
6570 W 600 N, Peter, UT 84325
Local realty services provided by:Better Homes and Gardens Real Estate Momentum
Listed by: jette h youngblood
Office: engel & volkers logan, llc.
MLS#:2180350
Source:SL
Price summary
- Price:$1,050,000
- Price per sq. ft.:$223.4
About this home
Welcome to your own slice of paradise in Petersboro! Set on over 6 beautiful acres with stunning 360-degree views, this near new 5 bedroom, 3 bath home is a real gem! The main level offers a huge great room with large windows, beautiful mountain views, LVP flooring, a stoned gas fireplace, a custom kitchen with a huge island, granite countertops, a tiled backsplash, and stainless appliances. One bedroom on the main level (perfect for a home office) and 4 more bedrooms upstairs. The upstairs has a second living area with windows that showcase the Wellsville mountains. The primary suite is spacious and includes a double vanity, an enormous walk in shower and a walk-in closet with plenty of room. An oversized garage has more than enough space for cars and toys! Two outbuildings, lots of space for animals and gardening. Home is vacant and easy to show. Recent appraisal of $1,100,000 available for review. Buyer to verify all information
Contact an agent
Home facts
- Year built:2026
- Listing ID #:2180350
- Added:60 day(s) ago
- Updated:October 21, 2026 at 12:05 PM
Rooms and interior
- Bedrooms:5
- Total bathrooms:3
- Full bathrooms:2
- Half bathrooms:1
- Rooms Total:15
- Flooring:Tile
- Kitchen Description:Disposal, Range Hood, Range/Oven: Free Stdng., Refrigerator
- Basement Description:Daylight, Full, Walk-Out Access
- Living area:4,700 sq. ft.
Heating and cooling
- Cooling:Central Air
- Heating:Gas: Central, Propane
Structure and exterior
- Roof:Asphalt
- Year built:2026
- Building area:4,700 sq. ft.
- Lot area:6.06 Acres
- Lot Features:Fenced: Partial, Flat, Private, Road: Paved, Secluded
- Construction Materials:Composition, Stone
- Exterior Features:Barn, Basement Entrance, Covered, Entry (Foyer), Horse Property, Lighting, Out Buildings, Patio: Covered, Porch: Open, Walkout
- Levels:3 Story
Schools
- High school:Sky View
- Middle school:South Cache
- Elementary school:Mountainside
Utilities
- Water:Water Connected, Well
- Sewer:Septic Tank, Sewer: Septic Tank
Finances and disclosures
- Price:$1,050,000
- Price per sq. ft.:$223.4
- Tax amount:$1,879
Features and amenities
- Laundry features:Electric Dryer Hookups
- Amenities:Ceiling Fan, Closet: Walk-In, Gas Logs, Storage Shed(s), Trampoline, Vaulted Ceilings, Workbench
Parking
- Total parking spaces:12
- Parking description:2 Car Garage, Attached, Attached Garage, Covered, Extra Height, Extra Length, Extra Width, Garage Door Opener, Parking: Uncovered, Rv Parking, Workbench
- Garage spaces:2
New listings near 6570 W 600 N
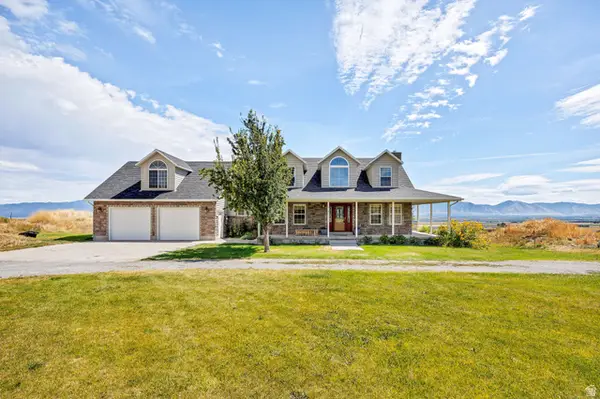 $865,000Pending3 beds 3 baths4,329 sq. ft.
7197 W 2100 N, Petersboro, UT 84325
MLS# 2180129Listed by: BERKSHIRE HATHAWAY HOME SERVICES UTAH PROPERTIES (CACHE VALLEY)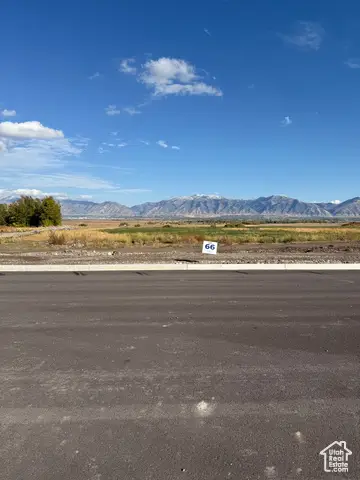 $246,000Pending0.81 Acres
1045 N 74 W #66, Mendon, UT 84325
MLS# 2118377Listed by: CORNERSTONE REAL ESTATE PROFESSIONALS, LLC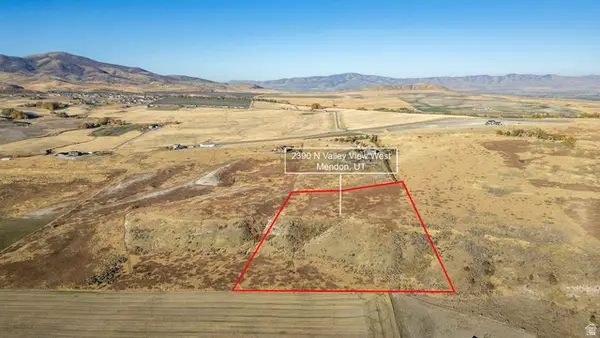 $299,000Active8.11 Acres
2390 N Valley View W #2, Petersboro, UT 84325
MLS# 2169760Listed by: REALTYPATH LLC (CACHE VALLEY) $449,500Pending11.77 Acres
6950 W Center St, Petersboro, UT 84325
MLS# 2165906Listed by: CORNERSTONE REAL ESTATE PROFESSIONALS, LLC $855,000Pending3 beds 3 baths3,995 sq. ft.
933 N 75 W #64, Mendon, UT 84325
MLS# 2164917Listed by: CORNERSTONE REAL ESTATE PROFESSIONALS, LLC $1,245,000Active116.02 Acres
320 N 5400 W, Mendon, UT 84325
MLS# 2158053Listed by: SKYLINE REALTY GROUP, LLC $399,000Active11.81 Acres
6950 W 2700 N #7, Petersboro, UT 84325
MLS# 2148326Listed by: CORNERSTONE REAL ESTATE PROFESSIONALS, LLC $1,100,000Active2 beds 2 baths4,021 sq. ft.
2110 N 6750 W, Mendon, UT 84325
MLS# 2146715Listed by: BERKSHIRE HATHAWAY HOME SERVICES UTAH PROPERTIES (CACHE VALLEY)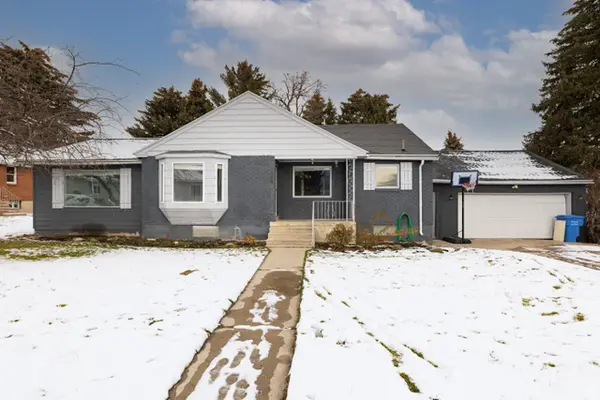 $399,000Pending4 beds 2 baths2,870 sq. ft.
7040 W 600 N, Mendon, UT 84325
MLS# 2126008Listed by: CRESENT RIDGE REALTY LLC


Protect your home and budget from life's surprises with an Assurant Home Warranty, backed by a partner that supports you through every step of homeownership. Explore Plans.
© 2026 Better Homes and Gardens Real Estate LLC. An Anywhere Real Estate company. All rights reserved. Better Homes and Gardens® Real Estate is a registered trademark owned by Meredith Operations Corporation, licensed to Better Homes and Gardens Real Estate LLC and used with permission. Better Homes and Gardens Real Estate LLC fully supports the principles of the Fair Housing Act and the Equal Opportunity Act. Listing information is deemed reliable but is not guaranteed accurate.
Each office is independently owned and operated.
Any services or products provided by third parties are not provided by, affiliated with or related to Better Homes and Gardens Real Estate LLC, or its affiliated companies.