
2164 E Pinto Pkwy, Pine Canyon, UT 84074
Local realty services provided by:Better Homes and Gardens Real Estate Momentum
Listed by: anh kim thi kristensen
Office: exp realty, llc.
MLS#:2150779
Source:SL
Price summary
- Price:$1,100,000
- Price per sq. ft.:$187.3
About this home
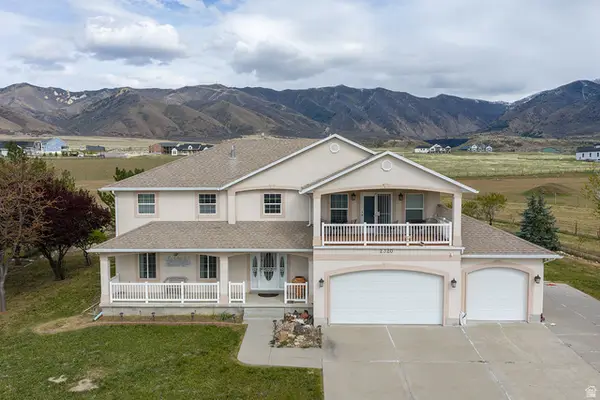
CUSTOM-BUILT | WATER SHARE | ACREAGE | VIEWS - If you've been dreaming of that country lifestyle with a horse property that offers space for animals, privacy, and freedom, all within a convenient drive to the Salt Lake Valley, while enjoying the new 2022 build, this is your home! Set on 4.70 acres along the east bench of Tooele, from the moment you arrive, the fully fenced front yard and inviting entry create a warm first impression. Inside, a functional entry with a built-in bench welcomes you into flexible spaces that can easily serve as a formal dining room, home office, or cozy sitting area. The thoughtful layout flows effortlessly throughout the home, creating spaces that are both comfortable and ideal for everyday living. At the heart of the home, the main living space features soaring vaulted ceilings and an abundance of natural light, creating an open and airy atmosphere. The space flows seamlessly into an expansive kitchen with a large island, abundant cabinetry, and a spacious dining area, complemented by a formal dining space perfect for entertaining. Step outside onto the oversized deck, where you can host gatherings, unwind, or simply enjoy the peaceful surroundings. All kitchen and household appliances are included, allowing for a seamless move-in experience. A main-level bedroom and full bathroom provide added flexibility for guests, multi-generational living, or a private workspace. Upstairs, you'll find four additional bedrooms and three full bathrooms, with every bedroom offering convenient access to a full bath, including a Jack-and-Jill layout. The spacious primary suite provides a private retreat, complete with a spa-like bathroom featuring dual vanities, a soaking tub, a separate tiled shower, and a large walk-in closet. Step outside onto your private balcony and enjoy a quiet moment overlooking the peaceful surroundings. The unfinished 2,165-square-foot basement offers endless possibilities to create additional living space, a home theater, fitness room, or whatever best fits your lifestyle, along with an impressive amount of cold storage. Step outside and discover what truly makes this property exceptional. Set against unobstructed mountain views, the backyard offers a breathtaking backdrop that you'll be able to enjoy for years to come. With 4.70 acres of usable land, there's room for horses, future outbuildings, recreational space, or simply the privacy and freedom that are becoming increasingly difficult to find. The expansive deck, firepit, and in-ground trampoline create the perfect setting for entertaining, relaxing, and making lasting memories all while taking in some of the best views Tooele's east bench has to offer. The property also includes one Lincoln Culinary water share. Buyer and Buyer's Agent to verify all information. Buyer is advised to obtain an independent measurement....
Contact an agent
Home facts
- Year built:2022
- Subdivision & Development:THE RANCH AT PINE CANYON SUBDIVISION
- Listing ID #:2150779
- Added:144 day(s) ago
- Updated:September 07, 2026 at 11:31 AM
Rooms and interior
- Bedrooms:5
- Total bathrooms:4
- Full bathrooms:4
- Rooms Total:15
- Flooring:Carpet, Laminate, Tile
- Kitchen Description:Disposal, Microwave, Oven: Gas, Portable Dishwasher, Range Hood, Refrigerator
- Basement Description:Entrance, Full, Walk-Out Access
- Living area:5,873 sq. ft.
Heating and cooling
- Cooling:Central Air
- Heating:Gas: Central
Structure and exterior
- Roof:Asphalt
- Year built:2022
- Building area:5,873 sq. ft.
- Lot area:4.7 Acres
- Lot Features:Cul-De-Sac, Cul-de-sac, Drip Irrigation, Fenced: Partial, Flat, Sprinkler: Auto-Full, Terrain: Grad Slope
- Construction Materials:Stucco
- Exterior Features:Basement Entrance, Covered, Deck: Covered, Entry (Foyer), Horse Property, Patio: Covered, Walkout
- Levels:3 Story
Schools
- High school:Tooele
- Middle school:Tooele
- Elementary school:Sterling
Utilities
- Water:Culinary, Water Connected
- Sewer:Septic Tank, Sewer: Septic Tank
Finances and disclosures
- Price:$1,100,000
- Price per sq. ft.:$187.3
- Tax amount:$7,025
Features and amenities
- Laundry features:Dryer, Washer
- Amenities:Ceiling Fan, Closet: Walk-In, Den/Office, Trampoline, Video Door Bell(s), Water Softener Owned
Parking
- Total parking spaces:3
- Parking description:3 Car Garage, Attached, Attached Garage, Garage Door Opener, Rv Parking
- Garage spaces:3
New listings near 2164 E Pinto Pkwy
 $921,000Active4 beds 4 baths4,338 sq. ft.
2320 N Churchwood Dr, Pine Canyon, UT 84074
MLS# 2179541Listed by: TRADITION REAL ESTATE, CORP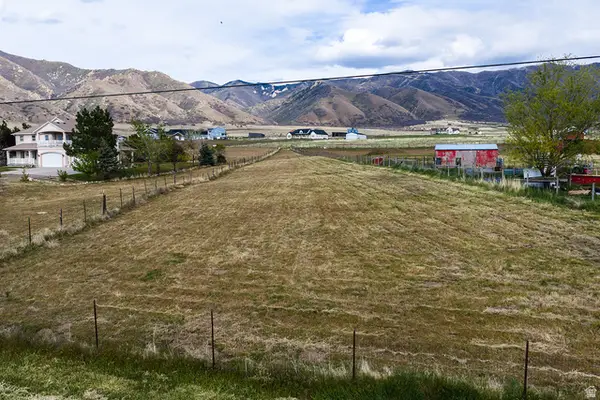 $150,000Active1 Acres
2320 N Churchwood (lot) Dr, Pine Canyon, UT 84074
MLS# 2179543Listed by: TRADITION REAL ESTATE, CORP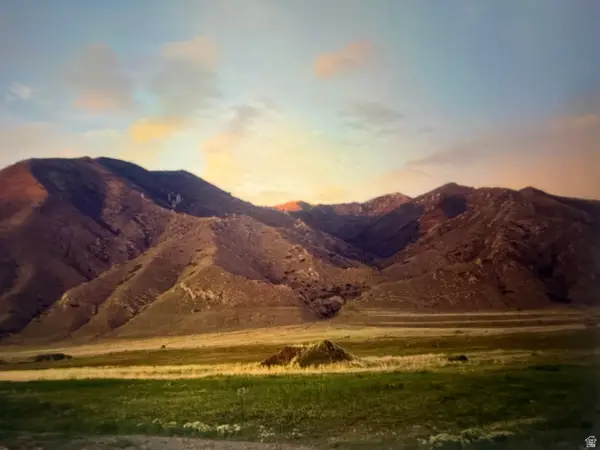 $415,000Active5.56 Acres
2501 N Lincoln Ln #20, Pine Canyon, UT 84074
MLS# 2164327Listed by: REALTYPATH LLC (TOOELE VALLEY) $599,999Pending2 beds 1 baths2,168 sq. ft.
1766 Pine Rd, Pine Canyon, UT 84074
MLS# 2160424Listed by: SUN KEY REALTY LLC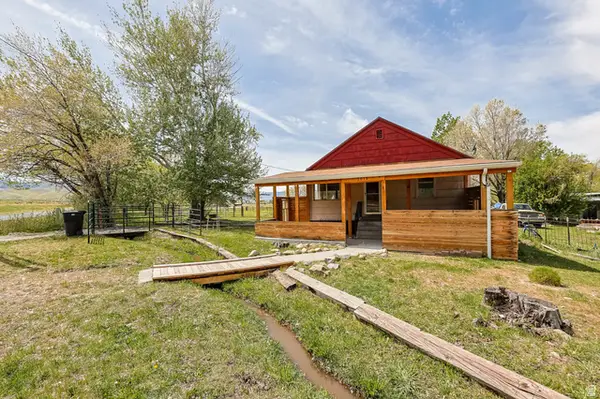 $400,000Pending4 beds 2 baths1,450 sq. ft.
1013 N Ericson Rd, Pine Canyon, UT 84074
MLS# 2152329Listed by: PREMIER UTAH REAL ESTATE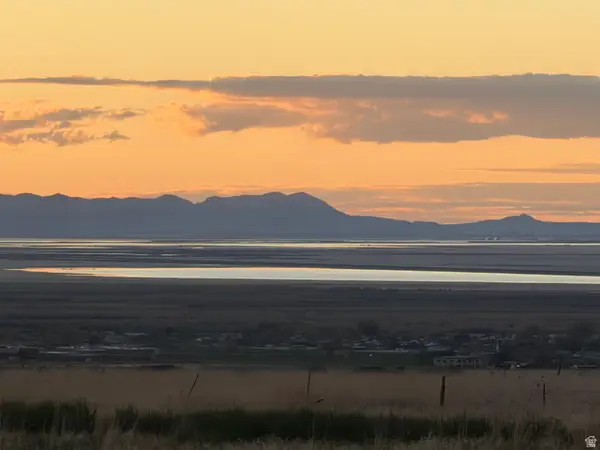 $415,000Pending5.13 Acres
2469 N Lincoln Ln #18, Pine Canyon, UT 84074
MLS# 2137903Listed by: REALTYPATH LLC (TOOELE VALLEY)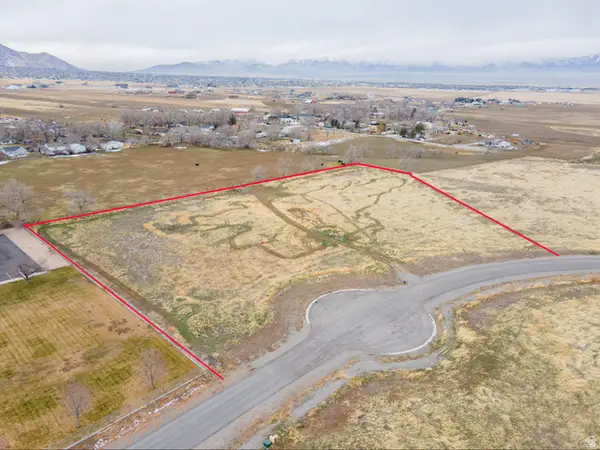 $385,000Pending5.41 Acres
2065 N Lincoln Ln, Pine Canyon, UT 84074
MLS# 2134595Listed by: EQUITY REAL ESTATE (TOOELE)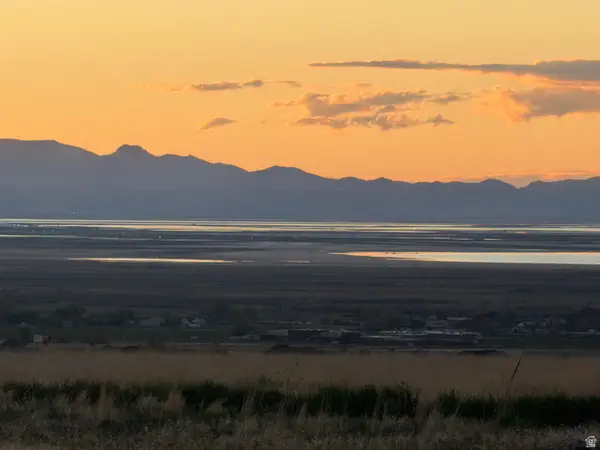 $415,000Pending4.94 Acres
2397 N Lincoln Ln #19, Pine Canyon, UT 84074
MLS# 2060274Listed by: REALTYPATH LLC (TOOELE VALLEY)


Protect your home and budget from life's surprises with an Assurant Home Warranty, backed by a partner that supports you through every step of homeownership. Explore Plans.
© 2026 Better Homes and Gardens Real Estate LLC. An Anywhere Real Estate company. All rights reserved. Better Homes and Gardens® Real Estate is a registered trademark owned by Meredith Operations Corporation, licensed to Better Homes and Gardens Real Estate LLC and used with permission. Better Homes and Gardens Real Estate LLC fully supports the principles of the Fair Housing Act and the Equal Opportunity Act. Listing information is deemed reliable but is not guaranteed accurate.
Each office is independently owned and operated.
Any services or products provided by third parties are not provided by, affiliated with or related to Better Homes and Gardens Real Estate LLC, or its affiliated companies.