
2946 N Galloway Ln #286, Plain City, UT 84404
Local realty services provided by:Better Homes and Gardens Real Estate Momentum
2946 N Galloway Ln #286,Plain City, UT 84404
$722,495
- 5 Beds
- 3 Baths
- 3,114 sq. ft.
- Single family
- Active
Listed by: dustin morgan, chad felter
Office: nilson homes
MLS#:2160135
Source:SL
Price summary
- Price:$722,495
- Price per sq. ft.:$232.02
- Monthly HOA dues:$55
About this home
Incredible west facing rambler with no backyard neighbors. Lots like this are hard to find! The views of Ben Lomond are amazing from the back covered patio and backyard. Tall windows and 9' ceiling heights allow for natural light throughout, the tasteful finishes throughout are sure to impress. The finished basement has a huge 2nd great room for entertaining is roughed in for a future kitchenette or wet bar. Front yard landscaping and fencing is included and incentives available with use of a preferred lender.
Contact an agent
Home facts
- Year built:2026
- Listing ID #:2160135
- Added:4 day(s) ago
- Updated:May 27, 2026 at 11:09 AM
Rooms and interior
- Bedrooms:5
- Total bathrooms:3
- Full bathrooms:3
- Rooms Total:14
- Flooring:Carpet
- Bathrooms Description:Bath: Sep. Tub/Shower
- Kitchen Description:Disposal, Microwave, Range: Gas
- Basement Description:Daylight
- Living area:3,114 sq. ft.
Heating and cooling
- Cooling:Central Air
- Heating:Forced Air, Gas: Central
Structure and exterior
- Roof:Asphalt
- Year built:2026
- Building area:3,114 sq. ft.
- Lot area:0.32 Acres
- Lot Features:Drip Irrigation, Fenced: Partial, Flat, Sprinkler: Auto-Partial
- Architectural Style:Rambler/Ranch
- Construction Materials:Cement Siding, Stone, Stucco
- Exterior Features:Covered, Deck: Covered, Patio: Covered
- Levels:2 Story
Schools
- High school:Fremont
- Middle school:Wahlquist
- Elementary school:Silver Ridge
Utilities
- Water:Culinary, Secondary, Water Connected
- Sewer:Sewer Connected, Sewer: Connected
Finances and disclosures
- Price:$722,495
- Price per sq. ft.:$232.02
- Tax amount:$1
Features and amenities
- Amenities:Ceiling Fan, Closet: Walk-In, Picnic Area, Playground
Parking
- Total parking spaces:3
- Parking description:3 Car Garage, Attached Garage, Covered
- Garage spaces:3
New listings near 2946 N Galloway Ln #286
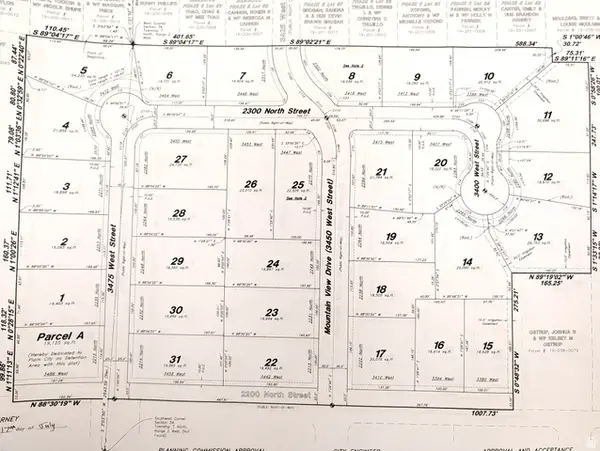 $239,900Pending0.43 Acres
3464 W 2300 N #6, Plain City, UT 84404
MLS# 2160724Listed by: REAL ESTATE EXCHANGE, INC. $239,900Pending0.46 Acres
3448 W 2300 N #7, Plain City, UT 84404
MLS# 2160725Listed by: REAL ESTATE EXCHANGE, INC.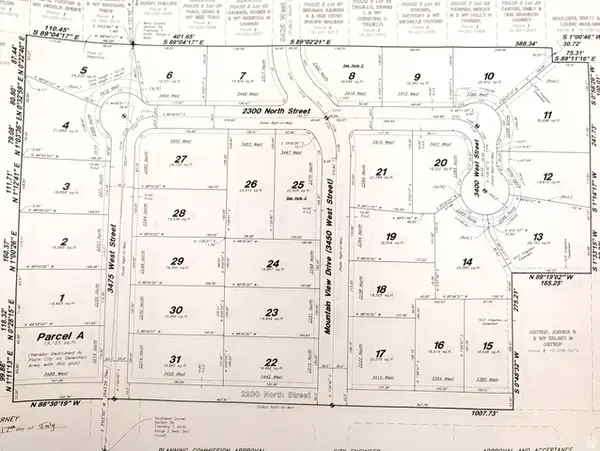 $239,900Pending0.46 Acres
2222 N 3450 W #17, Plain City, UT 84404
MLS# 2160726Listed by: REAL ESTATE EXCHANGE, INC.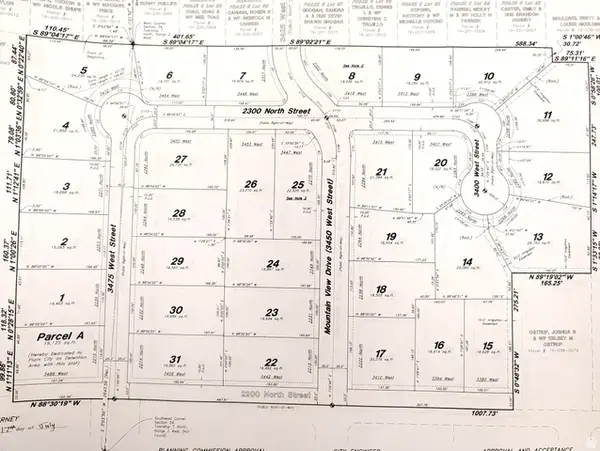 $239,900Pending0.43 Acres
2264 N 3450 W #19, Plain City, UT 84404
MLS# 2160727Listed by: REAL ESTATE EXCHANGE, INC.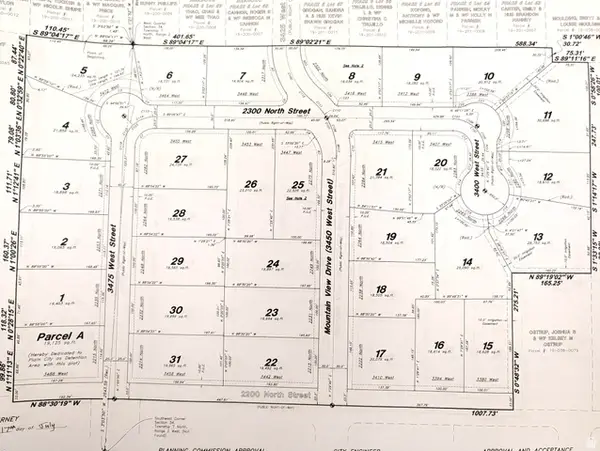 $244,900Pending0.52 Acres
2275 N 3450 W #25, Plain City, UT 84404
MLS# 2160728Listed by: REAL ESTATE EXCHANGE, INC.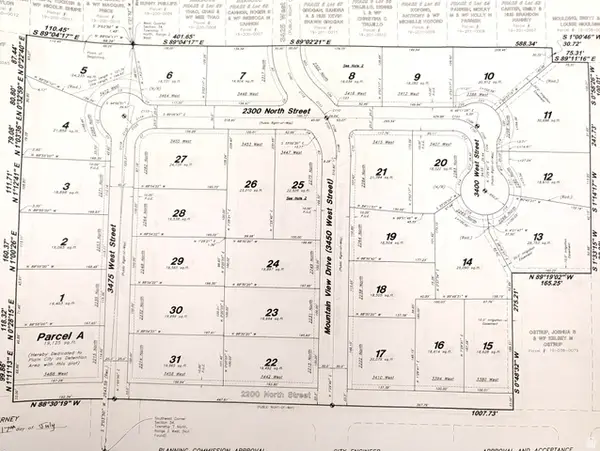 $239,900Pending0.45 Acres
2264 N 3475 W #28, Plain City, UT 84404
MLS# 2160730Listed by: REAL ESTATE EXCHANGE, INC.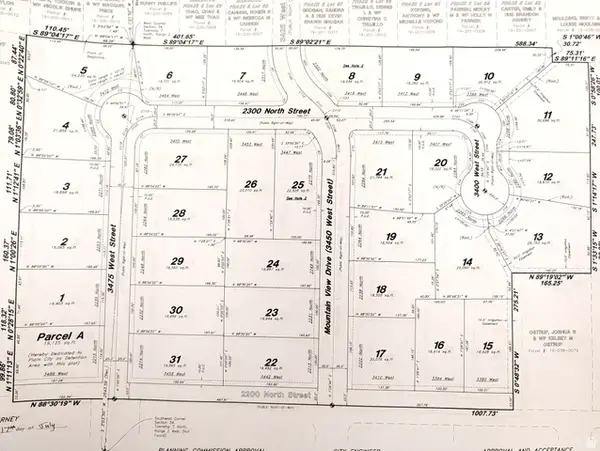 $239,900Pending0.45 Acres
2248 N 3475 W #29, Plain City, UT 84404
MLS# 2160732Listed by: REAL ESTATE EXCHANGE, INC.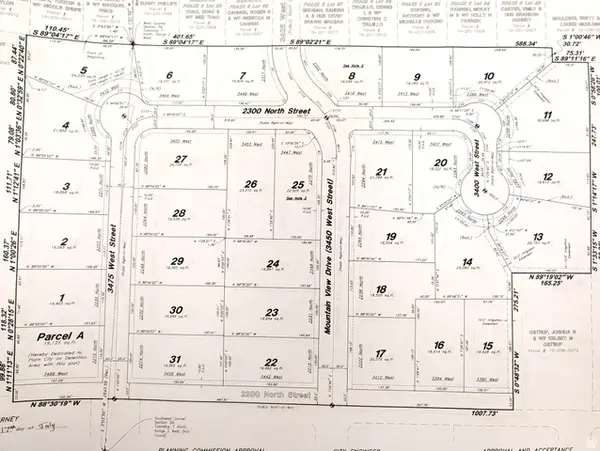 $239,900Pending0.45 Acres
2232 N 3475 W #30, Plain City, UT 84404
MLS# 2160734Listed by: REAL ESTATE EXCHANGE, INC.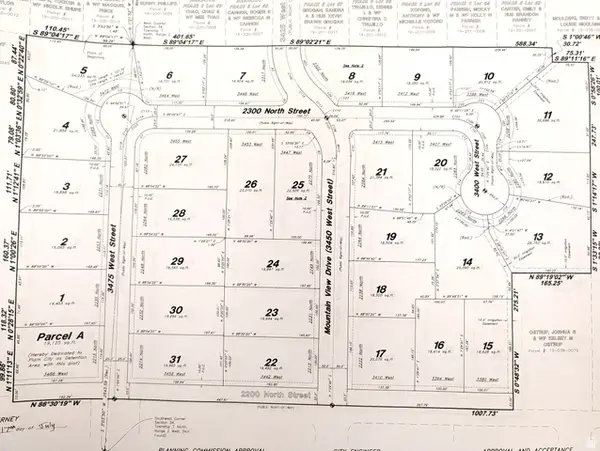 $244,900Pending0.5 Acres
2285 N 3475 W #4, Plain City, UT 84404
MLS# 2160695Listed by: REAL ESTATE EXCHANGE, INC.- Open Sat, 12 to 2pmNew
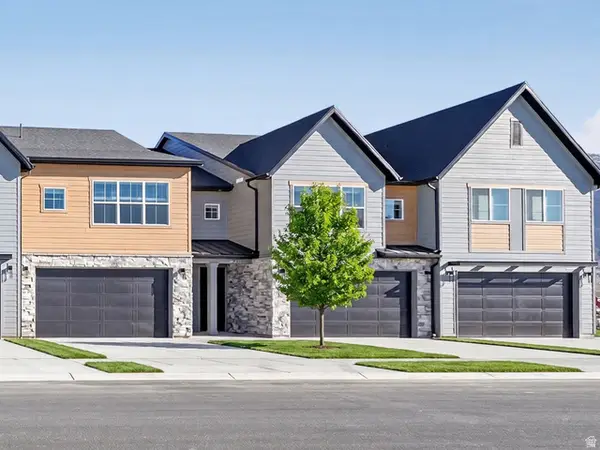 $399,975Active3 beds 3 baths1,699 sq. ft.
2738 W 2715 N #162, Plain City, UT 84404
MLS# 2160470Listed by: NILSON HOMES


Protect your home and budget from life's surprises with an Assurant Home Warranty, backed by a partner that supports you through every step of homeownership. Explore Plans.
© 2026 Better Homes and Gardens Real Estate LLC. An Anywhere Real Estate company. All rights reserved. Better Homes and Gardens® Real Estate is a registered trademark owned by Meredith Operations Corporation, licensed to Better Homes and Gardens Real Estate LLC and used with permission. Better Homes and Gardens Real Estate LLC fully supports the principles of the Fair Housing Act and the Equal Opportunity Act. Listing information is deemed reliable but is not guaranteed accurate.
Each office is independently owned and operated.
Any services or products provided by third parties are not provided by, affiliated with or related to Better Homes and Gardens Real Estate LLC, or its affiliated companies.