
4257 W 1400 N, Plain City, UT 84404
Local realty services provided by:Better Homes and Gardens Real Estate Momentum
Upcoming open houses
- Sat, Oct 2410:00 am - 12:00 pm
Listed by: m. shane judkins
Office: equity real estate (select)
MLS#:2191691
Source:SL
Price summary
- Price:$479,900
- Price per sq. ft.:$249.95
About this home
**Beautifully Updated Home on Nearly Half an Acre in Plain City!** This charming 4-bedroom, 2-bath home offers 1,920 finished square feet on a spacious .46-acre lot with no HOA! Inviting open floor plan featuring updated flooring, a beautiful kitchen with white cabinetry, granite countertops, stainless steel appliances, and a large island perfect for entertaining. Additional features include plantation shutters, custom accent walls, updated bathrooms, and a fully finished basement with extra living space. Step outside to a large, fully fenced backyard with mature trees, automatic sprinklers, a spacious deck, and patio perfect for entertaining. **Plenty of room to add an RV pad and future shop!** The oversized 2-car garage and storage shed provide additional space for all your needs. Conveniently located near schools, parks, and amenities, this home offers the perfect combination of modern updates, a spacious yard, and room to grow. **Come see all this Plain City home has to offer!**
Contact an agent
Home facts
- Year built:1972
- Listing ID #:2191691
- Added:4 day(s) ago
- Updated:October 21, 2026 at 12:05 PM
Rooms and interior
- Bedrooms:4
- Total bathrooms:2
- Full bathrooms:2
- Rooms Total:10
- Flooring:Carpet, Laminate, Tile
- Kitchen Description:Disposal, Kitchen: Updated, Microwave, Range Hood, Range/Oven: Built-In, Range: Countertop
- Basement Description:Daylight, Full
- Living area:1,920 sq. ft.
Heating and cooling
- Cooling:Central Air
- Heating:Forced Air, Gas: Central
Structure and exterior
- Roof:Asphalt
- Year built:1972
- Building area:1,920 sq. ft.
- Lot area:0.46 Acres
- Lot Features:Fenced: Full, Flat, Private, Road: Paved, Secluded, Sprinkler: Auto-Full
- Architectural Style:Split Entry/Bi Level
- Construction Materials:Aluminum, Brick
- Exterior Features:Lighting, Out Buildings, Patio: Open
- Levels:2 Story
Schools
- High school:Fremont
- Middle school:Wahlquist
- Elementary school:Plain City
Utilities
- Water:Culinary, Secondary, Water Connected
- Sewer:Sewer Connected, Sewer: Connected, Sewer: Public
Finances and disclosures
- Price:$479,900
- Price per sq. ft.:$249.95
- Tax amount:$2,595
Features and amenities
- Laundry features:Electric Dryer Hookups
- Amenities:Storage Shed(s)
Parking
- Total parking spaces:6
- Parking description:2 Car Garage, Attached, Attached Garage, Built-In, Extra Length, Extra Width
- Garage spaces:2
New listings near 4257 W 1400 N
- New
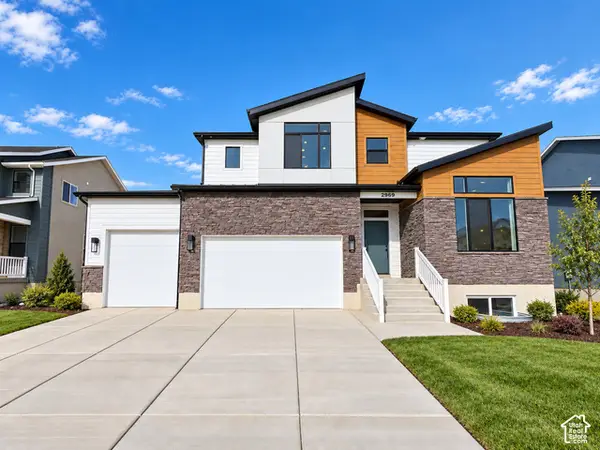 $759,775Active4 beds 3 baths4,354 sq. ft.
2969 N Galloway Ln #274, Plain City, UT 84404
MLS# 2192222Listed by: NILSON HOMES - New
 $399,000Active3 beds 3 baths1,700 sq. ft.
3232 N 3325 W #211, Plain City, UT 84404
MLS# 2191812Listed by: OLYMPUS REAL ESTATE LLC - New
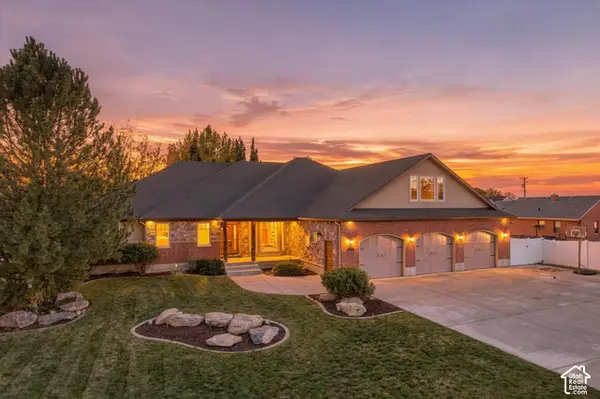 $779,970Active4 beds 3 baths4,294 sq. ft.
1939 N 3375 W, Plain City, UT 84404
MLS# 2190583Listed by: EXIT REALTY ADVANTAGE - New
 $427,775Active3 beds 3 baths1,581 sq. ft.
2720 W 2735 N #140, Plain City, UT 84404
MLS# 2191742Listed by: NILSON HOMES - New
 $299,900Active0.68 Acres
3572 W 2200 N #1, Plain City, UT 84404
MLS# 2191737Listed by: EQUITY REAL ESTATE - New
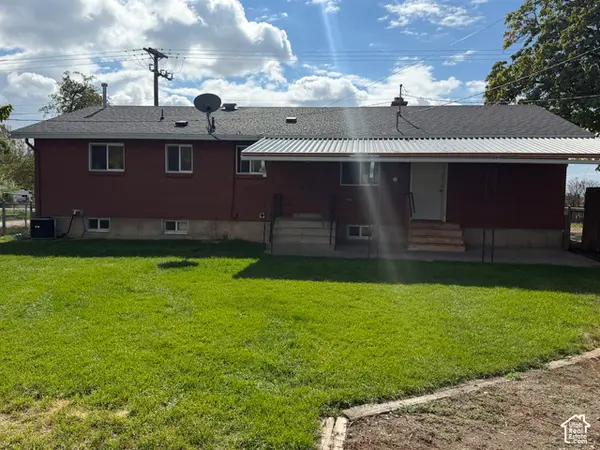 $498,000Active4 beds 2 baths2,320 sq. ft.
2926 W 1900 N, Plain City, UT 84404
MLS# 2191588Listed by: JWH REAL ESTATE - New
 $849,900Active6 beds 4 baths4,374 sq. ft.
3016 N 3325 W, Plain City, UT 84404
MLS# 2190558Listed by: REAL ESTATE ESSENTIALS 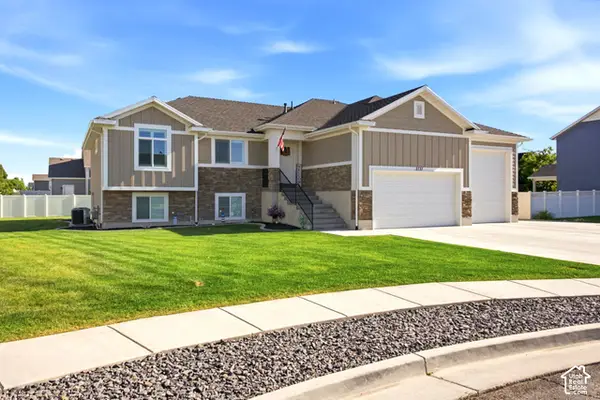 $695,000Active4 beds 3 baths3,083 sq. ft.
2737 W 2550 N, Plain City, UT 84404
MLS# 2189941Listed by: GOLDEN SPIKE REALTY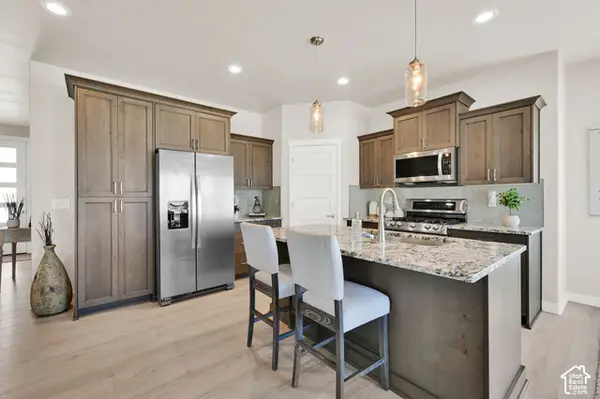 $510,000Active3 beds 2 baths1,625 sq. ft.
3231 N 3325 W, Plain City, UT 84404
MLS# 2189853Listed by: EQUITY REAL ESTATE (SELECT)


Protect your home and budget from life's surprises with an Assurant Home Warranty, backed by a partner that supports you through every step of homeownership. Explore Plans.
© 2026 Better Homes and Gardens Real Estate LLC. An Anywhere Real Estate company. All rights reserved. Better Homes and Gardens® Real Estate is a registered trademark owned by Meredith Operations Corporation, licensed to Better Homes and Gardens Real Estate LLC and used with permission. Better Homes and Gardens Real Estate LLC fully supports the principles of the Fair Housing Act and the Equal Opportunity Act. Listing information is deemed reliable but is not guaranteed accurate.
Each office is independently owned and operated.
Any services or products provided by third parties are not provided by, affiliated with or related to Better Homes and Gardens Real Estate LLC, or its affiliated companies.