
1048 N 1250 W, Pleasant Grove, UT 84062
Local realty services provided by:Better Homes and Gardens Real Estate Momentum
1048 N 1250 W,Pleasant Grove, UT 84062
$369,900
- 3 Beds
- 3 Baths
- 1,344 sq. ft.
- Townhouse
- Active
Listed by: kim lehmuller, peter morkel
Office: kw westfield (excellence)
MLS#:2196164
Source:SL
Price summary
- Price:$369,900
- Price per sq. ft.:$275.22
- Monthly HOA dues:$210
About this home
**MOVE IN READY**. Welcome to Davencourt Townhomes! This immaculate, move-in-ready townhome shines with thoughtful updates throughout. Enjoy brand-new carpet, new kitchen and dining tile, freshly painted walls and cabinets, updated lighting and faucets, and updated blinds. The kitchen features an oversized walk-in pantry, while the primary suite offers a beautifully tiled shower. French doors replace the standard sliding glass doors, opening to a private, fenced patio with direct access to the HOA playground, updated within the past year. Smart storage solutions include convenient under-stair shelving and a crawl space beneath the entire main floor-perfect for Christmas decorations, camping gear, and seasonal items. The HVAC system and water heater were replaced in 2018. With its fresh finishes, exceptional storage, and inviting outdoor space, this beautifully maintained townhome is ready for you to move in and enjoy!
Contact an agent
Home facts
- Year built:1997
- Subdivision & Development:DAVENCOURT TOWNHOMES PUD
- Listing ID #:2196164
- Added:1 day(s) ago
- Updated:November 14, 2026 at 06:01 AM
Rooms and interior
- Bedrooms:3
- Total bathrooms:3
- Full bathrooms:1
- Half bathrooms:1
- Rooms Total:9
- Flooring:Carpet, Tile
- Kitchen Description:Disposal, Microwave, Range/Oven: Built-In, Refrigerator
- Living area:1,344 sq. ft.
Heating and cooling
- Cooling:Central Air
- Heating:Gas: Central
Structure and exterior
- Roof:Asphalt
- Year built:1997
- Building area:1,344 sq. ft.
- Lot area:0.02 Acres
- Lot Features:Fenced: Full, Secluded, Sidewalks, Sprinkler: Manual-Full
- Architectural Style:Townhouse
- Construction Materials:Asphalt, Stucco
- Exterior Features:Patio: Open, Porch: Open
- Levels:2 Story
Schools
- High school:Pleasant Grove
- Middle school:Pleasant Grove
- Elementary school:Mount Mahogany
Utilities
- Water:Culinary, Water Connected
- Sewer:Sewer Connected, Sewer: Connected
Finances and disclosures
- Price:$369,900
- Price per sq. ft.:$275.22
- Tax amount:$1,700
Features and amenities
- Laundry features:Dryer, Electric Dryer Hookups, Washer
- Amenities:Alarm: Fire, Closet: Walk-In, French Doors, Insurance, Pet Rules, Pets Permitted, Picnic Area, Playground, Sewer Paid, Snow Removal, Storage Shed(s), Trash, Vaulted Ceilings, Window Coverings
Parking
- Total parking spaces:3
- Parking description:Covered, Parking: Uncovered
- Carport spaces:1
New listings near 1048 N 1250 W
- New
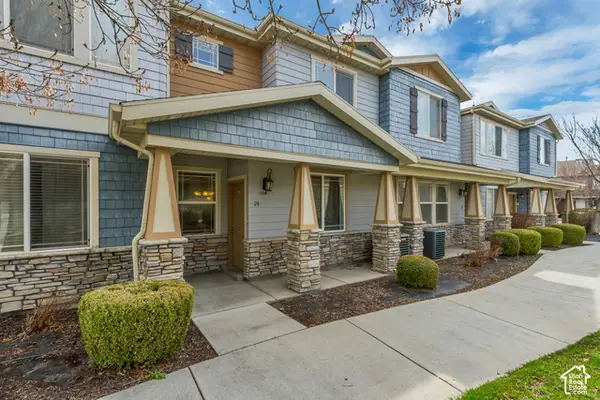 $380,000Active3 beds 3 baths1,374 sq. ft.
24 S 1520 W, Pleasant Grove, UT 84062
MLS# 2196169Listed by: WOODLEY REAL ESTATE - New
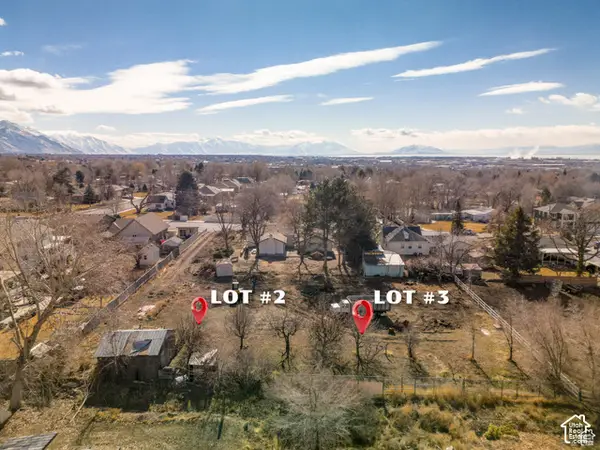 $269,000Active0.24 Acres
557 E 500 N #3, Pleasant Grove, UT 84062
MLS# 2196025Listed by: ALLIANCE REAL ESTATE, PLLC - Open Sat, 9 to 9:30amNew
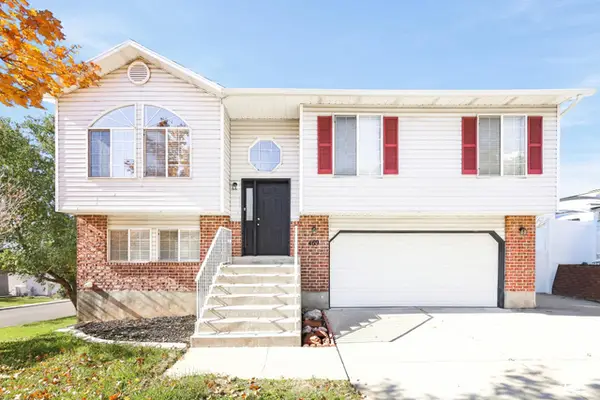 $515,000Active3 beds 2 baths1,656 sq. ft.
469 N 1030 E, Pleasant Grove, UT 84062
MLS# 2195815Listed by: ATLAS REAL ESTATE, LLC - Open Sat, 11am to 1pmNew
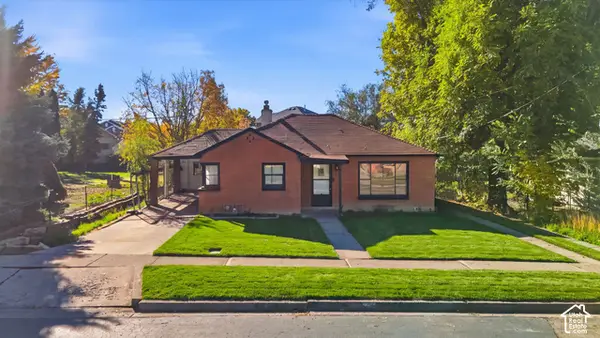 $325,000Active2 beds 1 baths1,036 sq. ft.
380 E 300 S, Pleasant Grove, UT 84062
MLS# 2195645Listed by: EXP REALTY, LLC - Open Sat, 11am to 12pmNew
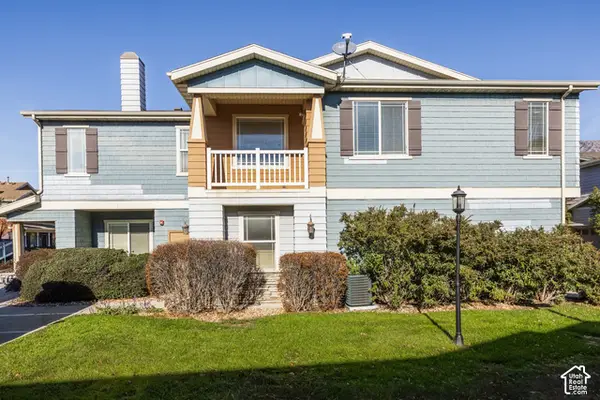 $330,000Active2 beds 2 baths1,183 sq. ft.
72 S 1580 W, Pleasant Grove, UT 84062
MLS# 2195629Listed by: SUMMIT SOTHEBY'S INTERNATIONAL REALTY - New
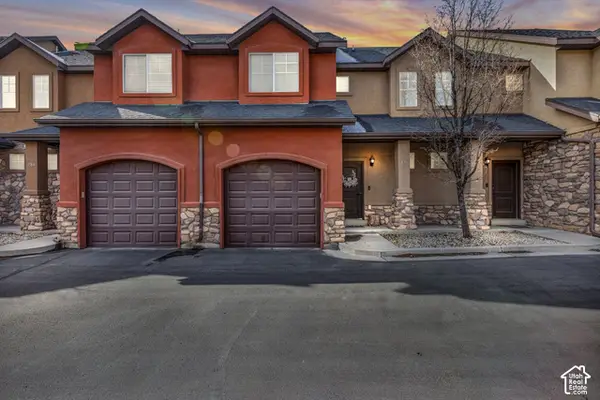 $374,000Active3 beds 3 baths1,350 sq. ft.
276 S 840 W, Pleasant Grove, UT 84062
MLS# 2195580Listed by: COLDWELL BANKER REALTY (PROVO-OREM-SUNDANCE) - Open Sat, 12 to 4pmNew
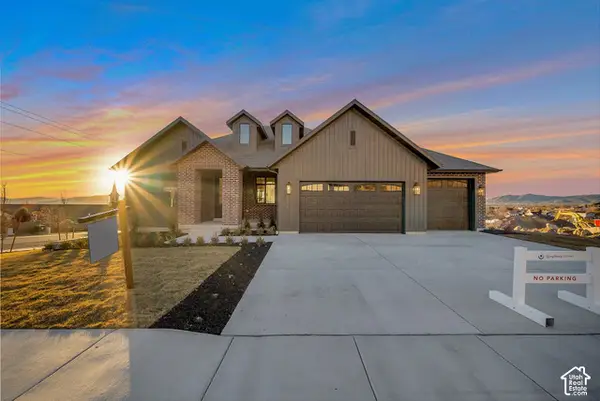 $1,099,900Active5 beds 3 baths3,611 sq. ft.
176 S 1150 E, Pleasant Grove, UT 84062
MLS# 2195438Listed by: BRAVO REALTY SERVICES, LLC - New
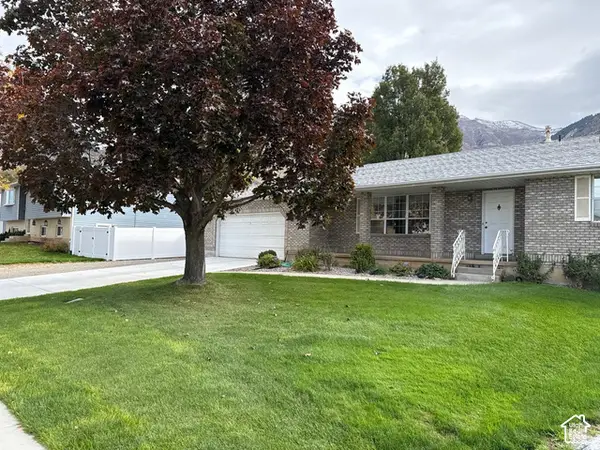 $588,500Active4 beds 3 baths2,701 sq. ft.
47 S 1185 E, Pleasant Grove, UT 84062
MLS# 2193975Listed by: REAL BROKER, LLC - New
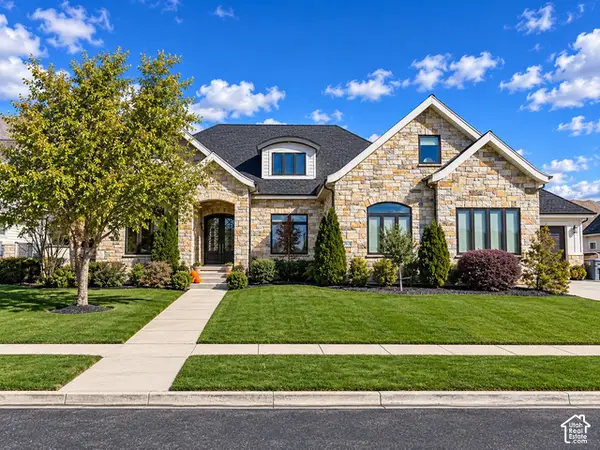 $3,498,500Active6 beds 5 baths7,889 sq. ft.
2974 N 1550 W, Pleasant Grove, UT 84062
MLS# 2194991Listed by: FAIR FEE REALTY


Protect your home and budget from life's surprises with an Assurant Home Warranty, backed by a partner that supports you through every step of homeownership. Explore Plans.
© 2026 Better Homes and Gardens Real Estate LLC. An Anywhere Real Estate company. All rights reserved. Better Homes and Gardens® Real Estate is a registered trademark owned by Meredith Operations Corporation, licensed to Better Homes and Gardens Real Estate LLC and used with permission. Better Homes and Gardens Real Estate LLC fully supports the principles of the Fair Housing Act and the Equal Opportunity Act. Listing information is deemed reliable but is not guaranteed accurate.
Each office is independently owned and operated.
Any services or products provided by third parties are not provided by, affiliated with or related to Better Homes and Gardens Real Estate LLC, or its affiliated companies.