
1164 N 300 E, Pleasant Grove, UT 84062
Local realty services provided by:Better Homes and Gardens Real Estate Momentum
Listed by: jennifer cottam
Office: era brokers consolidated (salt lake)
MLS#:2162394
Source:SL
Price summary
- Price:$665,000
- Price per sq. ft.:$214.1
About this home
Make your move with $20,000 in seller concessions! Put the savings toward a rate buydown, closing costs, or apply to a purchase-price reduction. Enjoy main-level living with room to spread out in this 5-bedroom, 3-bath rambler in Pleasant Grove's desirable Grovecrest neighborhood. Set on a quiet street with beautiful mountain views and a generous 0.34-acre lot, this home puts you within walking distance of Grovecrest Elementary, neighborhood parks and scenic Wasatch Front hiking and biking trails. The flexible floor plan offers space for everyday living, overnight guests, a home office, or extended family. Outside, a large deck and patio make it easy to host backyard dinners or unwind after a day on the trails. The spacious yard has room to play, garden and create your own outdoor retreat. Bring your adventure gear! RV parking accommodates recreational vehicles and trailers, while the large attached 2-car garage provides additional parking and storage. Convenient access to shopping, dining and Utah County commuter routes rounds out this inviting Grovecrest home. Seller incentive subject to negotiated contract terms and applicable lender limits; purchase-price reduction available as an alternative. Square footage figures are provided as a courtesy estimate only and were obtained from an appraisal. Buyer is advised to obtain an independent measurement. Welcome home!...
Contact an agent
Home facts
- Year built:1996
- Subdivision & Development:WALNUT GROVE
- Listing ID #:2162394
- Added:148 day(s) ago
- Updated:October 29, 2026 at 11:36 AM
Rooms and interior
- Bedrooms:5
- Total bathrooms:3
- Full bathrooms:3
- Rooms Total:12
- Bathrooms Description:Bath: Sep. Tub/Shower
- Kitchen Description:Disposal, Microwave, Range/Oven: Free Stdng., Refrigerator
- Basement Description:Daylight, Full
- Living area:3,106 sq. ft.
Heating and cooling
- Cooling:Central Air
- Heating:Forced Air
Structure and exterior
- Roof:Asphalt
- Year built:1996
- Building area:3,106 sq. ft.
- Lot area:0.34 Acres
- Lot Features:Curb & Gutter, Fenced: Full, Flat, Sidewalks
- Architectural Style:Rambler/Ranch
- Construction Materials:Stone, Stucco
- Exterior Features:Patio: Open
- Levels:2 Story
Schools
- High school:Pleasant Grove
- Middle school:Pleasant Grove
- Elementary school:Grovecrest
Utilities
- Water:Culinary, Water Connected
- Sewer:Sewer Connected, Sewer: Connected, Sewer: Public
Finances and disclosures
- Price:$665,000
- Price per sq. ft.:$214.1
- Tax amount:$2,016
Features and amenities
- Amenities:Alarm: Fire, Closet: Walk-In, Smart Thermostat(s), Storage Shed(s)
Parking
- Total parking spaces:6
- Parking description:2 Car Garage, Attached, Attached Garage, Garage Door Opener, Rv Parking
- Garage spaces:2
New listings near 1164 N 300 E
- New
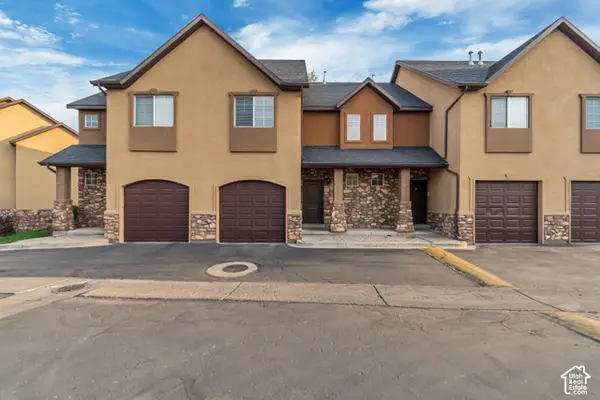 $335,000Active3 beds 3 baths1,310 sq. ft.
851 W 310 S, Pleasant Grove, UT 84062
MLS# 2193056Listed by: PRESIDIO REAL ESTATE (SOUTH VALLEY) - Open Sat, 11am to 1pmNew
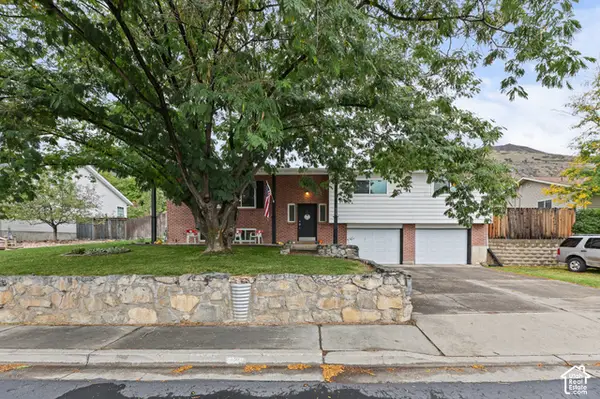 $525,000Active4 beds 3 baths2,257 sq. ft.
625 S 1250 St E, Pleasant Grove, UT 84062
MLS# 2190992Listed by: EXIT REALTY ADVANTAGE - New
 $1,355,000Active6 beds 4 baths4,841 sq. ft.
322 S 1100 E #5, Pleasant Grove, UT 84062
MLS# 2192847Listed by: SOVEREIGN PROPERTIES, LC - New
 $1,179,900Active4 beds 4 baths5,069 sq. ft.
1563 N 600 W #22, Pleasant Grove, UT 84062
MLS# 2192800Listed by: ARIVE REALTY 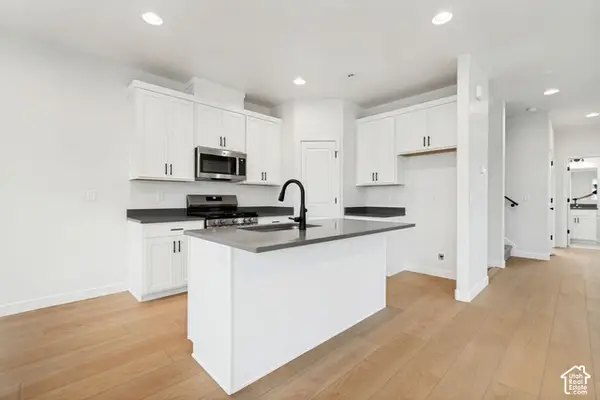 $469,990Active4 beds 4 baths2,025 sq. ft.
758 W 500 S #486, American Fork, UT 84003
MLS# 2188632Listed by: RICHMOND AMERICAN HOMES OF UTAH, INC- New
 Listed by BHGRE$850,000Active6 beds 5 baths3,926 sq. ft.
2311 N 1560 W, Pleasant Grove, UT 84062
MLS# 2192372Listed by: BETTER HOMES AND GARDENS REAL ESTATE MOMENTUM (LEHI) - New
 $775,000Active5 beds 4 baths4,204 sq. ft.
1968 N 900 W, Pleasant Grove, UT 84062
MLS# 2192327Listed by: CENTURY 21 EDGES - New
 $399,000Active3 beds 1 baths1,277 sq. ft.
111 E 700 S, Pleasant Grove, UT 84062
MLS# 2192320Listed by: CONGRESS REALTY INC  $299,900Active3 beds 2 baths1,239 sq. ft.
497 S 2220 W #103, Pleasant Grove, UT 84062
MLS# 2191312Listed by: EQUITY REAL ESTATE (RESULTS)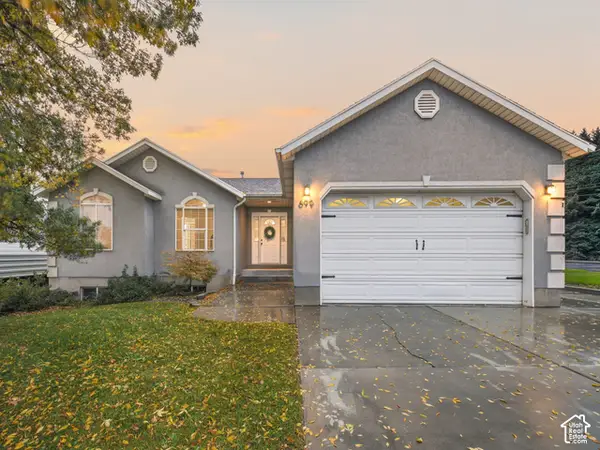 $624,900Active5 beds 3 baths3,376 sq. ft.
699 E 100 S, Pleasant Grove, UT 84062
MLS# 2191141Listed by: KW WESTFIELD


Protect your home and budget from life's surprises with an Assurant Home Warranty, backed by a partner that supports you through every step of homeownership. Explore Plans.
© 2026 Better Homes and Gardens Real Estate LLC. An Anywhere Real Estate company. All rights reserved. Better Homes and Gardens® Real Estate is a registered trademark owned by Meredith Operations Corporation, licensed to Better Homes and Gardens Real Estate LLC and used with permission. Better Homes and Gardens Real Estate LLC fully supports the principles of the Fair Housing Act and the Equal Opportunity Act. Listing information is deemed reliable but is not guaranteed accurate.
Each office is independently owned and operated.
Any services or products provided by third parties are not provided by, affiliated with or related to Better Homes and Gardens Real Estate LLC, or its affiliated companies.