
282 N 1260 E, Pleasant Grove, UT 84062
Local realty services provided by:Better Homes and Gardens Real Estate Momentum
282 N 1260 E,Pleasant Grove, UT 84062
$899,900
- 6 Beds
- 4 Baths
- 4,715 sq. ft.
- Single family
- Pending
Listed by: jason l marshall
Office: fathom realty (union park)
MLS#:2165922
Source:SL
Price summary
- Price:$899,900
- Price per sq. ft.:$190.86
About this home
NEW PRICE - $899,900 | Pleasant Grove East Bench Discover the space, comfort, and lifestyle you've been looking for in this beautiful Pleasant Grove East Bench home. Built in 2017, this spacious residence offers approximately 4,700 square feet, six bedrooms, and room to accommodate a variety of living arrangements. The finished basement features a mother-in-law apartment, providing additional flexibility for multigenerational living, extended guests, or creating a separate retreat within the home. Situated on approximately 0.31 acres, the property offers generous indoor and outdoor space in a desirable Pleasant Grove location. Enjoy the opportunity to make this spacious home your own. Now offered at $925,000. Schedule your private showing today! Listing Incentive: Receive a free 1-0 buydown, giving you a 1% lower interest rate for the first year. Incentive offered by Nikko Denis at Intercap Lending. Terms and conditions apply. Buyer must qualify. Rates subject to change without notice
Contact an agent
Home facts
- Year built:2017
- Subdivision & Development:WALKER
- Listing ID #:2165922
- Added:148 day(s) ago
- Updated:November 13, 2026 at 10:02 AM
Rooms and interior
- Bedrooms:6
- Total bathrooms:4
- Full bathrooms:3
- Half bathrooms:1
- Rooms Total:16
- Flooring:Carpet, Vinyl
- Kitchen Description:Microwave, Oven: Double, Range Hood, Range/Oven: Built-In, Range: Gas, Refrigerator
- Basement Description:Full
- Living area:4,715 sq. ft.
Heating and cooling
- Cooling:Central Air
- Heating:Gas: Central
Structure and exterior
- Roof:Asphalt
- Year built:2017
- Building area:4,715 sq. ft.
- Lot area:0.3 Acres
- Lot Features:Fenced: Full, Sidewalks, Terrain: Hilly
- Construction Materials:Composition
- Levels:3 Story
Schools
- High school:Pleasant Grove
- Middle school:Pleasant Grove
- Elementary school:Valley View
Utilities
- Water:Culinary, Irrigation, Water Connected
- Sewer:Sewer Connected, Sewer: Connected
Finances and disclosures
- Price:$899,900
- Price per sq. ft.:$190.86
- Tax amount:$2,200
Features and amenities
- Laundry features:Electric Dryer Hookups
- Amenities:Ceiling Fan, Closet: Walk-In, French Doors, Mother-In-Law Apartment, Smart Thermostat(s), Water Softener Owned
Parking
- Total parking spaces:3
- Parking description:2 Car Deep (Tandem), 3 Car Garage, Attached, Attached Garage, Extra Height, Rv Parking
- Garage spaces:3
New listings near 282 N 1260 E
- New
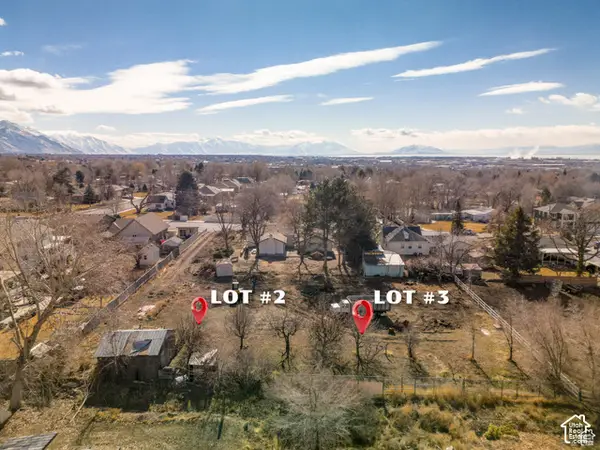 $269,000Active0.24 Acres
557 E 500 N #3, Pleasant Grove, UT 84062
MLS# 2196025Listed by: ALLIANCE REAL ESTATE, PLLC - Open Sat, 9 to 9:30amNew
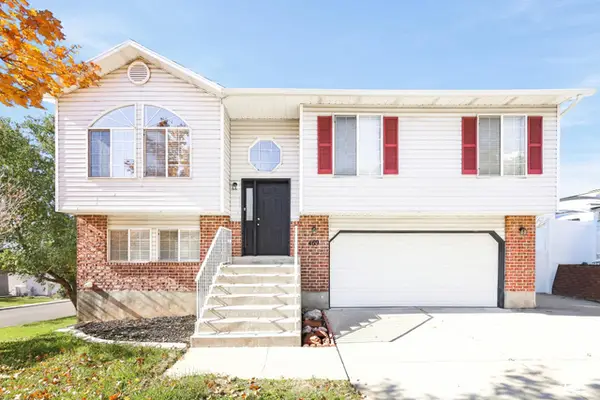 $515,000Active3 beds 2 baths1,656 sq. ft.
469 N 1030 E, Pleasant Grove, UT 84062
MLS# 2195815Listed by: ATLAS REAL ESTATE, LLC - Open Sat, 11am to 1pmNew
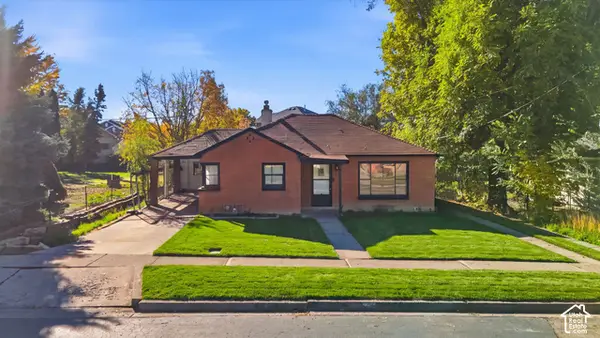 $325,000Active2 beds 1 baths1,036 sq. ft.
380 E 300 S, Pleasant Grove, UT 84062
MLS# 2195645Listed by: EXP REALTY, LLC - Open Sat, 11am to 12pmNew
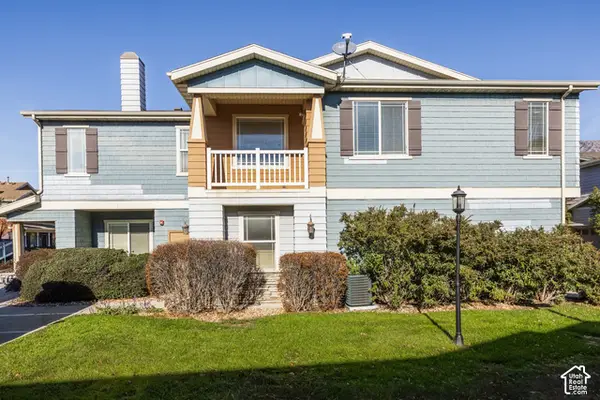 $330,000Active2 beds 2 baths1,183 sq. ft.
72 S 1580 W, Pleasant Grove, UT 84062
MLS# 2195629Listed by: SUMMIT SOTHEBY'S INTERNATIONAL REALTY - New
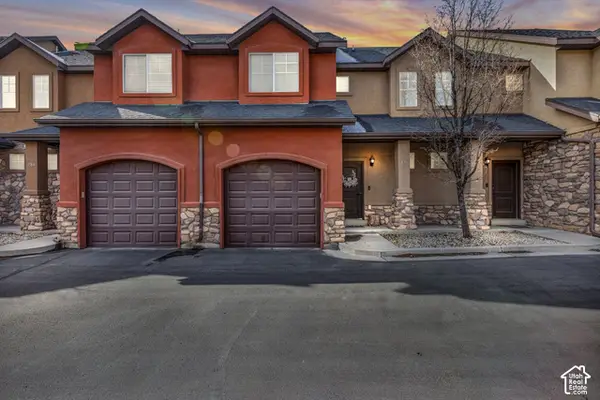 $374,000Active3 beds 3 baths1,350 sq. ft.
276 S 840 W, Pleasant Grove, UT 84062
MLS# 2195580Listed by: COLDWELL BANKER REALTY (PROVO-OREM-SUNDANCE) - Open Sat, 12 to 4pmNew
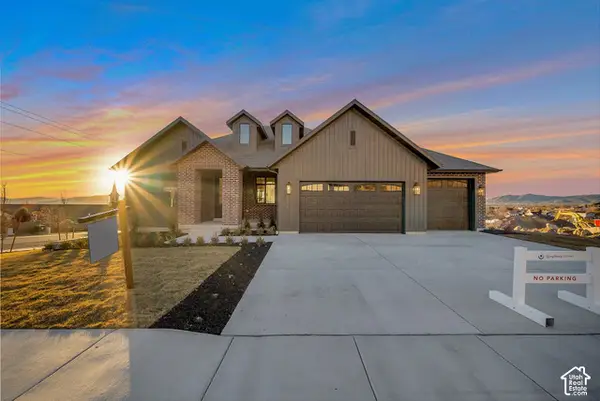 $1,099,900Active5 beds 3 baths3,611 sq. ft.
176 S 1150 E, Pleasant Grove, UT 84062
MLS# 2195438Listed by: BRAVO REALTY SERVICES, LLC - New
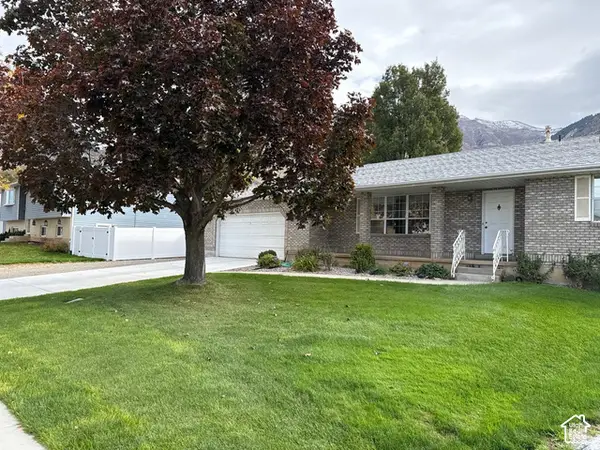 $625,000Active4 beds 3 baths2,701 sq. ft.
47 S 1185 E, Pleasant Grove, UT 84062
MLS# 2193975Listed by: REAL BROKER, LLC - New
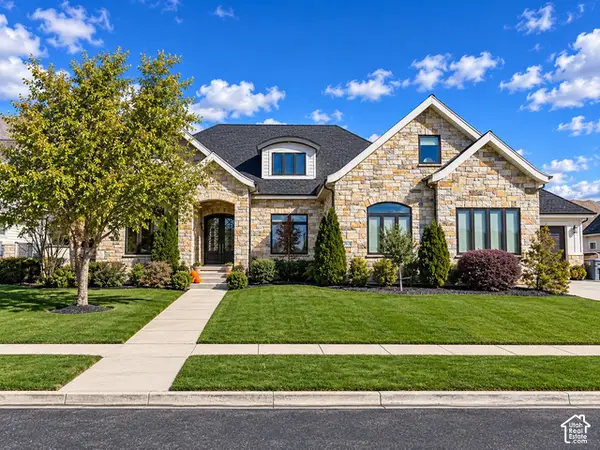 $3,498,500Active6 beds 5 baths7,889 sq. ft.
2974 N 1550 W, Pleasant Grove, UT 84062
MLS# 2194991Listed by: FAIR FEE REALTY - New
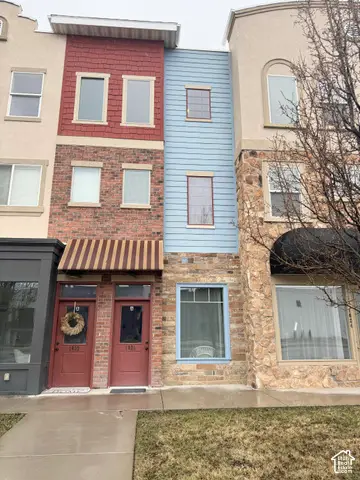 $625,000Active3 beds 3 baths2,416 sq. ft.
1024 W 700 S, Pleasant Grove, UT 84062
MLS# 2194842Listed by: WINDERMERE REAL ESTATE (PARK AVE) - Open Sat, 12 to 2pm
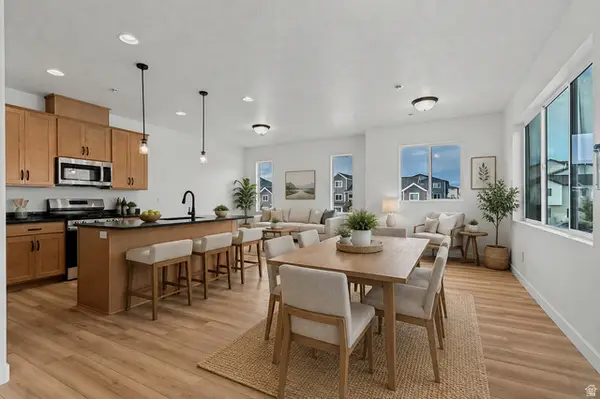 $449,990Active4 beds 4 baths2,025 sq. ft.
722 W 500 S #464, American Fork, UT 84003
MLS# 2181540Listed by: RICHMOND AMERICAN HOMES OF UTAH, INC


Protect your home and budget from life's surprises with an Assurant Home Warranty, backed by a partner that supports you through every step of homeownership. Explore Plans.
© 2026 Better Homes and Gardens Real Estate LLC. An Anywhere Real Estate company. All rights reserved. Better Homes and Gardens® Real Estate is a registered trademark owned by Meredith Operations Corporation, licensed to Better Homes and Gardens Real Estate LLC and used with permission. Better Homes and Gardens Real Estate LLC fully supports the principles of the Fair Housing Act and the Equal Opportunity Act. Listing information is deemed reliable but is not guaranteed accurate.
Each office is independently owned and operated.
Any services or products provided by third parties are not provided by, affiliated with or related to Better Homes and Gardens Real Estate LLC, or its affiliated companies.