
342 S 1100 E #4, Pleasant Grove, UT 84062
Local realty services provided by:Better Homes and Gardens Real Estate Momentum
342 S 1100 E #4,Pleasant Grove, UT 84062
$1,475,000
- 7 Beds
- 5 Baths
- 5,269 sq. ft.
- Single family
- Active
Listed by: ryan riggs
Office: sovereign properties, lc
MLS#:2170806
Source:SL
Price summary
- Price:$1,475,000
- Price per sq. ft.:$279.94
About this home
New construction home in Pleasant Grove at the base of Mount Timpanogos, this 7-bedroom, 4.5-bath home offers a spacious, functional layout with high-end finishes throughout. The main level features 10' ceilings, a private primary suite with a custom tile shower and freestanding tub, plus convenient main-floor laundry. The kitchen includes custom cabinetry, quartz countertops, Caf appliances, and a Frigidaire refrigerator/freezer. Upstairs, you'll find three bedrooms, two full bathrooms, and a large laundry room. The finished walkout basement adds three more bedrooms, a full bath, kitchenette, pantry, and plenty of space for guests, entertaining, or multi-generational living. Estimated completion is early September. A beautiful new home in a great Pleasant Grove location.
Contact an agent
Home facts
- Year built:2026
- Listing ID #:2170806
- Added:46 day(s) ago
- Updated:August 25, 2026 at 11:33 AM
Rooms and interior
- Bedrooms:7
- Total bathrooms:5
- Full bathrooms:4
- Half bathrooms:1
- Rooms Total:19
- Flooring:Carpet, Hardwood, Tile
- Bathrooms Description:Bath: Sep. Tub/Shower
- Kitchen Description:Disposal, Kitchen: Second, Microwave, Refrigerator
- Basement Description:Full, Walk-Out Access
- Living area:5,269 sq. ft.
Heating and cooling
- Cooling:Central Air
- Heating:Gas: Central
Structure and exterior
- Roof:Asphalt
- Year built:2026
- Building area:5,269 sq. ft.
- Lot area:0.29 Acres
- Lot Features:Curb & Gutter, Road: Paved, Sidewalks
- Construction Materials:Asphalt, Cement Siding, Stone
- Exterior Features:Basement Entrance, Walkout
- Levels:3 Story
Schools
- High school:Pleasant Grove
- Middle school:Oak Canyon
- Elementary school:Central
Utilities
- Water:Culinary, Water Connected
- Sewer:Sewer Connected, Sewer: Connected, Sewer: Public
Finances and disclosures
- Price:$1,475,000
- Price per sq. ft.:$279.94
- Tax amount:$1
Features and amenities
- Amenities:Ceiling Fan, Closet: Walk-In, Den/Office, French Doors, Humidifier, Vaulted Ceilings
Parking
- Total parking spaces:3
- Parking description:3 Car Garage, Attached Garage
- Garage spaces:3
New listings near 342 S 1100 E #4
- New
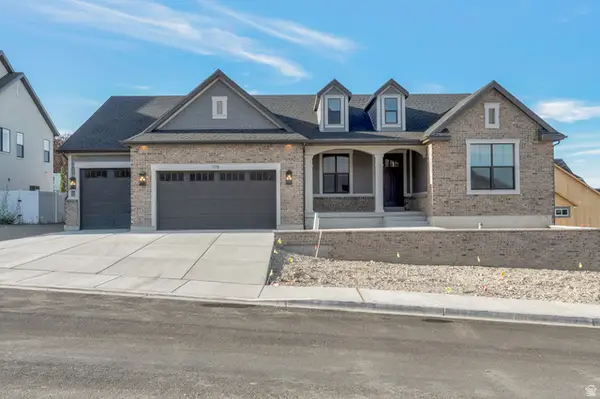 $1,549,900Active5 beds 5 baths4,402 sq. ft.
1178 E 110 S, Pleasant Grove, UT 84062
MLS# 2180871Listed by: BRAVO REALTY SERVICES, LLC - New
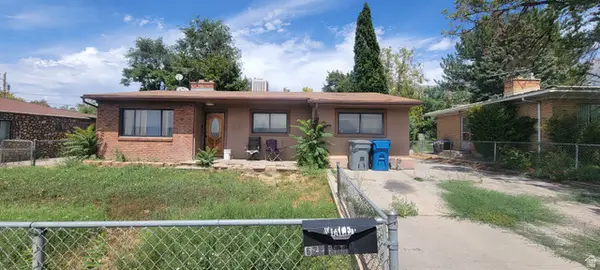 $299,000Active3 beds 1 baths1,275 sq. ft.
67 E 700 S, Pleasant Grove, UT 84062
MLS# 2180755Listed by: KW UTAH REALTORS KELLER WILLIAMS - New
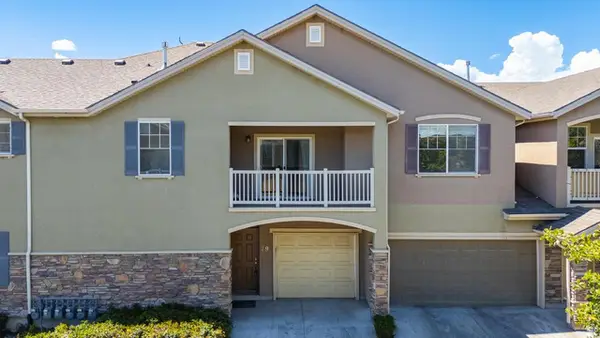 $319,900Active2 beds 2 baths1,068 sq. ft.
79 N 1620 W, Pleasant Grove, UT 84062
MLS# 2180649Listed by: SIMPLE CHOICE REAL ESTATE - New
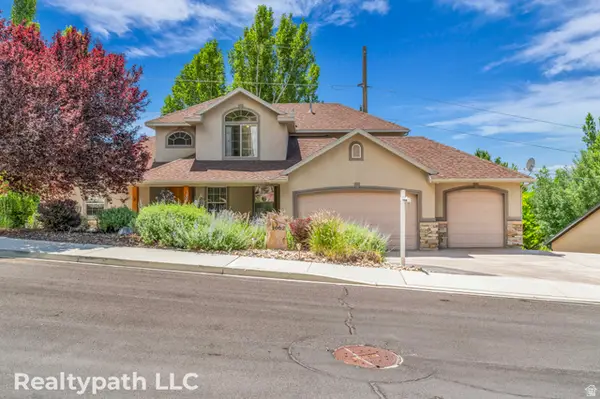 $990,000Active5 beds 4 baths4,305 sq. ft.
1062 E 1150 St N, Pleasant Grove, UT 84062
MLS# 2180178Listed by: REALTYPATH LLC (HOME AND FAMILY) 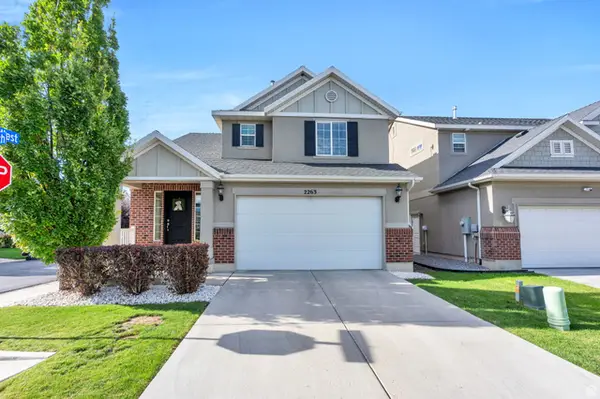 $489,000Pending3 beds 3 baths1,605 sq. ft.
622 S 2250 W, Pleasant Grove, UT 84062
MLS# 2179886Listed by: AVENUES REALTY GROUP LLC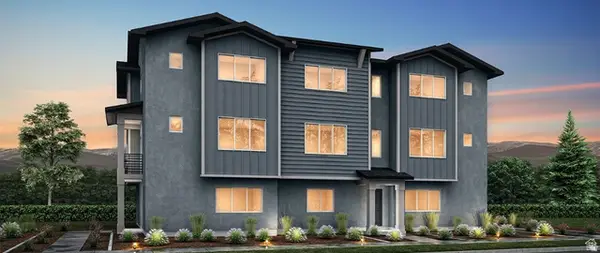 $501,317Pending4 beds 4 baths2,025 sq. ft.
738 W 500 S #459, American Fork, UT 84003
MLS# 2179771Listed by: RICHMOND AMERICAN HOMES OF UTAH, INC- New
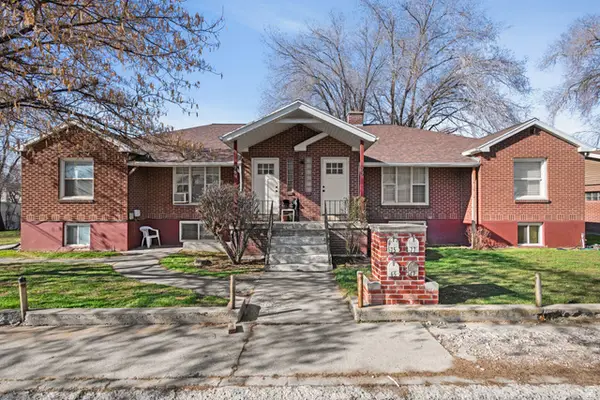 $1,095,000Active10 beds 4 baths4,631 sq. ft.
77 N Main St W, Pleasant Grove, UT 84062
MLS# 2179390Listed by: REDFIN CORPORATION - New
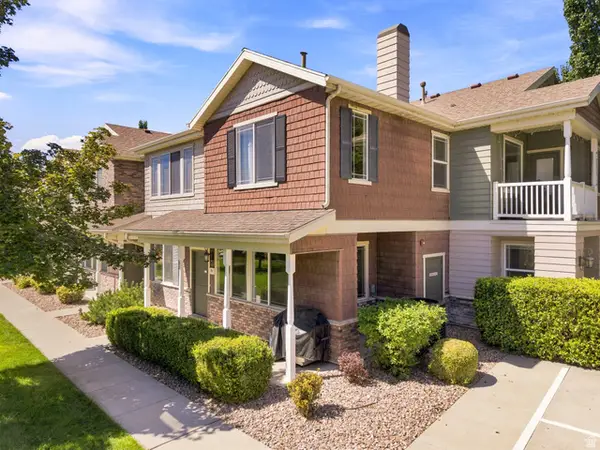 $399,000Active3 beds 3 baths1,507 sq. ft.
23 S 1630 W, Pleasant Grove, UT 84062
MLS# 2179676Listed by: BERKSHIRE HATHAWAY HOMESERVICES ELITE REAL ESTATE - New
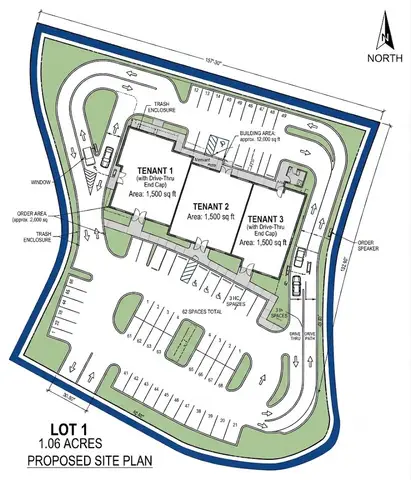 $1,400,000Active1.06 Acres
1650 W State Rd, Pleasant Grove, UT 84062
MLS# 2179482Listed by: COLLIERS INTERNATIONAL LLC (WASATCH) 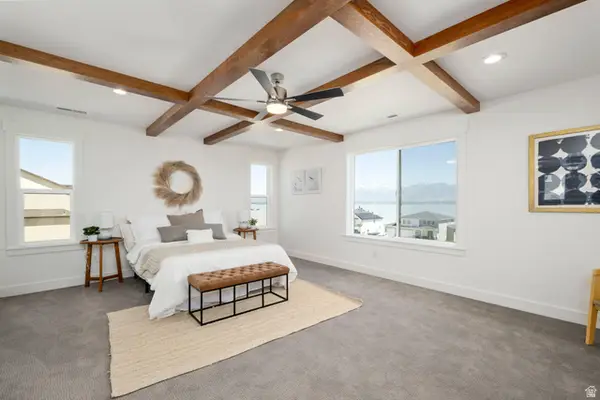 $1,198,276Pending5 beds 4 baths4,800 sq. ft.
468 N 950 St E #006, American Fork, UT 84003
MLS# 2179339Listed by: HOLMES HOMES REALTY


Protect your home and budget from life's surprises with an Assurant Home Warranty, backed by a partner that supports you through every step of homeownership. Explore Plans.
© 2026 Better Homes and Gardens Real Estate LLC. An Anywhere Real Estate company. All rights reserved. Better Homes and Gardens® Real Estate is a registered trademark owned by Meredith Operations Corporation, licensed to Better Homes and Gardens Real Estate LLC and used with permission. Better Homes and Gardens Real Estate LLC fully supports the principles of the Fair Housing Act and the Equal Opportunity Act. Listing information is deemed reliable but is not guaranteed accurate.
Each office is independently owned and operated.
Any services or products provided by third parties are not provided by, affiliated with or related to Better Homes and Gardens Real Estate LLC, or its affiliated companies.