
1340 W 4275 N #105, Pleasant View, UT 84404
Local realty services provided by:Better Homes and Gardens Real Estate Momentum
1340 W 4275 N #105,Pleasant View, UT 84404
$1,480,000
- 7 Beds
- 5 Baths
- 5,890 sq. ft.
- Single family
- Active
Listed by: lane n price
Office: next realty services llc.
MLS#:2195251
Source:SL
Price summary
- Price:$1,480,000
- Price per sq. ft.:$251.27
About this home
This home has tons of upgrades: Mother-in-law apartment with separate entrance or used as a fully finished basement with a Kitchen and laundry. The main kitchen has a high end 8 burner double gas oven/ range. Double-extra wide refrigerator and freezer, all stainless-steel appliances, huge island, 9ft and 10 ft ceilings, fireplace, both covered and uncovered extra- large Patio for entertaining or just enjoying the views. Large tile master shower and bathtubs surround with tile back splash in the main kitchen. Large Garage for toys or workshop with storage under the stairs. This home has a gas BBQ line out back with extra gas available if someone chooses to install a swimming pool or other gas appliances later. This home has upgraded faucets throughout the kitchen and bathrooms. Euro glass shower in the master bathroom. This home has been roughed in for a water softener if desired. Extra storage space in the master bedroom closet. Upgraded light fixtures, huge office area on the main floor. Front yard is Landscaped. Large RV pad. The back yard grading is flat with lots of room to build a possible ADU building on. This home has a large bonus room above the garage with 2 very large bedrooms (12 x 18 1/2 ft, full bathroom, living room and a den and theater room in the basement. This is a must-see home with so many possibilities. Great view of the mountains in the back and a view of the valley out the front and side....
Contact an agent
Home facts
- Year built:2026
- Subdivision & Development:LOT 105 DEER CREST
- Listing ID #:2195251
- Added:1 day(s) ago
- Updated:November 08, 2026 at 01:10 PM
Rooms and interior
- Bedrooms:7
- Total bathrooms:5
- Full bathrooms:4
- Half bathrooms:1
- Rooms Total:23
- Flooring:Carpet, Tile
- Kitchen Description:Disposal, Gas Grill/BBQ, Microwave, Oven: Double, Portable Dishwasher, Range Hood, Range/Oven: Free Stdng., Range: Gas, Refrigerator
- Basement Description:Entrance
- Living area:5,890 sq. ft.
Heating and cooling
- Cooling:Central Air
- Heating:Gas: Central, Gas: Stove, Hot Water
Structure and exterior
- Roof:Asphalt
- Year built:2026
- Building area:5,890 sq. ft.
- Lot area:0.4 Acres
- Lot Features:Curb & Gutter, Drip Irrigation, Flat, Road: Paved, Sidewalks, Sprinkler: Auto-Full, Terrain: Mountain
- Architectural Style:Rambler/Ranch
- Construction Materials:Asphalt, Composition, Stone, Stucco
- Exterior Features:Basement Entrance, Covered, Patio: Covered, Patio: Open
- Levels:3 Story
Schools
- High school:Weber
- Middle school:Orion
- Elementary school:Lomond View
Utilities
- Water:Culinary, Water Connected
- Sewer:Sewer Connected, Sewer: Connected
Finances and disclosures
- Price:$1,480,000
- Price per sq. ft.:$251.27
- Tax amount:$1
Features and amenities
- Laundry features:Electric Dryer Hookups, Gas Dryer Hookups
- Amenities:Ceiling Fan, Closet: Walk-In, Den/Office, Floor Drains, French Doors, Mother-In-Law Apartment, Vaulted Ceilings
Parking
- Total parking spaces:11
- Parking description:2 Car Deep (Tandem), 5 Car, Attached, Attached Garage, Extra Height, Extra Length, Extra Width, Garage Door Opener, Rv Parking
- Garage spaces:5
New listings near 1340 W 4275 N #105
- New
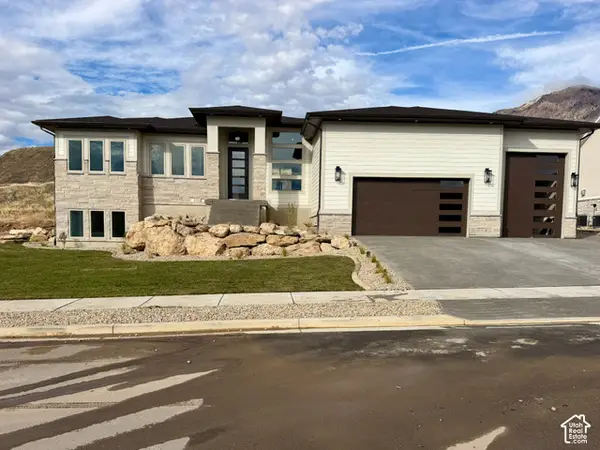 $1,198,901Active6 beds 4 baths4,649 sq. ft.
1352 W 4275 N #105, Pleasant View, UT 84404
MLS# 2195250Listed by: NEXT REALTY SERVICES LLC - New
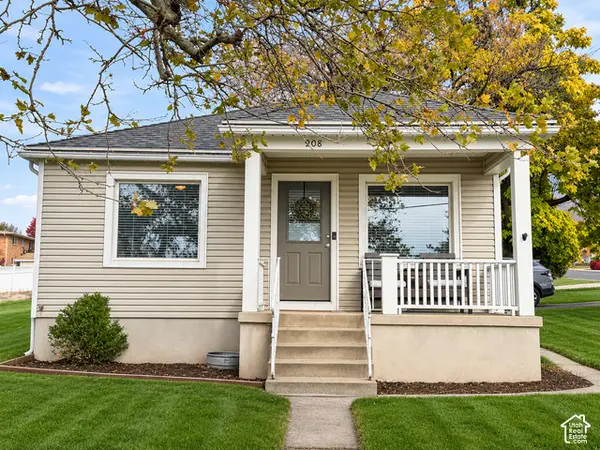 $389,900Active2 beds 1 baths1,750 sq. ft.
908 W Pleasant View Dr, Pleasant View, UT 84414
MLS# 2195053Listed by: KW SUCCESS KELLER WILLIAMS REALTY 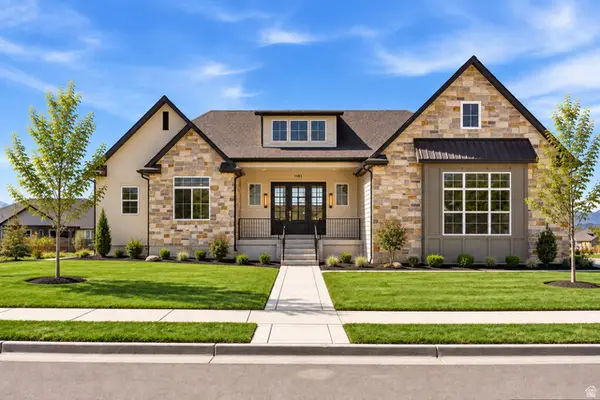 $999,500Active5 beds 3 baths4,040 sq. ft.
3230 W Douglas Dr, Pleasant View, UT 84414
MLS# 2184982Listed by: EXP REALTY, LLC- New
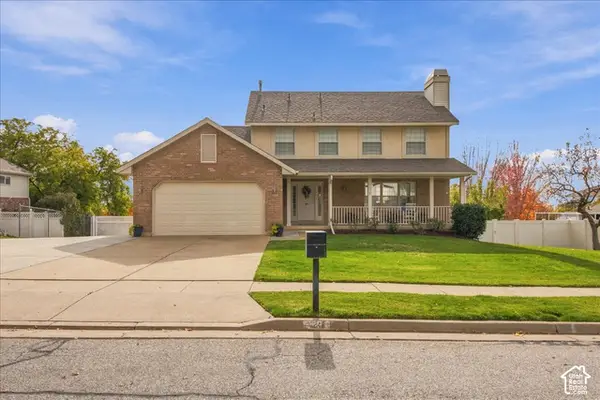 $650,000Active5 beds 4 baths3,607 sq. ft.
249 W 3450 N, Pleasant View, UT 84414
MLS# 2194438Listed by: EXP REALTY, LLC - New
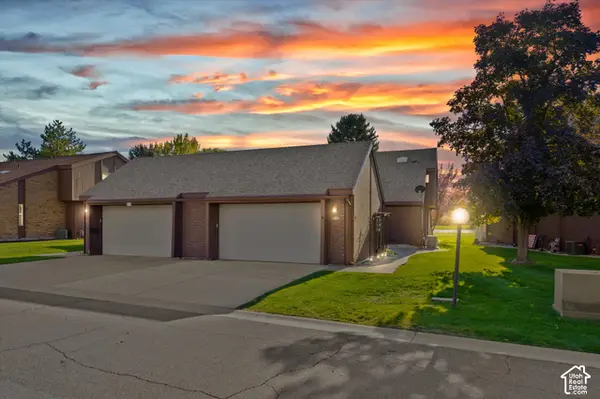 $405,000Active2 beds 3 baths2,014 sq. ft.
307 Willow Way, Pleasant View, UT 84414
MLS# 2194063Listed by: KW SUCCESS KELLER WILLIAMS REALTY (NORTH OGDEN) - New
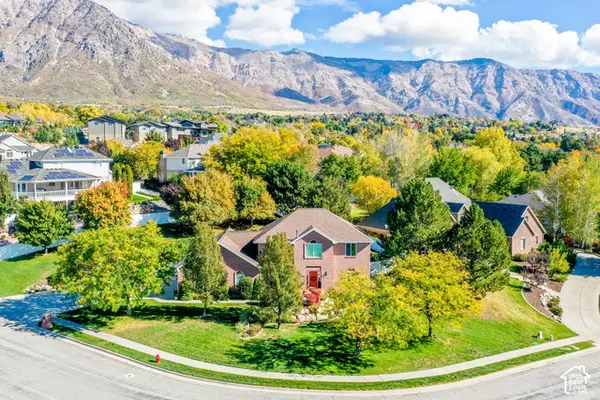 $749,000Active6 beds 4 baths3,805 sq. ft.
3976 N 1050 W, Pleasant View, UT 84414
MLS# 2193749Listed by: BERKSHIRE HATHAWAY HOMESERVICES UTAH PROPERTIES (SO OGDEN) - New
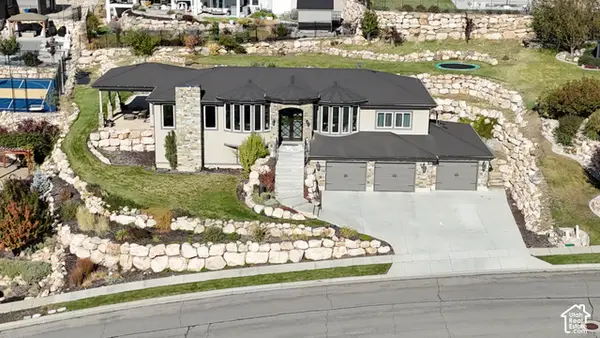 $1,150,000Active5 beds 5 baths3,982 sq. ft.
1176 Fawn Dr, Pleasant View, UT 84414
MLS# 2193652Listed by: COLDWELL BANKER REALTY (SOUTH OGDEN) 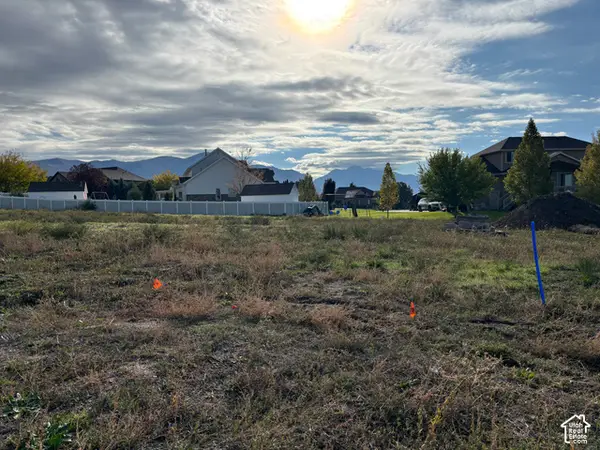 $245,000Active0.37 Acres
3414 N 1160 W #214-R, Pleasant View, UT 84414
MLS# 2193286Listed by: REALTYPATH LLC (SUMMIT) $440,000Active0.84 Acres
1158 W 3425 N #212, Pleasant View, UT 84414
MLS# 2193291Listed by: REALTYPATH LLC (SUMMIT)


Protect your home and budget from life's surprises with an Assurant Home Warranty, backed by a partner that supports you through every step of homeownership. Explore Plans.
© 2026 Better Homes and Gardens Real Estate LLC. An Anywhere Real Estate company. All rights reserved. Better Homes and Gardens® Real Estate is a registered trademark owned by Meredith Operations Corporation, licensed to Better Homes and Gardens Real Estate LLC and used with permission. Better Homes and Gardens Real Estate LLC fully supports the principles of the Fair Housing Act and the Equal Opportunity Act. Listing information is deemed reliable but is not guaranteed accurate.
Each office is independently owned and operated.
Any services or products provided by third parties are not provided by, affiliated with or related to Better Homes and Gardens Real Estate LLC, or its affiliated companies.