
1700 W 2700 N #93, Pleasant View, UT 84404
Local realty services provided by:Better Homes and Gardens Real Estate Momentum
1700 W 2700 N #93,Pleasant View, UT 84404
$194,000
- 3 Beds
- 2 Baths
- 1,512 sq. ft.
- Mobile / Manufactured
- Active
Upcoming open houses
- Sat, Oct 1012:00 pm - 02:00 pm
Listed by: veronica toro
Office: equity real estate (select)
MLS#:2149931
Source:SL
Price summary
- Price:$194,000
- Price per sq. ft.:$128.31
- Monthly HOA dues:$675
About this home
Motivated Sellers! Bring your offers! Move-in ready Fleetwood double-wide manufactured home offering 1,512 square feet of thoughtfully designed living space with 3 bedrooms and 2 bathrooms. The open-concept floor plan creates a seamless flow between the living, dining, and kitchen areas, making it ideal for everyday living and entertaining. The spacious kitchen features a large center island with ample workspace and storage. The private primary suite includes an ensuite bathroom with dual sinks, a separate shower, and a relaxing soaking tub. Conveniently located just minutes from I-15, this home offers added convenience with a school bus stop located directly in front of **Unit #93**. Residents can enjoy community amenities including a swimming pool, pickleball courts, and a playground. Financing options may be available through 21st Mortgage for qualified buyers. Contact the listing agent for more information or to schedule your private showing.
Contact an agent
Home facts
- Year built:2023
- Subdivision & Development:WASATCH VIEW ESTATES
- Listing ID #:2149931
- Added:181 day(s) ago
- Updated:October 10, 2026 at 11:18 AM
Rooms and interior
- Bedrooms:3
- Total bathrooms:2
- Full bathrooms:2
- Rooms Total:9
- Flooring:Carpet, Linoleum
- Kitchen Description:Disposal, Oven: Gas, Range/Oven: Free Stdng., Range: Gas, Refrigerator
- Living area:1,512 sq. ft.
Heating and cooling
- Cooling:Central Air
- Heating:Forced Air, Gas: Central
Structure and exterior
- Roof:Asphalt
- Year built:2023
- Building area:1,512 sq. ft.
- Lot Features:Curb & Gutter, Flat
- Architectural Style:Manufactured
- Construction Materials:Composition
- Exterior Features:Lighting
- Levels:1 Story
Schools
- High school:Weber
- Middle school:Orion
- Elementary school:Orchard Springs
Utilities
- Water:Culinary, Water Connected
- Sewer:Sewer Connected, Sewer: Connected, Sewer: Public
Finances and disclosures
- Price:$194,000
- Price per sq. ft.:$128.31
Features and amenities
- Laundry features:Electric Dryer Hookups
- Amenities:Closet: Walk-In, Pets Permitted, Playground, Pool
Parking
- Total parking spaces:2
- Parking description:Parking: Uncovered
New listings near 1700 W 2700 N #93
- New
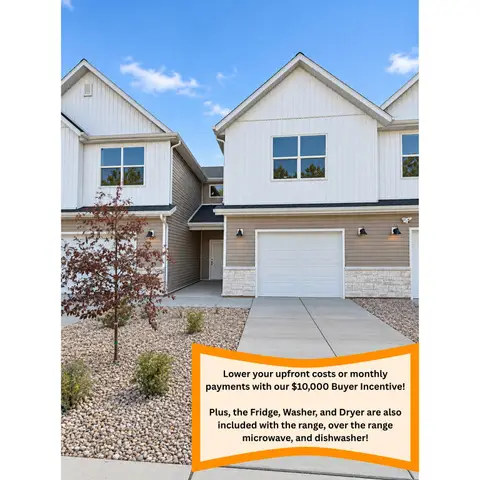 $359,900Active2 beds 3 baths1,610 sq. ft.
1067 N Summit View Dr, Harrisville, UT 84404
MLS# 2190273Listed by: EQUITY REAL ESTATE (PRESTIGE) - Open Sat, 12 to 3pmNew
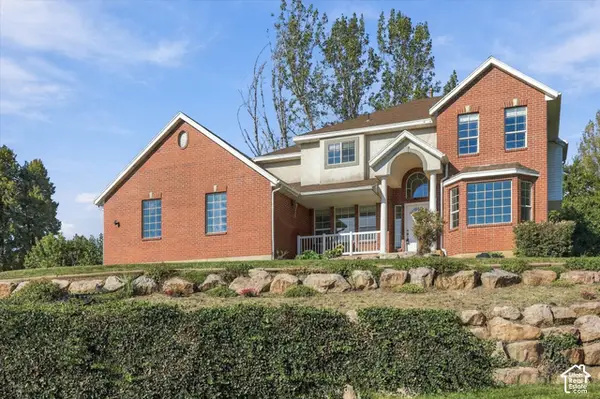 $635,000Active4 beds 3 baths3,553 sq. ft.
1322 W 3750 N, Pleasant View, UT 84414
MLS# 2188244Listed by: KW SUCCESS KELLER WILLIAMS REALTY - New
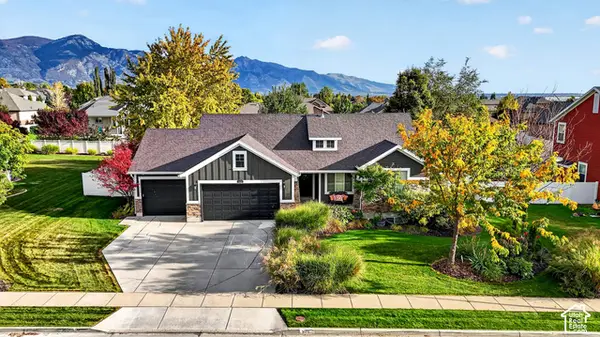 $695,000Active5 beds 3 baths2,942 sq. ft.
3126 N 1375 W, Pleasant View, UT 84414
MLS# 2189752Listed by: KW SUCCESS KELLER WILLIAMS REALTY - New
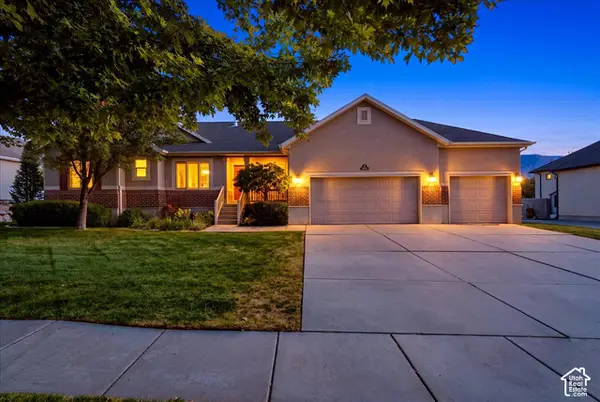 $730,000Active4 beds 3 baths3,206 sq. ft.
3056 N 550 W, Pleasant View, UT 84414
MLS# 2189655Listed by: REAL BROKER, LLC - New
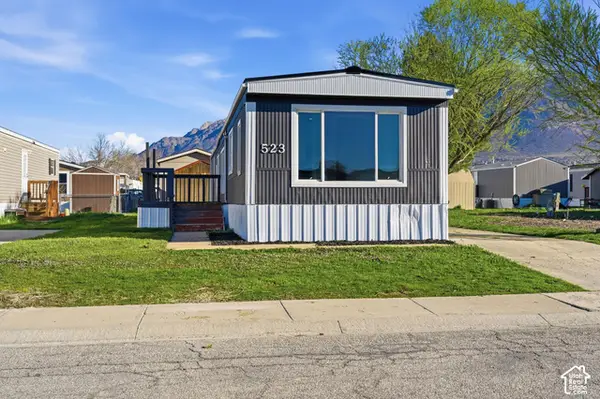 $65,000Active3 beds 1 baths978 sq. ft.
2491 N Highway 89 #523, Pleasant View, UT 84404
MLS# 2189372Listed by: COLDWELL BANKER REALTY (SOUTH OGDEN) - New
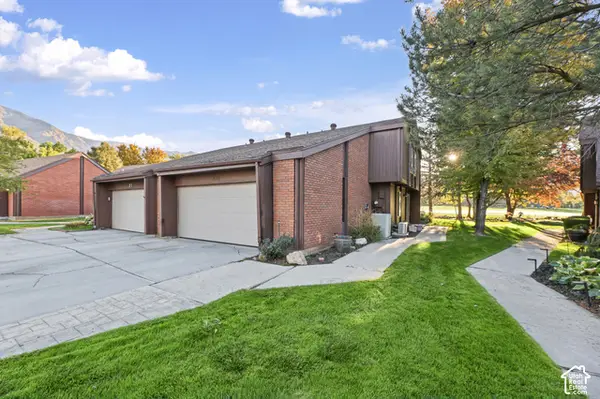 $380,000Active3 beds 3 baths1,708 sq. ft.
29 White Barn Dr, Pleasant View, UT 84414
MLS# 2189345Listed by: RE/MAX ASSOCIATES - New
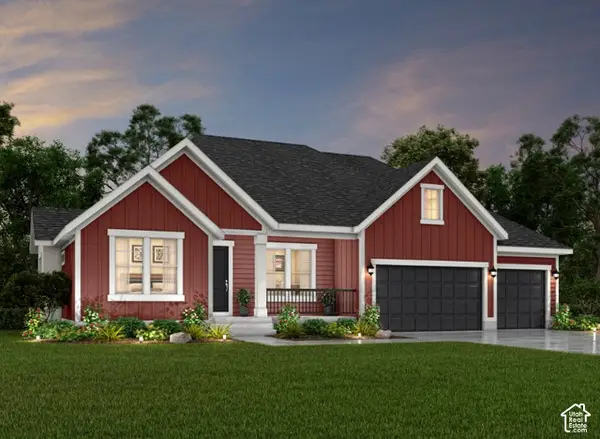 $1,018,000Active3 beds 4 baths4,989 sq. ft.
268 W 3275 N, Pleasant View, UT 84414
MLS# 2189389Listed by: IVORY HOMES, LTD - New
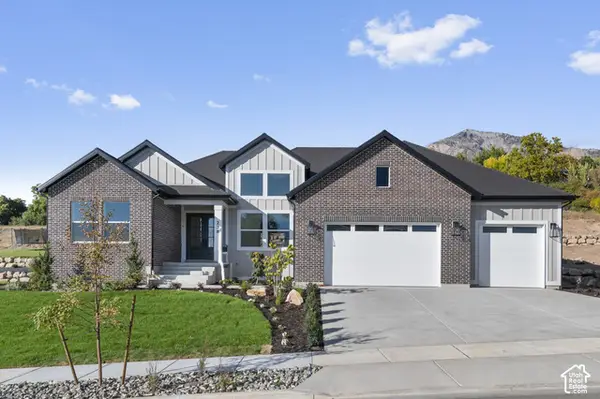 $1,160,000Active3 beds 4 baths5,606 sq. ft.
238 W 3175 N, Pleasant View, UT 84414
MLS# 2188929Listed by: IVORY HOMES, LTD - New
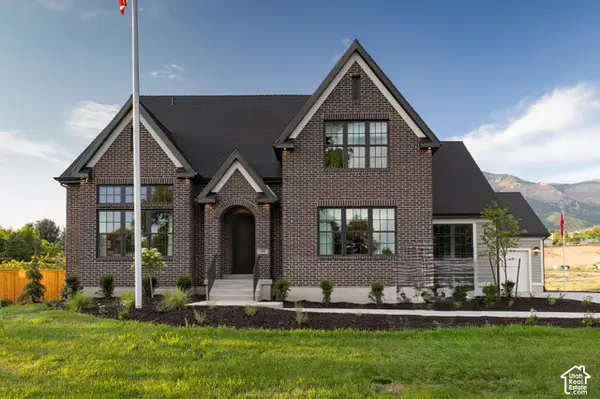 $1,979,000Active4 beds 4 baths6,803 sq. ft.
298 W 3100 N, Pleasant View, UT 84414
MLS# 2188933Listed by: IVORY HOMES, LTD - New
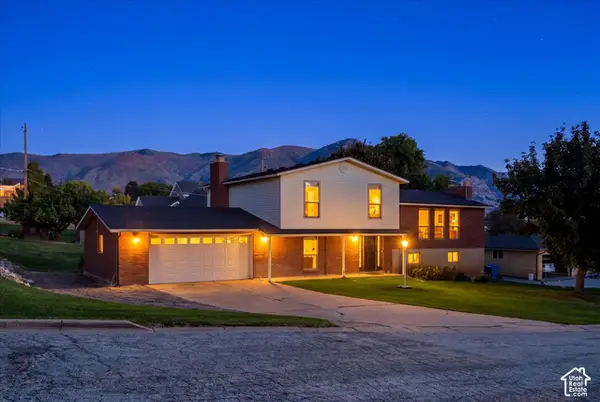 $564,900Active3 beds 3 baths2,699 sq. ft.
3200 N 325 W, Pleasant View, UT 84414
MLS# 2188790Listed by: SUMNER REALTORS, LLC


Protect your home and budget from life's surprises with an Assurant Home Warranty, backed by a partner that supports you through every step of homeownership. Explore Plans.
© 2026 Better Homes and Gardens Real Estate LLC. An Anywhere Real Estate company. All rights reserved. Better Homes and Gardens® Real Estate is a registered trademark owned by Meredith Operations Corporation, licensed to Better Homes and Gardens Real Estate LLC and used with permission. Better Homes and Gardens Real Estate LLC fully supports the principles of the Fair Housing Act and the Equal Opportunity Act. Listing information is deemed reliable but is not guaranteed accurate.
Each office is independently owned and operated.
Any services or products provided by third parties are not provided by, affiliated with or related to Better Homes and Gardens Real Estate LLC, or its affiliated companies.