
3935 N 800 W, Pleasant View, UT 84414
Local realty services provided by:Better Homes and Gardens Real Estate Momentum
3935 N 800 W,Pleasant View, UT 84414
$480,000
- 3 Beds
- 2 Baths
- 1,748 sq. ft.
- Single family
- Pending
Listed by: mark r hansen
Office: real broker, llc.
MLS#:2186507
Source:SL
Price summary
- Price:$480,000
- Price per sq. ft.:$274.6
About this home
This might just be the unicorn you've been waiting for! High on the hill at the end of a quiet cul-de-sac, this .46-acre property features 20+ mature trees and has been beautifully remodeled throughout. Generac 14kW whole-home generator connected to natural gas, built-in service pit in the garage, detached workshop,sky light, built in closet organizers and multiple parking areas for vehicles, trailers, and toys. Washer, dryer, and freezer are all included. The entire home has been extensively remodeled with quality in mind and it shows. The long-term occupant called this home for more than 20 years and believed in doing things right. Roof 5 years old and furnace 2 months old. A unique property with a combination of features that's hard to duplicate. Buyer and Buyer's Agent to verify all information, including square footage and acreage.
Contact an agent
Home facts
- Year built:1965
- Listing ID #:2186507
- Added:3 day(s) ago
- Updated:September 24, 2026 at 10:07 PM
Rooms and interior
- Bedrooms:3
- Total bathrooms:2
- Rooms Total:11
- Flooring:Carpet, Hardwood, Laminate
- Kitchen Description:Disposal, Freezer, Kitchen: Updated, Microwave, Oven: Wall, Range Hood, Range: Countertop, Refrigerator
- Basement Description:Partial
- Living area:1,748 sq. ft.
Heating and cooling
- Cooling:Central Air
- Heating:Forced Air
Structure and exterior
- Roof:Asphalt
- Year built:1965
- Building area:1,748 sq. ft.
- Lot area:0.46 Acres
- Lot Features:Cul-De-Sac, Cul-de-sac, Curb & Gutter, Fenced: Partial, Private, Sprinkler: Auto-Full, Sprinkler: Manual-Full, Terrain: Grad Slope
- Architectural Style:Split Entry/Bi Level
- Construction Materials:Brick, Cedar
- Exterior Features:Basement Entrance, Out Buildings, Patio: Open, Porch: Open, Walkout
- Levels:3 Story
Schools
- High school:Weber
- Middle school:Orion
- Elementary school:Lomond View
Utilities
- Water:Culinary, Secondary
Finances and disclosures
- Price:$480,000
- Price per sq. ft.:$274.6
- Tax amount:$2,675
Features and amenities
- Laundry features:Dryer, Electric Dryer Hookups
- Amenities:Ceiling Fan, Gas Logs, Window Coverings, Workbench
Parking
- Total parking spaces:8
- Parking description:2 Car Garage, Attached, Attached Garage, Parking: Uncovered, Storage Above, Workbench, Workshop
- Garage spaces:2
New listings near 3935 N 800 W
- New
 $70,000Active3 beds 2 baths1,216 sq. ft.
2491 N Highway 89 #538, Pleasant View, UT 84404
MLS# 2186819Listed by: EXP REALTY, LLC - Open Sat, 11am to 1pmNew
 $419,999Active3 beds 2 baths1,708 sq. ft.
24 N White Barn Dr W, Pleasant View, UT 84414
MLS# 2186047Listed by: EQUITY REAL ESTATE (SELECT) - New
 $435,000Active3 beds 3 baths2,162 sq. ft.
325 W Willow Way, Pleasant View, UT 84414
MLS# 2185063Listed by: REAL BROKER, LLC - Open Sat, 12 to 2pm
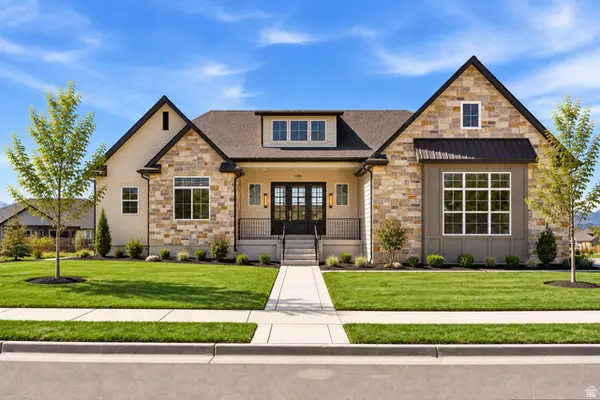 $1,099,000Active5 beds 3 baths4,040 sq. ft.
3230 W Douglas Dr N, Pleasant View, UT 84414
MLS# 2184982Listed by: EXP REALTY, LLC 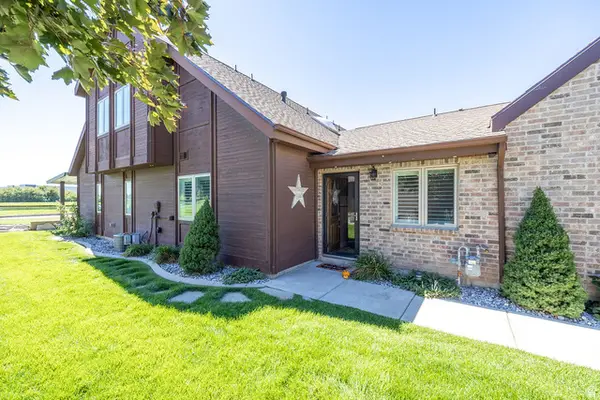 $444,900Active3 beds 3 baths2,048 sq. ft.
317 Willow Way, Pleasant View, UT 84414
MLS# 2184823Listed by: ROCKWELL REAL ESTATE LLC $245,000Active0.52 Acres
304 W 3275 N #46, Pleasant View, UT 84414
MLS# 2184646Listed by: COLDWELL BANKER REALTY (SOUTH OGDEN) $450,000Active5 beds 2 baths2,541 sq. ft.
3571 N 950 W, Pleasant View, UT 84414
MLS# 2183658Listed by: REAL BROKER, LLC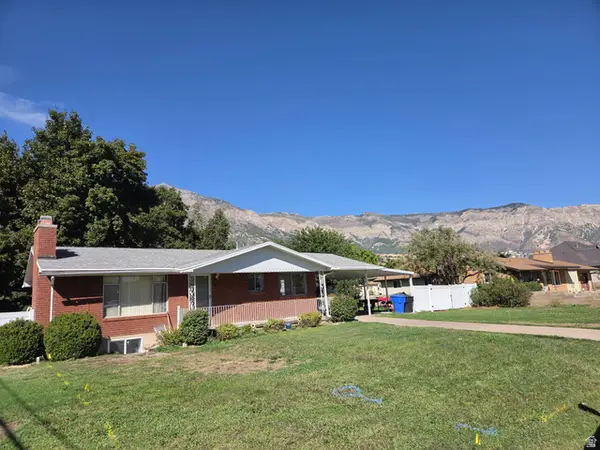 $480,000Active4 beds 2 baths1,900 sq. ft.
774 W 3500 N, Ogden, UT 84414
MLS# 2183529Listed by: PPC RESIDENTIAL DIVISION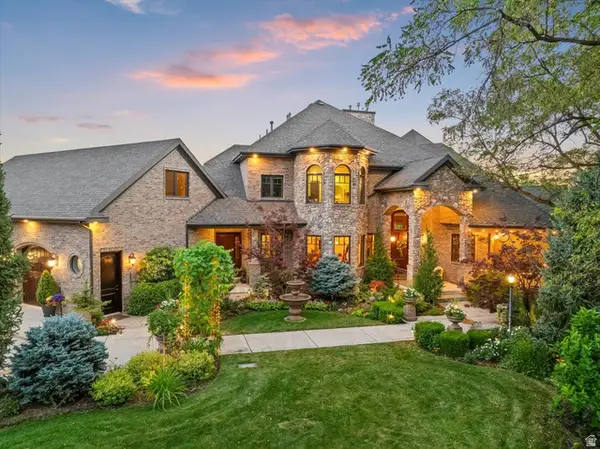 $3,900,000Active6 beds 5 baths8,377 sq. ft.
4275 N 500 W, North Ogden, UT 84414
MLS# 2168719Listed by: ASCENT REAL ESTATE GROUP LLC


Protect your home and budget from life's surprises with an Assurant Home Warranty, backed by a partner that supports you through every step of homeownership. Explore Plans.
© 2026 Better Homes and Gardens Real Estate LLC. An Anywhere Real Estate company. All rights reserved. Better Homes and Gardens® Real Estate is a registered trademark owned by Meredith Operations Corporation, licensed to Better Homes and Gardens Real Estate LLC and used with permission. Better Homes and Gardens Real Estate LLC fully supports the principles of the Fair Housing Act and the Equal Opportunity Act. Listing information is deemed reliable but is not guaranteed accurate.
Each office is independently owned and operated.
Any services or products provided by third parties are not provided by, affiliated with or related to Better Homes and Gardens Real Estate LLC, or its affiliated companies.