
1101 S Carbon #97, Price, UT 84501
Local realty services provided by:Better Homes and Gardens Real Estate Momentum
1101 S Carbon #97,Price, UT 84501
$119,000
- 3 Beds
- 2 Baths
- 1,800 sq. ft.
- Mobile / Manufactured
- Active
Listed by: lita riley
Office: era brokers consolidated (utah county)
MLS#:2173391
Source:SL
Price summary
- Price:$119,000
- Price per sq. ft.:$66.11
- Monthly HOA dues:$455
About this home
AFFORDABLE LIVING WITH MOUNTAIN VIEWS Move-in ready, big on light, easy on the budget. This home is located in a Cul-de-Sac giving it a private feel. This brand-new home gives you that "ahh, I'm home" feeling the second you walk in. Bright, open layout with vaulted ceilings + large windows. Major systems handled: New roof, new water heater, and new furnace = no big-ticket surprises for years Clean, maintained, and ready - skip the fixer-upper stress and start living First home? Smart. Downsizing? Smarter. Want affordable homeownership with mountain views and a community that feels like one? This is it. Monthly space FEE of $455. Lila Canyon is offering first 3 months free of lot rent! Credit/background requirements, pet rules and approximate approval time.
Contact an agent
Home facts
- Year built:2026
- Listing ID #:2173391
- Added:64 day(s) ago
- Updated:September 24, 2026 at 11:38 AM
Rooms and interior
- Bedrooms:3
- Total bathrooms:2
- Full bathrooms:2
- Rooms Total:8
- Flooring:Carpet, Laminate
- Kitchen Description:Refrigerator
- Living area:1,800 sq. ft.
Heating and cooling
- Heating:Electric
Structure and exterior
- Roof:Asphalt
- Year built:2026
- Building area:1,800 sq. ft.
- Lot Features:Cul-De-Sac, Cul-de-sac, Road: Paved, Secluded
- Architectural Style:Mobile Home
- Exterior Features:Patio: Open
- Levels:1 Story
Schools
- High school:Carbon
- Middle school:Mont Harmon
- Elementary school:Castle Heights
Utilities
- Water:Culinary, Water Connected
- Sewer:Sewer Connected, Sewer: Connected
Finances and disclosures
- Price:$119,000
- Price per sq. ft.:$66.11
- Tax amount:$100
Features and amenities
- Amenities:Management, Pets Permitted, Playground
Parking
- Parking description:2 Car Deep (Tandem)
New listings near 1101 S Carbon #97
- New
 $59,999Active3 beds 1 baths850 sq. ft.
1101 S Carbon Ave #24, Price, UT 84501
MLS# 2186804Listed by: ERA BROKERS CONSOLIDATED (UTAH COUNTY) - New
 $510,000Active5 beds 3 baths3,134 sq. ft.
685 N Homestead Blvd, Price, UT 84501
MLS# 2186776Listed by: RE/MAX BRIDGE REALTY - New
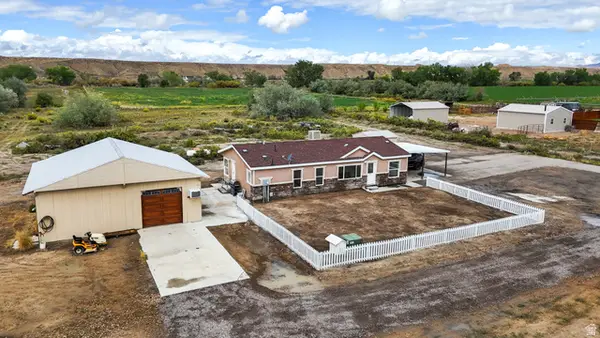 $325,000Active3 beds 2 baths1,272 sq. ft.
2034 West Coal Creek, Price, UT 84501
MLS# 2186387Listed by: RE/MAX BRIDGE REALTY - New
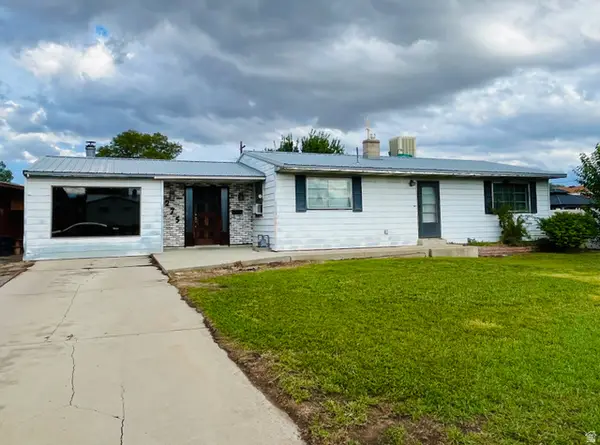 $240,000Active5 beds 2 baths2,516 sq. ft.
275 S 500 W, Price, UT 84501
MLS# 2186463Listed by: REAL ESTATE TITANS - New
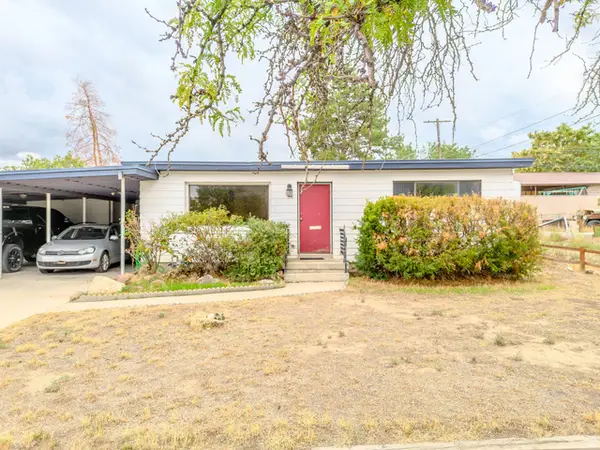 $240,000Active4 beds 2 baths2,158 sq. ft.
760 E 800 N, Price, UT 84501
MLS# 2186445Listed by: REALTYPATH LLC (ALLEGIANT) - New
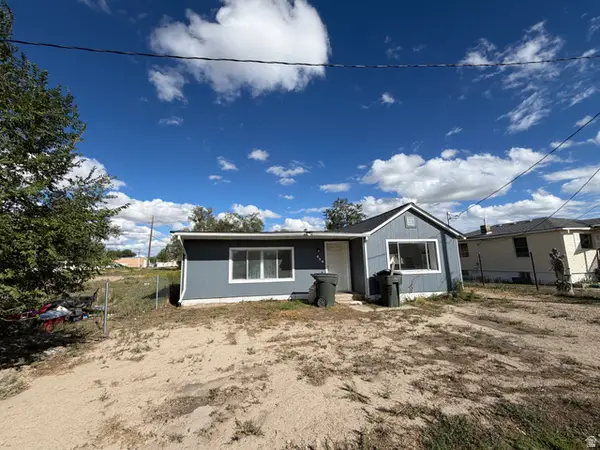 $235,000Active3 beds 1 baths1,125 sq. ft.
629 S 200 E, Price, UT 84501
MLS# 2186170Listed by: RE/MAX BRIDGE REALTY - New
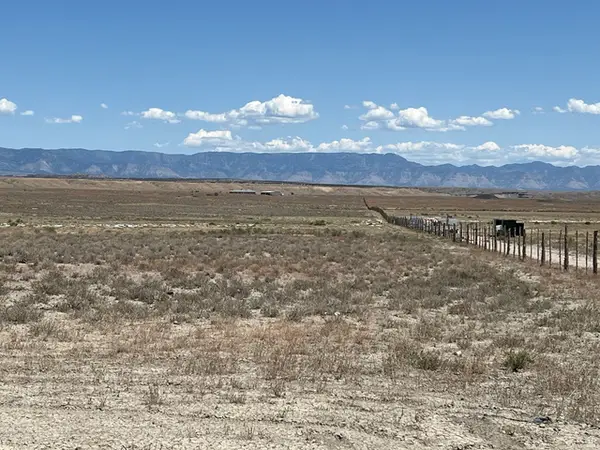 $999,975Active133.33 Acres
Address Withheld By Seller, Price, UT 84501
MLS# 2186174Listed by: RE/MAX BRIDGE REALTY - New
 $143,000Active2.22 Acres
Address Withheld By Seller, Price, UT 84501
MLS# 2185101Listed by: RED ROCK REAL ESTATE LLC (CENTRAL) - New
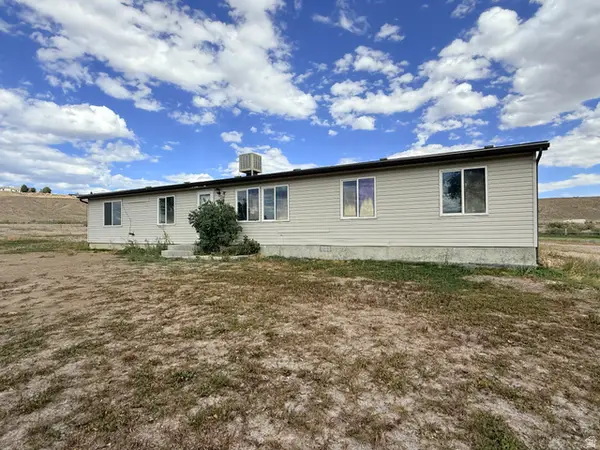 $325,000Active4 beds 2 baths1,796 sq. ft.
2997 E Us Hwy 6, Price, UT 84501
MLS# 2185052Listed by: RE/MAX BRIDGE REALTY 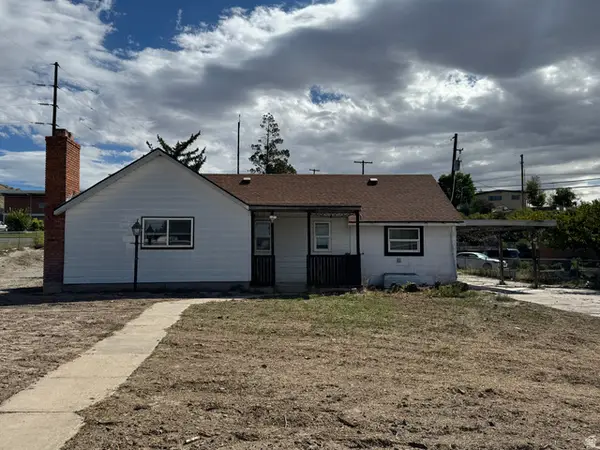 $290,000Active3 beds 2 baths1,383 sq. ft.
390 N 700 E, Price, UT 84501
MLS# 2184965Listed by: REAL ESTATE TITANS


Protect your home and budget from life's surprises with an Assurant Home Warranty, backed by a partner that supports you through every step of homeownership. Explore Plans.
© 2026 Better Homes and Gardens Real Estate LLC. An Anywhere Real Estate company. All rights reserved. Better Homes and Gardens® Real Estate is a registered trademark owned by Meredith Operations Corporation, licensed to Better Homes and Gardens Real Estate LLC and used with permission. Better Homes and Gardens Real Estate LLC fully supports the principles of the Fair Housing Act and the Equal Opportunity Act. Listing information is deemed reliable but is not guaranteed accurate.
Each office is independently owned and operated.
Any services or products provided by third parties are not provided by, affiliated with or related to Better Homes and Gardens Real Estate LLC, or its affiliated companies.