
2798 S Hwy 10, Price, UT 84501
Local realty services provided by:Better Homes and Gardens Real Estate Momentum
2798 S Hwy 10,Price, UT 84501
$295,000
- 4 Beds
- 3 Baths
- 2,310 sq. ft.
- Single family
- Active
Listed by: robbi paul etzel
Office: etzel realty, llc.
MLS#:2190480
Source:SL
Price summary
- Price:$295,000
- Price per sq. ft.:$127.71
About this home
Welcome to this spacious home offering country living close to town. Step inside and you'll find a well maintained 4-bedroom, 2-bath just waiting for your personal touch. The sprawling kitchen features beautifully updated cabinets and newer appliances and the open living room offers a cozy area to entertain and relax around the fireplace on those cool autumn evenings. The lot features a fully fenced yard perfect for livestock along with a garden area, mature fruit trees, and an automatic sprinkling system. The large detached garage, oversized carport, separate storage sheds and workshop area provides all you could ask for and more just steps outside your back door! Along with two separate driveways, accessing this backyard oasis is simple and convenient especially for someone wanting to enjoy their hobbies and peaceful country living all in one place. Square footage figures are provided as a courtesy estimate only and were obtained from county records. Buyer is advised to obtain an independent measurement. Property owner is a licensed Real Estate Agent....
Contact an agent
Home facts
- Year built:1959
- Listing ID #:2190480
- Added:1 day(s) ago
- Updated:October 10, 2026 at 11:53 AM
Rooms and interior
- Bedrooms:4
- Total bathrooms:3
- Full bathrooms:2
- Rooms Total:14
- Flooring:Carpet, Vinyl
- Kitchen Description:Disposal, Kitchen: Second, Kitchen: Updated, Microwave, Range/Oven: Free Stdng., Refrigerator
- Basement Description:Full, Walk-Out Access
- Living area:2,310 sq. ft.
Heating and cooling
- Cooling:Evaporative Cooling, Natural Ventilation
- Heating:Forced Air, Gas: Central
Structure and exterior
- Roof:Tar/Gravel
- Year built:1959
- Building area:2,310 sq. ft.
- Lot area:0.63 Acres
- Lot Features:Curb & Gutter, Fenced: Full, Flat, Road: Paved, Secluded, Sidewalks, Sprinkler: Auto-Full
- Architectural Style:Rambler/Ranch
- Exterior Features:Basement Entrance, Horse Property, Out Buildings, Porch: Open, Walkout
- Levels:2 Story
Schools
- High school:Carbon
- Middle school:Mont Harmon
- Elementary school:Creekview
Utilities
- Water:Culinary, Water Connected
- Sewer:Sewer Connected, Sewer: Connected
Finances and disclosures
- Price:$295,000
- Price per sq. ft.:$127.71
- Tax amount:$2,170
Features and amenities
- Laundry features:Electric Dryer Hookups
- Amenities:Ceiling Fan, Closet: Walk-In, Gas Logs, Storage Shed(s), Window Coverings, Workbench
Parking
- Total parking spaces:8
- Parking description:2 Car Garage, Covered, Detached, Extra Width, Garage Door Opener, Parking: Uncovered, Rv Parking, Workbench, Workshop
- Garage spaces:2
- Carport spaces:2
New listings near 2798 S Hwy 10
- New
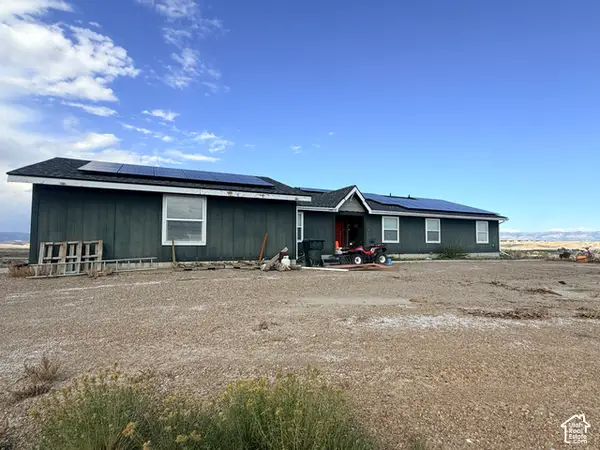 $650,000Active6 beds 3 baths5,102 sq. ft.
3765 S 1750 E, Price, UT 84501
MLS# 2190445Listed by: RE/MAX BRIDGE REALTY - New
 $26,000Active3 beds 2 baths900 sq. ft.
1101 S Carbon Ave #89, Price, UT 84501
MLS# 2190285Listed by: ERA BROKERS CONSOLIDATED (UTAH COUNTY) - New
 $450,000Active4 beds 3 baths3,168 sq. ft.
945 Drexel St, Price, UT 84501
MLS# 2189556Listed by: FATHOM REALTY (ST GEORGE) - New
 $64,999Active3 beds 2 baths900 sq. ft.
1101 S Carbon Ave #87, Price, UT 84501
MLS# 2189412Listed by: ERA BROKERS CONSOLIDATED (UTAH COUNTY) - New
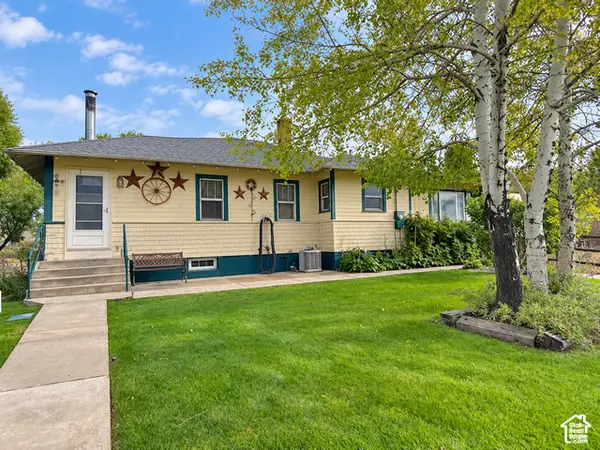 $260,000Active2 beds 2 baths1,797 sq. ft.
346 W 555 N, Price, UT 84501
MLS# 2189424Listed by: ETZEL REALTY, LLC - New
 $305,000Active3 beds 2 baths1,518 sq. ft.
810 N 400 E, Price, UT 84501
MLS# 2189292Listed by: REAL ESTATE TITANS - New
 $499,000Active3 beds 3 baths2,282 sq. ft.
1110 N 300 E, Price, UT 84501
MLS# 2188395Listed by: ETZEL REALTY, LLC 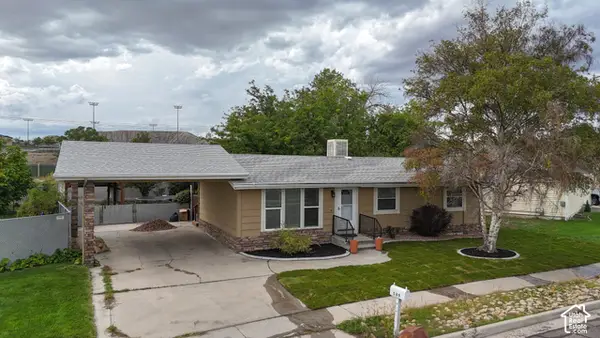 $315,000Active5 beds 2 baths2,112 sq. ft.
569 N Cottonwood Rd, Price, UT 84501
MLS# 2187882Listed by: RE/MAX BRIDGE REALTY $54,999Active3 beds 1 baths850 sq. ft.
1101 S Carbon Ave #24, Price, UT 84501
MLS# 2186804Listed by: ERA BROKERS CONSOLIDATED (UTAH COUNTY)


Protect your home and budget from life's surprises with an Assurant Home Warranty, backed by a partner that supports you through every step of homeownership. Explore Plans.
© 2026 Better Homes and Gardens Real Estate LLC. An Anywhere Real Estate company. All rights reserved. Better Homes and Gardens® Real Estate is a registered trademark owned by Meredith Operations Corporation, licensed to Better Homes and Gardens Real Estate LLC and used with permission. Better Homes and Gardens Real Estate LLC fully supports the principles of the Fair Housing Act and the Equal Opportunity Act. Listing information is deemed reliable but is not guaranteed accurate.
Each office is independently owned and operated.
Any services or products provided by third parties are not provided by, affiliated with or related to Better Homes and Gardens Real Estate LLC, or its affiliated companies.