
304 N 100 E, Price, UT 84501
Local realty services provided by:Better Homes and Gardens Real Estate Momentum
304 N 100 E,Price, UT 84501
$234,000
- 3 Beds
- 1 Baths
- 1,173 sq. ft.
- Single family
- Pending
Listed by: garth frandsen, mike metzger
Office: re/max bridge realty
MLS#:2171365
Source:SL
Price summary
- Price:$234,000
- Price per sq. ft.:$199.49
About this home
This charming, updated home offers outstanding curb appeal, highlighted by an inviting covered front porch and a spacious, covered deck on the side - ideal for relaxing or entertaining. Extensive improvements in 2021 include new plumbing, along with new electrical-all installed by licensed professionals. The laundry and range hookups are designed for either gas or electric appliances, providing added flexibility. The home's original character has been thoughtfully preserved while incorporating today's most desirable features, including an open-concept layout and modern, neutral paint colors. Move-in ready, this home offers the perfect blend of classic charm and contemporary style. Conveniently located just minutes from the city parks, public swimming pool, and the vibrant downtown district, you'll enjoy easy access to recreation, community events, shopping, and dining. Square footage figures are provided as a courtesy estimate only. Buyer is advised to obtain an independent measurement....
Contact an agent
Home facts
- Year built:1914
- Listing ID #:2171365
- Added:46 day(s) ago
- Updated:August 27, 2026 at 08:37 AM
Rooms and interior
- Bedrooms:3
- Total bathrooms:1
- Full bathrooms:1
- Rooms Total:7
- Flooring:Carpet
- Kitchen Description:Microwave, Oven: Gas, Range/Oven: Built-In, Range: Gas, Refrigerator
- Basement Description:Partial
- Living area:1,173 sq. ft.
Heating and cooling
- Cooling:Evaporative Cooling
- Heating:Forced Air, Gas: Central
Structure and exterior
- Roof:Asphalt
- Year built:1914
- Building area:1,173 sq. ft.
- Lot area:0.11 Acres
- Lot Features:Curb & Gutter, Fenced: Partial, Flat, Road: Paved, Secluded, Sidewalks, Sprinkler: Auto-Full
- Architectural Style:Bungalow/Cottage
- Construction Materials:Frame
- Exterior Features:Deck: Covered
- Levels:2 Story
Schools
- High school:Carbon
- Middle school:Mont Harmon
- Elementary school:Castle Heights
Utilities
- Water:Culinary, Water Connected
- Sewer:Sewer Connected, Sewer: Connected, Sewer: Public
Finances and disclosures
- Price:$234,000
- Price per sq. ft.:$199.49
- Tax amount:$781
Features and amenities
- Laundry features:Electric Dryer Hookups, Gas Dryer Hookups
Parking
- Total parking spaces:3
- Parking description:Parking: Uncovered
New listings near 304 N 100 E
- New
 $76,000Active1.9 Acres
250 E 4400 S #11, Price, UT 84501
MLS# 2180313Listed by: RE/MAX BRIDGE REALTY - New
 $90,000Active1.87 Acres
350 E 4400 S #10, Price, UT 84501
MLS# 2180314Listed by: RE/MAX BRIDGE REALTY - New
 $134,900Active2 beds 1 baths1,027 sq. ft.
61 W 500 S, Price, UT 84501
MLS# 2180318Listed by: RE/MAX BRIDGE REALTY - New
 $140,000Active2 beds 2 baths1,071 sq. ft.
843 E 6500 S, Price, UT 84501
MLS# 2179687Listed by: RE/MAX BRIDGE REALTY - New
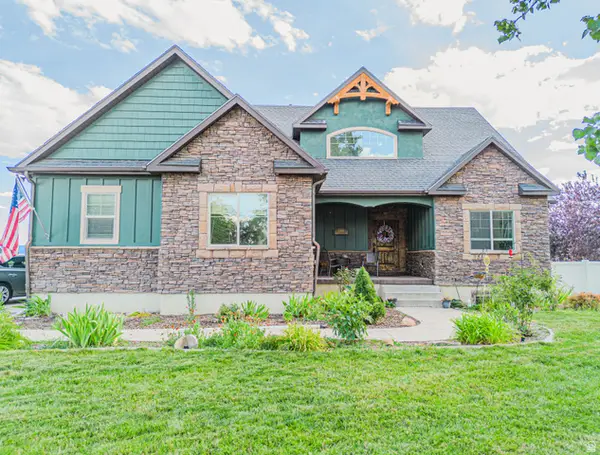 $695,000Active6 beds 4 baths4,250 sq. ft.
2014 Independence Ave, Price, UT 84501
MLS# 2179411Listed by: RE/MAX BRIDGE REALTY - New
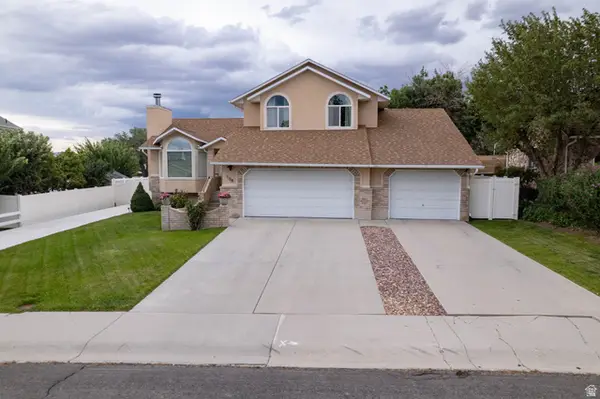 $529,000Active5 beds 4 baths2,556 sq. ft.
108 N Ponderosa Dr, Price, UT 84501
MLS# 2179319Listed by: REAL ESTATE TITANS 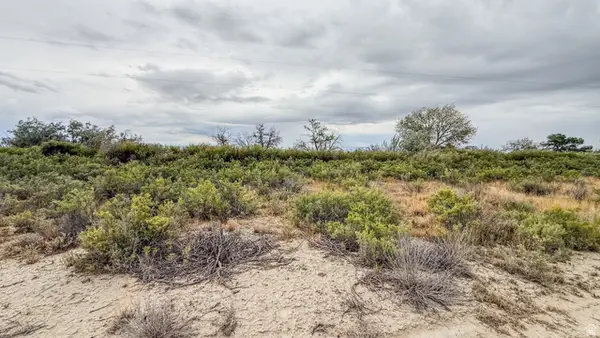 $40,000Active2.39 Acres
6700 S Feichko Ln, Price, UT 84501
MLS# 2179062Listed by: RE/MAX BRIDGE REALTY $242,000Active3 beds 1 baths1,408 sq. ft.
164 S 100 E, Price, UT 84501
MLS# 2178416Listed by: REAL ESTATE TITANS $435,000Active5 beds 3 baths3,196 sq. ft.
930 N 200 E, Price, UT 84501
MLS# 2178159Listed by: REALTYPATH LLC (PLATINUM) $240,000Active4 beds 2 baths1,710 sq. ft.
1450 Sagewood Rd #16, Price, UT 84501
MLS# 2177635Listed by: REAL ESTATE TITANS


Protect your home and budget from life's surprises with an Assurant Home Warranty, backed by a partner that supports you through every step of homeownership. Explore Plans.
© 2026 Better Homes and Gardens Real Estate LLC. An Anywhere Real Estate company. All rights reserved. Better Homes and Gardens® Real Estate is a registered trademark owned by Meredith Operations Corporation, licensed to Better Homes and Gardens Real Estate LLC and used with permission. Better Homes and Gardens Real Estate LLC fully supports the principles of the Fair Housing Act and the Equal Opportunity Act. Listing information is deemed reliable but is not guaranteed accurate.
Each office is independently owned and operated.
Any services or products provided by third parties are not provided by, affiliated with or related to Better Homes and Gardens Real Estate LLC, or its affiliated companies.