
609 S 400 E, Price, UT 84501
Local realty services provided by:Better Homes and Gardens Real Estate Momentum
609 S 400 E,Price, UT 84501
$205,000
- 2 Beds
- 1 Baths
- 768 sq. ft.
- Single family
- Active
Listed by: brenda quick
Office: quick realty, llc.
MLS#:2097510
Source:SL
Price summary
- Price:$205,000
- Price per sq. ft.:$266.93
About this home
Little bo peep has room for her sheep in this Charming Home with Big Personality Are you on the lookout for a cozy yet stylish home packed with personality? Look no further! This delightful property has been thoughtfully updated and offers a range of modern conveniences, all within a compact space. Property Highlights Insulation & Cooling: The attic has been fitted with new insulation to ensure energy efficiency and comfort. Additionally, two portable coolers are included to keep you cool during the warmer months. Plumbing Upgrades: Most of the plumbing has been updated to PEX, which is known for its durability and flexibility. Electrical & Lighting: New lighting fixtures and wiring have been installed throughout the home, adding to its modern appeal. new Windows & Doors: Enjoy the benefits of new windows and doors, which enhance both the aesthetic and energy efficiency of the home. Flooring & Bathroom: Revel in the allure of new flooring and a completely remodeled bathroom, featuring new sinks, a modern toilet, and a luxurious tub. Kitchen Remodel: The kitchen has been beautifully remodeled with new cabinets and a stove, with final touches being completed before closing. Additional Features Metal Roof: GreenFiber cellulose insulation in exterior walls and attic. Primed/painted all subfloors before putting in new flooring to protect it. Used insulating underlayment below flooring Fully insulated around tub for longer warm baths New windows All new flooring new cupboards, countertop, sink, fridge, and dishwasher. All new doors New light fixtures New plumbing and new sewer line (Sloan Plumbing) All new roofing screws into metal roofing. Cement board added to porch floors for water resistance. New slate tile outdoors Cedar siding added on back porch New exterior paint and cedar trim Pre-formed pond in the backyard Outdoor fireplace area with gravel Copper-trimmed outdoor fireplace, can use wood or propane Flowering tree front yard, full height will be about 25' Tree for backyard, full height will be about 50' New porch railings and stair-rails New stairs on both porches New toilet with bidet, sink, tub All plumbing fixtures are new Used washer/dryer if wanted. Dryer works best on timed dry, low heat. New outdoor hose connection New astroturf, 4-color so that it doesn't get hot in the sun...
Contact an agent
Home facts
- Year built:1913
- Listing ID #:2097510
- Added:321 day(s) ago
- Updated:May 27, 2026 at 10:59 AM
Rooms and interior
- Bedrooms:2
- Total bathrooms:1
- Full bathrooms:1
- Rooms Total:7
- Flooring:Carpet, Hardwood, Linoleum
- Kitchen Description:Kitchen: Updated, Oven: Gas, Range Hood, Range/Oven: Free Stdng., Range: Gas, Refrigerator
- Living area:768 sq. ft.
Heating and cooling
- Heating:Forced Air, Gas: Central
Structure and exterior
- Roof:Metal, Pitched
- Year built:1913
- Building area:768 sq. ft.
- Lot area:0.14 Acres
- Lot Features:Fenced: Full, Flat
- Architectural Style:Bungalow/Cottage
- Construction Materials:Frame, Stucco
- Exterior Features:Lighting, Out Buildings, Patio: Open, Porch: Open
- Levels:1 Story
Schools
- High school:Carbon
- Middle school:Mont Harmon
- Elementary school:Wellington
Utilities
- Water:Culinary, Water Connected
- Sewer:Sewer Connected, Sewer: Connected
Finances and disclosures
- Price:$205,000
- Price per sq. ft.:$266.93
- Tax amount:$531
Features and amenities
- Laundry features:Dryer, Electric Dryer Hookups, Washer
- Amenities:Storage Shed(s), Window Coverings
Parking
- Total parking spaces:2
- Parking description:Parking: Uncovered
New listings near 609 S 400 E
- New
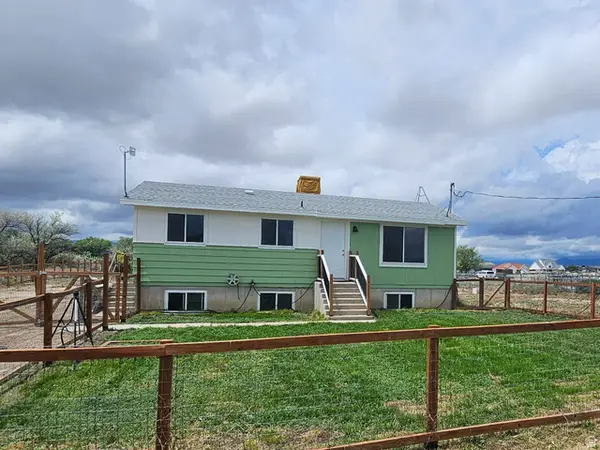 $260,000Active2 beds 1 baths1,680 sq. ft.
1298 S 600 W, Price, UT 84501
MLS# 2160641Listed by: QUICK REALTY, LLC - New
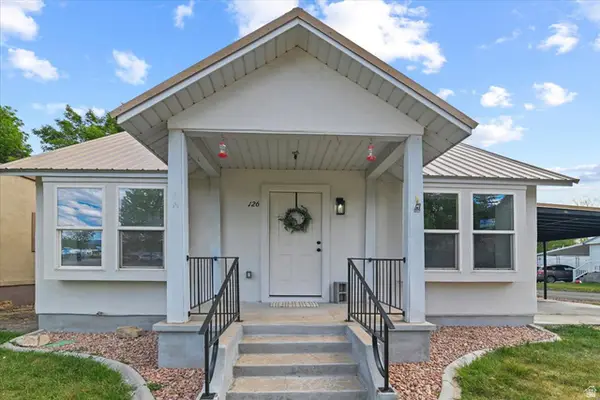 $349,000Active4 beds 3 baths2,108 sq. ft.
126 E 400 N, Price, UT 84501
MLS# 2160408Listed by: KW WESTFIELD - New
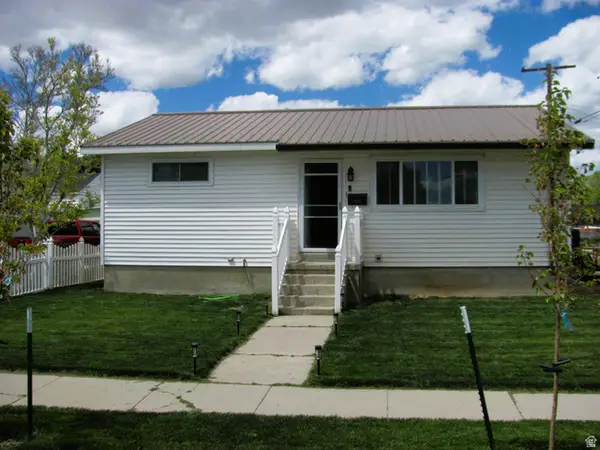 $280,000Active3 beds 2 baths1,890 sq. ft.
335 E 800 N, Price, UT 84501
MLS# 2160385Listed by: ETZEL REALTY, LLC - New
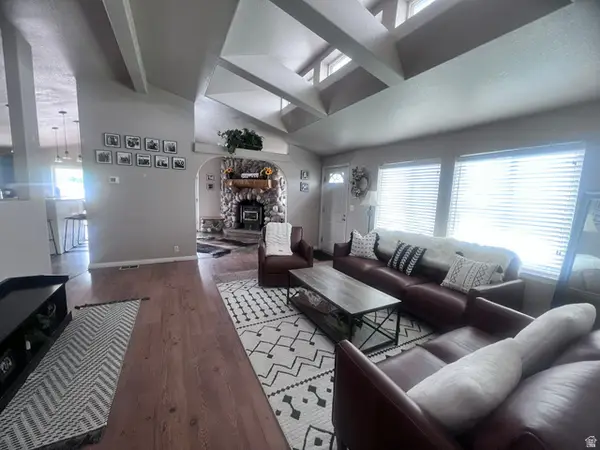 $499,900Active5 beds 3 baths3,380 sq. ft.
2815 W Gordon Creek Rd, Price, UT 84501
MLS# 2160250Listed by: ARI REALTY AND INVESTMENTS - New
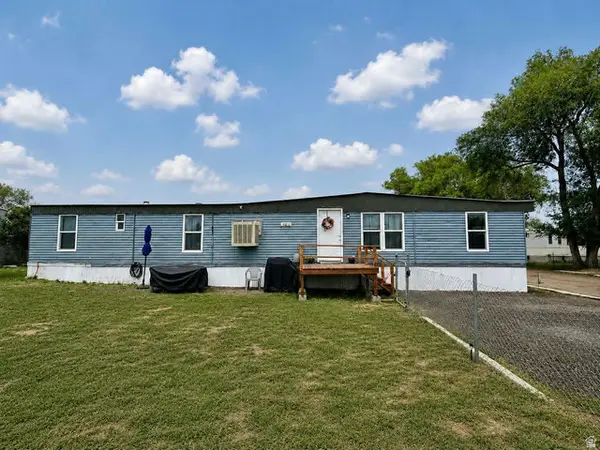 $49,000Active3 beds 2 baths852 sq. ft.
1101 S Carbon Ave W #111, Price, UT 84501
MLS# 2159475Listed by: REAL ESTATE TITANS - New
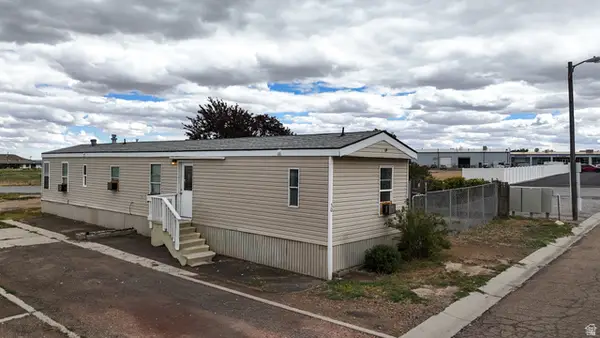 $59,000Active3 beds 2 baths756 sq. ft.
1101 S Carbon Ave #30, Price, UT 84501
MLS# 2159477Listed by: RE/MAX BRIDGE REALTY - New
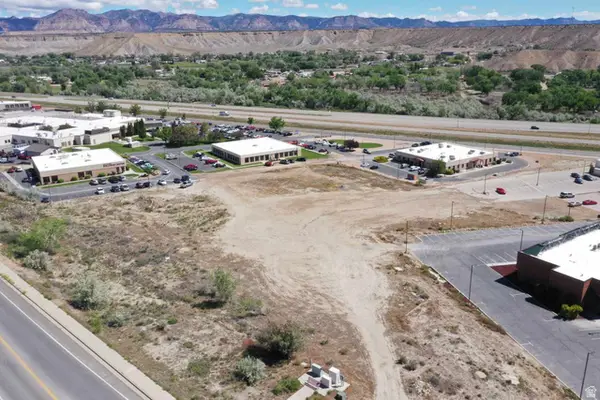 $339,000Active1.9 Acres
205 N Hospital Dr #1, Price, UT 84501
MLS# 2159033Listed by: RE/MAX BRIDGE REALTY - New
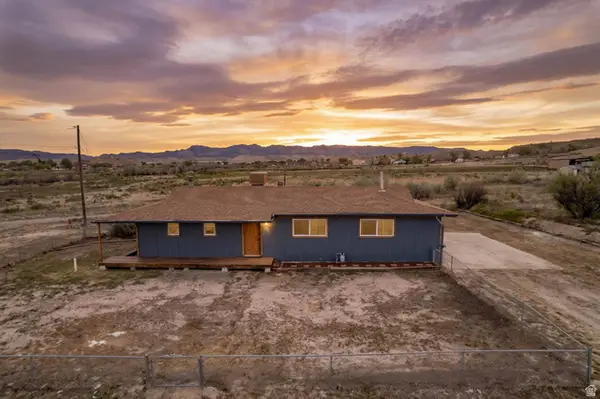 $375,000Active3 beds 2 baths2,100 sq. ft.
1587 S 2300 E, Price, UT 84501
MLS# 2159051Listed by: RE/MAX BRIDGE REALTY - New
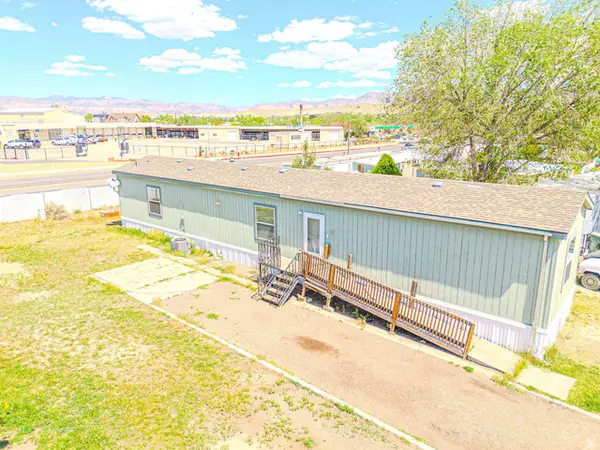 $72,000Active3 beds 2 baths950 sq. ft.
1101 S Carbon Ave #61, Price, UT 84501
MLS# 2158907Listed by: ERA BROKERS CONSOLIDATED (UTAH COUNTY) 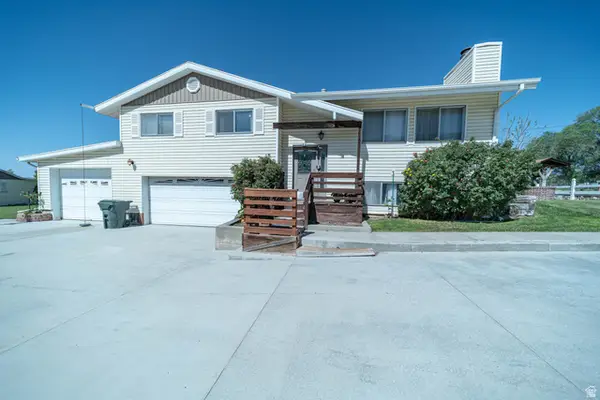 $315,000Pending4 beds 3 baths1,864 sq. ft.
855 W 1400 N, Price, UT 84501
MLS# 2158735Listed by: REAL ESTATE TITANS


Protect your home and budget from life's surprises with an Assurant Home Warranty, backed by a partner that supports you through every step of homeownership. Explore Plans.
© 2026 Better Homes and Gardens Real Estate LLC. An Anywhere Real Estate company. All rights reserved. Better Homes and Gardens® Real Estate is a registered trademark owned by Meredith Operations Corporation, licensed to Better Homes and Gardens Real Estate LLC and used with permission. Better Homes and Gardens Real Estate LLC fully supports the principles of the Fair Housing Act and the Equal Opportunity Act. Listing information is deemed reliable but is not guaranteed accurate.
Each office is independently owned and operated.
Any services or products provided by third parties are not provided by, affiliated with or related to Better Homes and Gardens Real Estate LLC, or its affiliated companies.