
170 N Sherwood Dr, Providence, UT 84332
Local realty services provided by:Better Homes and Gardens Real Estate Momentum
170 N Sherwood Dr,Providence, UT 84332
$794,900
- 6 Beds
- 4 Baths
- 3,536 sq. ft.
- Single family
- Active
Listed by: christina hallam
Office: achievement realty, llc.
MLS#:2175611
Source:SL
Price summary
- Price:$794,900
- Price per sq. ft.:$224.8
About this home
If you are thinking of building, stop by this wonderful Timeless French-Inspired Farmhome first! This Must See newer and inviting 6 bd/4 ba beautifully designed home w/a larger 3-car garage and great storage is ready for you to move into. It is located on the desirable Providence Bench and has absolutely amazing 360 views over looking the whole valley and the beautiful mountains. This elegant yet cozy family home features many curated details such as a covered porch where one can enjoy the gorgeous sunsets from a swing, large elegant French entry doors that open up to a welcoming large vestibule, a smaller but trendy office off the entry with very high ceilings, an elegant open family room with a stone fireplace and large sliding black French doors to the cover patio, a gourmet kitchen w/ large island w/a microwave drawer, a larger walk-in/butler pantry w/a rustique barn door, custom wood & painted cabinets, upgraded appliances, a warm and inviting dining area surrounded by large windows and designer lighting throughout. Enjoy breakfast or a cook-out with friends and family on the larger East covered patio. The second bedroom on main floor has a walk-in closet and is now used for a sewing studio. This home has a wonderful primary bedroom/bath suite with a larger walk-in closet, soaker tub and a door to the private patio, which has hot tub hook-ups. Even the laundry room is elegant yet practical w/a sink and storage located next to the south entry/mudroom. The spacious more modern designed basement has a very large family room w/ a convenient Wet Bar and it has plenty of room for pool/gaming tables. It has a Dance Studio/Exercise room that can be used as a 6th bedroom if needed. There are 3 other bedrooms in the bsmnt and one room is an "En Suite" with a walk in closet. The backyard has a custom designed retaining rock wall with a great drainage system. Step outside into the great outdoors. You'll love the convenient access to trails and to Providence Canyon. This home is located minutes from parks, shopping, schools, restaurants and other conveniences. The home was finished in late August of 2023. (The landscaping is not completed, but there are some plans drawn up)....
Contact an agent
Home facts
- Year built:2022
- Subdivision & Development:SAGE CREST SUBDIVISION
- Listing ID #:2175611
- Added:45 day(s) ago
- Updated:September 14, 2026 at 11:55 AM
Rooms and interior
- Bedrooms:6
- Total bathrooms:4
- Full bathrooms:1
- Rooms Total:19
- Flooring:Carpet, Tile
- Bathrooms Description:Bath: Sep. Tub/Shower
- Kitchen Description:Microwave, Range/Oven: Free Stdng., Range: Gas, Refrigerator
- Basement Description:Daylight, Full
- Living area:3,536 sq. ft.
Heating and cooling
- Cooling:Central Air
- Heating:Forced Air, Gas: Central
Structure and exterior
- Roof:Asphalt
- Year built:2022
- Building area:3,536 sq. ft.
- Lot area:0.29 Acres
- Lot Features:Flat, Road: Paved, Sidewalks, Terrain: Grad Slope
- Architectural Style:Rambler/Ranch
- Construction Materials:Cement Siding, Stone
- Exterior Features:Covered, Entry (Foyer), Lighting, Patio: Covered
- Levels:2 Story
Schools
- High school:Ridgeline
- Middle school:Spring Creek
- Elementary school:Providence
Utilities
- Water:Culinary, Water Connected
- Sewer:Sewer Connected, Sewer: Connected, Sewer: Public
Finances and disclosures
- Price:$794,900
- Price per sq. ft.:$224.8
- Tax amount:$3,902
Features and amenities
- Laundry features:Electric Dryer Hookups, Gas Dryer Hookups
- Amenities:Ceiling Fan, Closet: Walk-In, Den/Office, Vaulted Ceilings, Water Softener Owned
Parking
- Total parking spaces:9
- Parking description:3 Car Garage, Attached, Attached Garage, Garage Door Opener
- Garage spaces:3
New listings near 170 N Sherwood Dr
- New
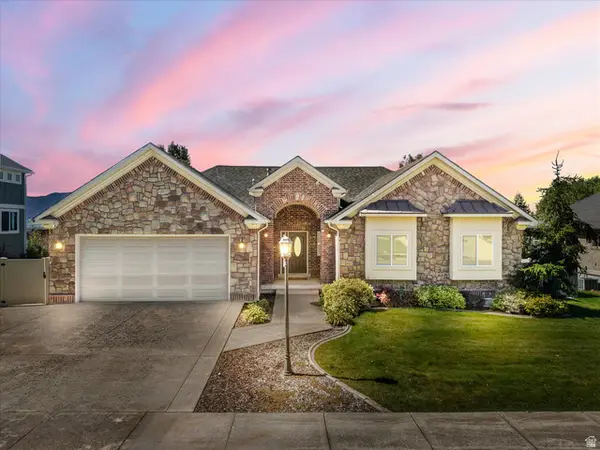 $700,000Active5 beds 4 baths4,380 sq. ft.
1211 Grandview Dr, Providence, UT 84332
MLS# 2184869Listed by: RE/MAX PEAKS - New
 $549,000Active6 beds 3 baths2,988 sq. ft.
443 Meadow Ln, Providence, UT 84332
MLS# 2184450Listed by: R AND R REALTY LLC - New
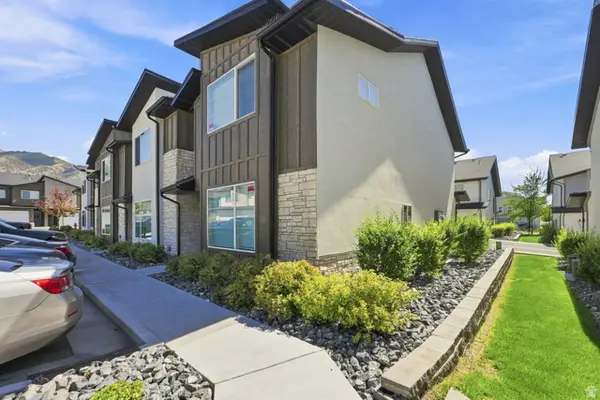 $354,999Active3 beds 3 baths1,549 sq. ft.
431 W 85 S, Providence, UT 84332
MLS# 2184087Listed by: CENTURY 21 EVEREST (CENTERVILLE)  $769,900Pending5 beds 4 baths3,757 sq. ft.
723 Cove St, Providence, UT 84332
MLS# 2183314Listed by: PARKER REAL ESTATE SERVICES, PC- New
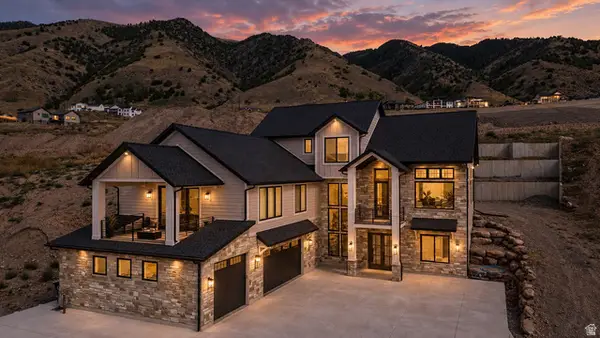 $1,795,000Active6 beds 5 baths5,453 sq. ft.
664 E 250 N, Providence, UT 84332
MLS# 2183171Listed by: ENGEL & VOLKERS LOGAN, LLC 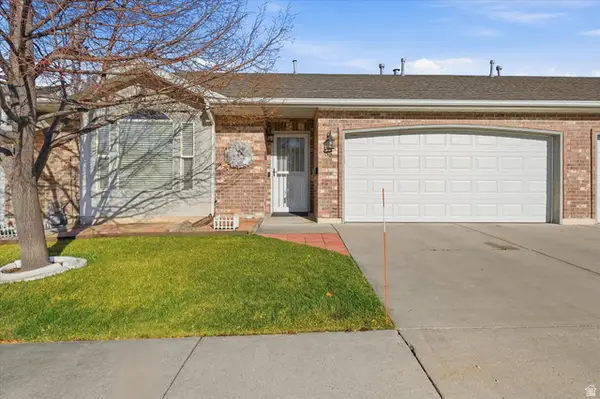 $300,000Active2 beds 2 baths1,192 sq. ft.
55 Mountain View Cir, Providence, UT 84332
MLS# 2182247Listed by: WHITE OAK & COMPANY, INC.- Open Mon, 4:30 to 6:30pm
 $585,000Active4 beds 3 baths2,998 sq. ft.
568 E Center St, Providence, UT 84332
MLS# 2182150Listed by: BONNEVILLE REALTY  $580,000Active4 beds 4 baths3,459 sq. ft.
441 S 100 W, Providence, UT 84332
MLS# 2181666Listed by: EXP REALTY, LLC- Open Tue, 3 to 5pm
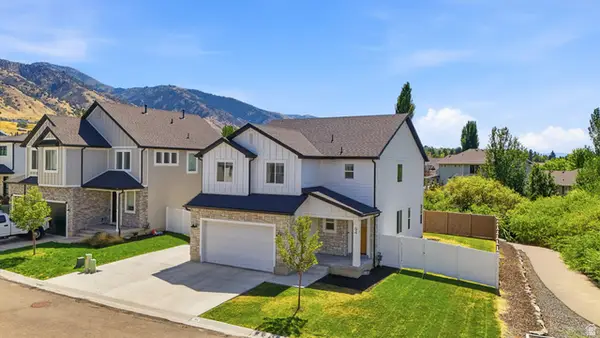 $582,900Active5 beds 4 baths3,198 sq. ft.
94 E 520 N, Providence, UT 84332
MLS# 2181173Listed by: KEY TO REALTY, LLC 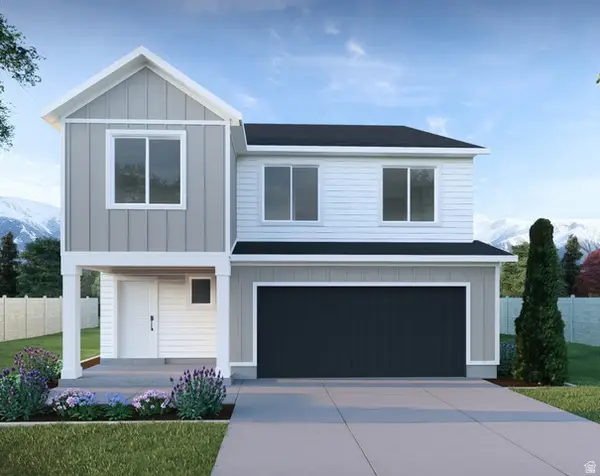 $624,900Active4 beds 3 baths3,378 sq. ft.
647 N 275 E, Providence, UT 84332
MLS# 2180638Listed by: VISIONARY REAL ESTATE


Protect your home and budget from life's surprises with an Assurant Home Warranty, backed by a partner that supports you through every step of homeownership. Explore Plans.
© 2026 Better Homes and Gardens Real Estate LLC. An Anywhere Real Estate company. All rights reserved. Better Homes and Gardens® Real Estate is a registered trademark owned by Meredith Operations Corporation, licensed to Better Homes and Gardens Real Estate LLC and used with permission. Better Homes and Gardens Real Estate LLC fully supports the principles of the Fair Housing Act and the Equal Opportunity Act. Listing information is deemed reliable but is not guaranteed accurate.
Each office is independently owned and operated.
Any services or products provided by third parties are not provided by, affiliated with or related to Better Homes and Gardens Real Estate LLC, or its affiliated companies.