
475 N 100 E, Providence, UT 84332
Local realty services provided by:Better Homes and Gardens Real Estate Momentum
475 N 100 E,Providence, UT 84332
$420,000
- 3 Beds
- 2 Baths
- 1,207 sq. ft.
- Single family
- Active
Upcoming open houses
- Tue, Nov 1010:00 am - 01:00 pm
- Sat, Nov 1410:00 am - 12:00 pm
Listed by: heather egbert
Office: kw unite keller williams llc.
MLS#:2195279
Source:SL
Price summary
- Price:$420,000
- Price per sq. ft.:$347.97
About this home
Enjoy the best that Cache Valley has to offer with this well-maintained 3-bedroom, 2-bathroom home offering comfortable single-level living in a quiet Providence neighborhood. The open-concept kitchen, dining, and living areas create a welcoming space perfect for everyday living and entertaining. Tucked away in a peaceful setting close to shopping, dining, and everyday amenities, this home offers the perfect balance of convenience and tranquility. Enjoy beautiful views in every direction, with the added bonus of backing directly to a neighborhood walking park and open space. Come see for yourself why this could be your next home!
Contact an agent
Home facts
- Year built:2007
- Subdivision & Development:BROOKSIDE VILLAGE PHASE 3
- Listing ID #:2195279
- Added:1 day(s) ago
- Updated:November 09, 2026 at 06:06 AM
Rooms and interior
- Bedrooms:3
- Total bathrooms:2
- Full bathrooms:2
- Rooms Total:10
- Flooring:Carpet, Tile
- Kitchen Description:Disposal, Range Hood, Range/Oven: Free Stdng., Refrigerator
- Basement Description:Slab
- Living area:1,207 sq. ft.
Heating and cooling
- Cooling:Central Air
- Heating:Forced Air
Structure and exterior
- Roof:Asphalt
- Year built:2007
- Building area:1,207 sq. ft.
- Lot area:0.15 Acres
- Lot Features:Curb & Gutter, Flat, Road: Paved, Sidewalks, Sprinkler: Auto-Full
- Architectural Style:Rambler/Ranch
- Construction Materials:Aluminum, Stone
- Exterior Features:Entry (Foyer), Patio: Open
- Levels:1 Story
Schools
- High school:Mountain Crest
- Middle school:Spring Creek
- Elementary school:Providence
Utilities
- Water:Culinary, Water Connected
- Sewer:Sewer: Public
Finances and disclosures
- Price:$420,000
- Price per sq. ft.:$347.97
- Tax amount:$3,068
Features and amenities
- Laundry features:Electric Dryer Hookups
- Amenities:Closet: Walk-In, Smart Thermostat(s), Vaulted Ceilings, Water Softener Owned
Parking
- Total parking spaces:2
- Parking description:2 Car Garage, Attached, Attached Garage, Garage Door Opener
- Garage spaces:2
New listings near 475 N 100 E
- New
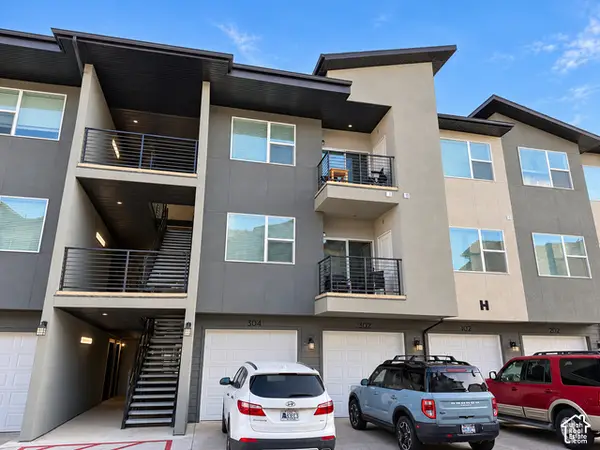 $249,000Active2 beds 2 baths1,179 sq. ft.
473 W 40 S #H302, Providence, UT 84332
MLS# 2194400Listed by: RE/MAX PEAKS - New
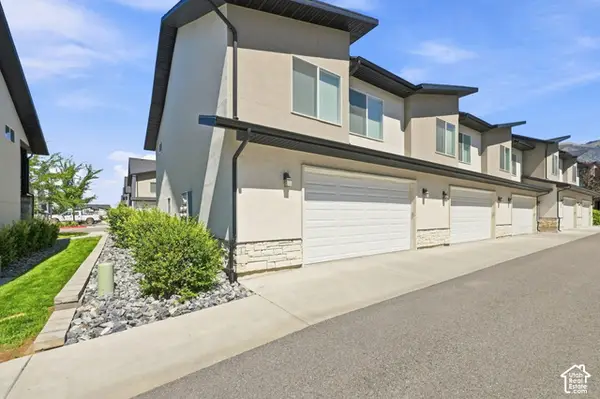 $349,899Active3 beds 3 baths1,549 sq. ft.
431 W 85 S, Providence, UT 84332
MLS# 2194051Listed by: CENTURY 21 EVEREST (CENTERVILLE)  $339,900Active3 beds 3 baths1,552 sq. ft.
565 N 225 E, Providence, UT 84332
MLS# 2193078Listed by: INTEGRATED REALTY, LLC $360,000Active3 beds 3 baths1,668 sq. ft.
415 W 25 N, Providence, UT 84332
MLS# 2193051Listed by: NORTH REALTY, LLC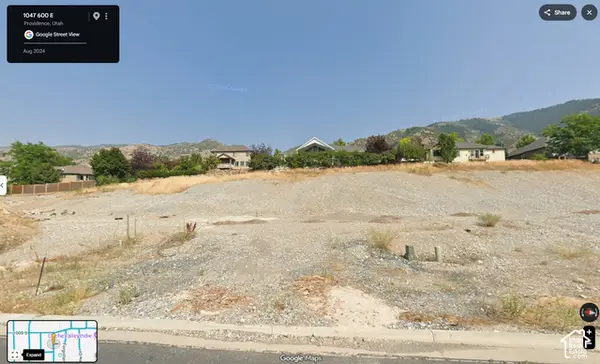 $172,000Active0.29 Acres
1044 S 600 E #31, Providence, UT 84332
MLS# 2191838Listed by: VALLEY REALTY $249,000Active1 beds 1 baths953 sq. ft.
470 W 15 S #F101, Providence, UT 84332
MLS# 2191791Listed by: CORNERSTONE REAL ESTATE PROFESSIONALS, LLC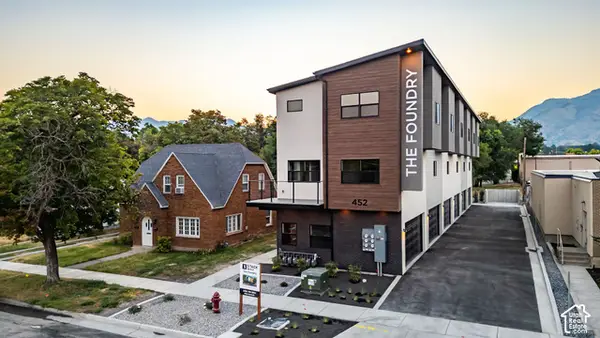 $275,000Pending2 beds 2 baths1,096 sq. ft.
452 N 100 W #103, Logan, UT 84321
MLS# 2191156Listed by: ENGEL & VOLKERS LOGAN, LLC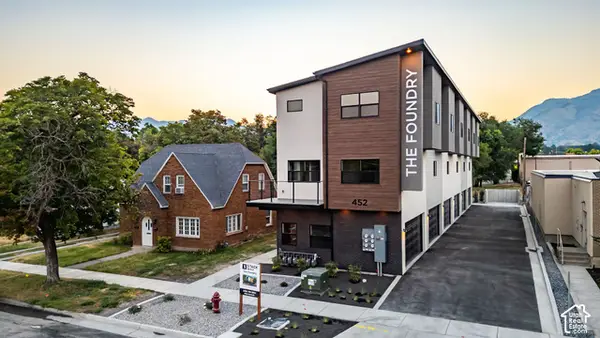 $275,000Pending2 beds 2 baths1,096 sq. ft.
452 N 100 W #104, Logan, UT 84321
MLS# 2191160Listed by: ENGEL & VOLKERS LOGAN, LLC $269,900Active2 beds 2 baths1,125 sq. ft.
472 W 40 S #302, Providence, UT 84332
MLS# 2191112Listed by: BOOMERANG REAL ESTATE SERVICES LLC


Protect your home and budget from life's surprises with an Assurant Home Warranty, backed by a partner that supports you through every step of homeownership. Explore Plans.
© 2026 Better Homes and Gardens Real Estate LLC. An Anywhere Real Estate company. All rights reserved. Better Homes and Gardens® Real Estate is a registered trademark owned by Meredith Operations Corporation, licensed to Better Homes and Gardens Real Estate LLC and used with permission. Better Homes and Gardens Real Estate LLC fully supports the principles of the Fair Housing Act and the Equal Opportunity Act. Listing information is deemed reliable but is not guaranteed accurate.
Each office is independently owned and operated.
Any services or products provided by third parties are not provided by, affiliated with or related to Better Homes and Gardens Real Estate LLC, or its affiliated companies.