
649 N 170 E, Providence, UT 84332
Local realty services provided by:Better Homes and Gardens Real Estate Momentum
649 N 170 E,Providence, UT 84332
$539,900
- 3 Beds
- 2 Baths
- 3,135 sq. ft.
- Single family
- Pending
Listed by: steven flores, tanner watson
Office: visionary real estate
MLS#:2160100
Source:SL
Price summary
- Price:$539,900
- Price per sq. ft.:$172.22
- Monthly HOA dues:$44
About this home
*** Front yard landscaping included. A traditional home with a modern layout perfect for you and your family, The Lyndhurst is easy to call home. With 3 beds and 2 baths, an open-concept main living space. Enter in to find a charming front living room to greet you in and take a few steps into a hallway towards the bedrooms and bath. A spacious family room opens to the kitchen and the dining features large windows for plenty of natural light into your home. A large walk-in pantry and island in the kitchen provide you with the perfect space for prepping and cooking for family meals spent together at the dining table. Find the owner's suite near the great room with a spacious owner's bath and walk-in closet, which you'll enjoy most. The unfinished basement provides the potential for an additional 4 bedrooms, a bath, storage space, and a family room for turning into anything from a lounge space or children's playroom. ***Under construction. Estimated completion date is mid August. ***Pictures are of a different house and show different finishes and features. Selections sheets for this home are included for reference....
Contact an agent
Home facts
- Year built:2026
- Subdivision & Development:VILLAGE AT FOX MEADOWS
- Listing ID #:2160100
- Added:95 day(s) ago
- Updated:August 26, 2026 at 08:51 AM
Rooms and interior
- Bedrooms:3
- Total bathrooms:2
- Full bathrooms:2
- Rooms Total:6
- Flooring:Carpet, Laminate, Tile
- Kitchen Description:Disposal, Range/Oven: Free Stdng., Range: Gas
- Basement Description:Full
- Living area:3,135 sq. ft.
Heating and cooling
- Cooling:Central Air
- Heating:Gas: Central
Structure and exterior
- Roof:Asphalt
- Year built:2026
- Building area:3,135 sq. ft.
- Lot area:0.15 Acres
- Lot Features:Flat, Road: Paved, Sidewalks
- Architectural Style:Rambler/Ranch
- Construction Materials:Stone, Stucco
- Exterior Features:Patio: Open, Porch: Open
- Levels:2 Story
Schools
- High school:Ridgeline
- Middle school:Spring Creek
- Elementary school:Providence
Utilities
- Water:Culinary, Water Connected
- Sewer:Sewer Connected, Sewer: Connected
Finances and disclosures
- Price:$539,900
- Price per sq. ft.:$172.22
- Tax amount:$1
Features and amenities
- Laundry features:Electric Dryer Hookups
- Amenities:Closet: Walk-In, Pets Permitted, Pool, Smart Thermostat(s)
Parking
- Total parking spaces:6
- Parking description:2 Car Garage, Attached Garage
- Garage spaces:2
New listings near 649 N 170 E
- New
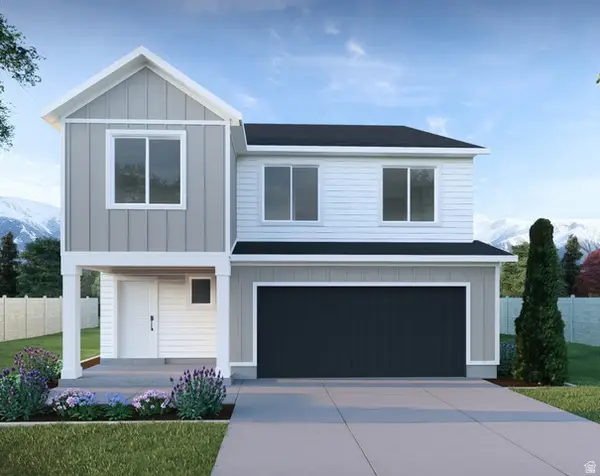 $624,900Active4 beds 3 baths3,378 sq. ft.
647 N 275 E, Providence, UT 84332
MLS# 2180638Listed by: VISIONARY REAL ESTATE - Open Sat, 10am to 12pmNew
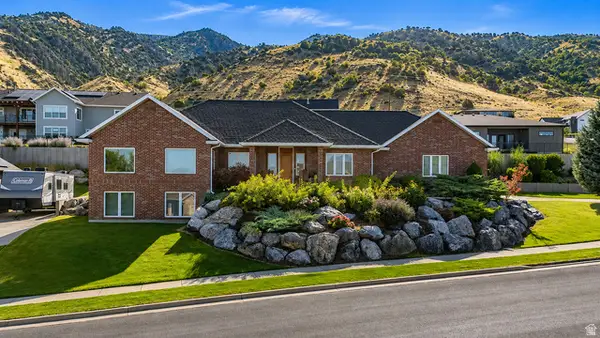 $789,000Active5 beds 3 baths4,410 sq. ft.
770 Eagleview Dr, Providence, UT 84332
MLS# 2180639Listed by: DWELL REALTY GROUP, LLC - New
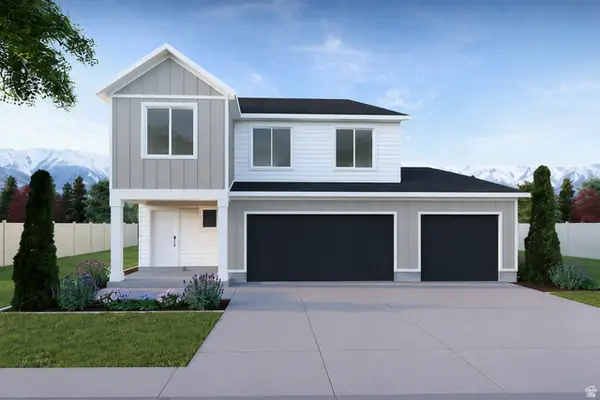 $634,900Active4 beds 3 baths3,378 sq. ft.
646 N 200 E, Providence, UT 84332
MLS# 2180640Listed by: VISIONARY REAL ESTATE - New
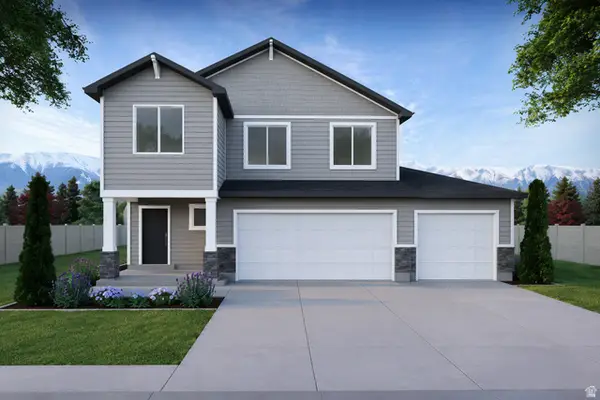 $629,900Active4 beds 3 baths3,378 sq. ft.
633 N 200 E, Providence, UT 84332
MLS# 2180643Listed by: VISIONARY REAL ESTATE - Open Thu, 5 to 7:30pmNew
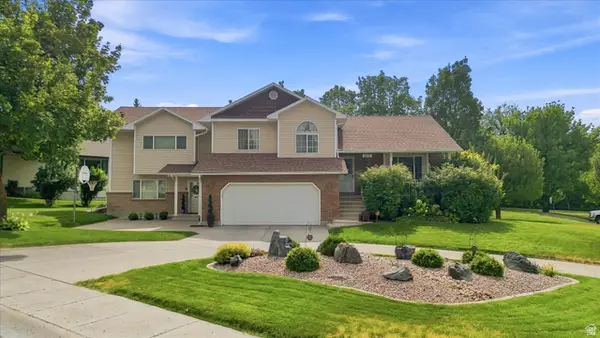 $749,900Active6 beds 5 baths3,342 sq. ft.
315 Edgewood Dr, Providence, UT 84332
MLS# 2179745Listed by: CORNERSTONE REAL ESTATE GROUP - Open Thu, 12 to 1:30pmNew
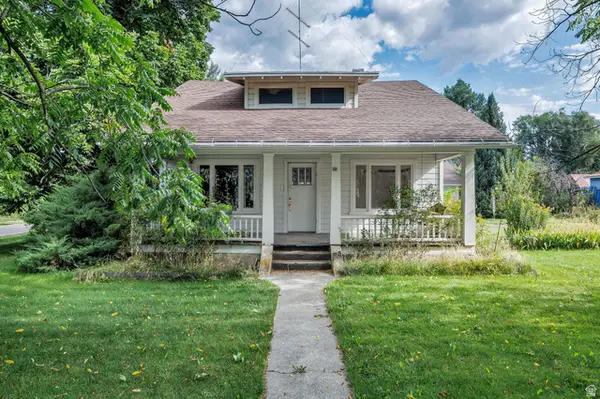 $375,000Active2 beds 1 baths1,665 sq. ft.
95 W 100 S, Providence, UT 84332
MLS# 2179678Listed by: ENGEL & VOLKERS LOGAN, LLC - Open Wed, 3:30 to 5pm
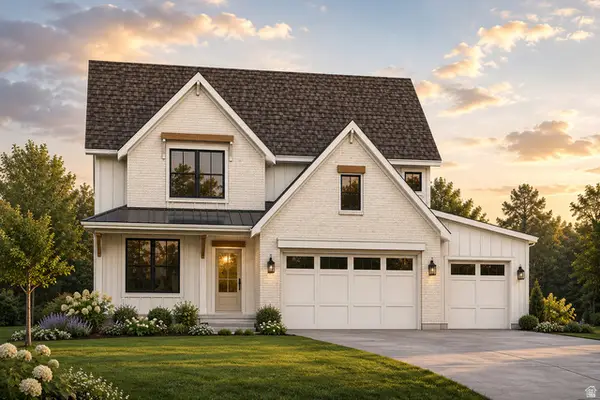 $599,500Active4 beds 3 baths2,231 sq. ft.
650 E 250 N, Providence, UT 84332
MLS# 2167512Listed by: ENGEL & VOLKERS LOGAN, LLC 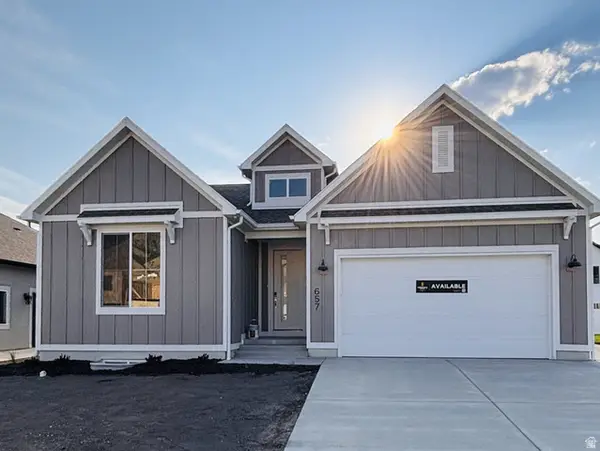 $549,900Active3 beds 2 baths3,540 sq. ft.
657 N 200 E #511, Providence, UT 84332
MLS# 2177652Listed by: VISIONARY REAL ESTATE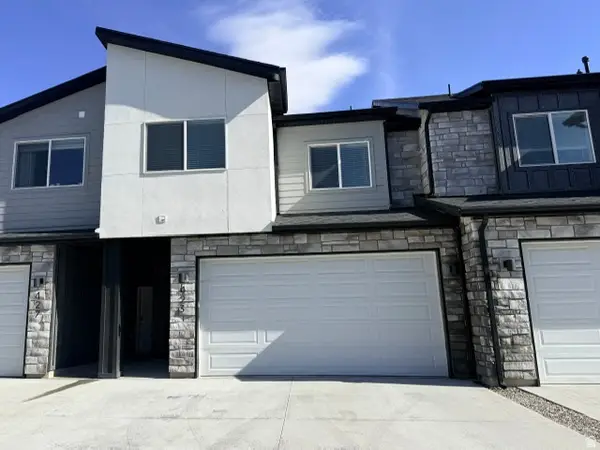 $364,000Active3 beds 3 baths1,620 sq. ft.
423 W 25 N, Providence, UT 84332
MLS# 2178872Listed by: BONNEVILLE REALTY $614,900Active3 beds 3 baths3,251 sq. ft.
661 N 170 E, Providence, UT 84332
MLS# 2177626Listed by: VISIONARY REAL ESTATE


Protect your home and budget from life's surprises with an Assurant Home Warranty, backed by a partner that supports you through every step of homeownership. Explore Plans.
© 2026 Better Homes and Gardens Real Estate LLC. An Anywhere Real Estate company. All rights reserved. Better Homes and Gardens® Real Estate is a registered trademark owned by Meredith Operations Corporation, licensed to Better Homes and Gardens Real Estate LLC and used with permission. Better Homes and Gardens Real Estate LLC fully supports the principles of the Fair Housing Act and the Equal Opportunity Act. Listing information is deemed reliable but is not guaranteed accurate.
Each office is independently owned and operated.
Any services or products provided by third parties are not provided by, affiliated with or related to Better Homes and Gardens Real Estate LLC, or its affiliated companies.