
1054 W 690 S, Provo, UT 84601
Local realty services provided by:Better Homes and Gardens Real Estate Momentum
1054 W 690 S,Provo, UT 84601
$530,000
- 4 Beds
- 4 Baths
- 2,036 sq. ft.
- Single family
- Active
Listed by: colleen christensen
Office: kw westfield
MLS#:2175048
Source:SL
Price summary
- Price:$530,000
- Price per sq. ft.:$260.31
About this home
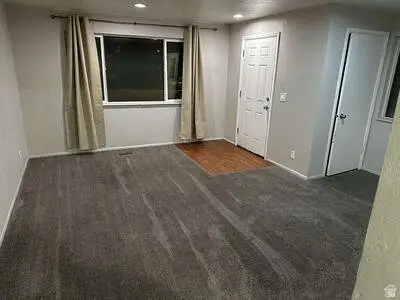
Multiple offers received, Open House Saturday, August 1st 12-3pm. Spacious 4-bedroom, 4-bath home with over 2,000 sq. ft., Fresh interior paint and recently updated lighting fixtures throughout. The basement features a mother-in-law apartment with its own private entrance, 1 bedroom, kitchen and laundry hookups. Major updates include a new roof in 2025, HVAC in 2021, water heater in 2019, and all kitchen appliances replaced in 2023. Refrigerators in both kitchens are included! Driveway was expanded in 2025 to provide additional RV or 3rd-car parking. Enjoy a fully fenced backyard and pick apples from your tree! Move-in ready with a lot of the big-ticket updates already completed!
Contact an agent
Home facts
- Year built:2004
- Listing ID #:2175048
- Added:22 day(s) ago
- Updated:August 21, 2026 at 11:39 AM
Rooms and interior
- Bedrooms:4
- Total bathrooms:4
- Full bathrooms:3
- Rooms Total:17
- Flooring:Carpet, Tile
- Kitchen Description:Disposal, Kitchen: Second, Microwave, Range/Oven: Free Stdng., Refrigerator
- Basement Description:Entrance, Walk-Out Access
- Living area:2,036 sq. ft.
Heating and cooling
- Cooling:Central Air
- Heating:Forced Air, Gas: Central
Structure and exterior
- Roof:Asphalt
- Year built:2004
- Building area:2,036 sq. ft.
- Lot area:0.19 Acres
- Lot Features:Cul-De-Sac, Cul-de-sac, Curb & Gutter, Fenced: Partial, Flat, Road: Paved, Sidewalks, Sprinkler: Auto-Partial
- Architectural Style:Tri/Multi-Level
- Construction Materials:Stone, Stucco
- Exterior Features:Basement Entrance, Bay Box Windows, Patio: Open, Walkout
- Levels:3 Story
Schools
- High school:Provo
- Elementary school:Sunset View
Utilities
- Water:Culinary, Water Connected
- Sewer:Sewer Connected, Sewer: Connected, Sewer: Public
Finances and disclosures
- Price:$530,000
- Price per sq. ft.:$260.31
- Tax amount:$2,745
Features and amenities
- Laundry features:Electric Dryer Hookups
- Amenities:Accessory Apartment, Ceiling Fan, Closet: Walk-In, Mother-In-Law Apartment, Smart Thermostat(s), Swing Set, Vaulted Ceilings, Video Camera(s), Video Door Bell(s), Window Coverings
Parking
- Total parking spaces:7
- Parking description:2 Car Garage, Attached Garage, Rv Parking
- Garage spaces:2
New listings near 1054 W 690 S
- New
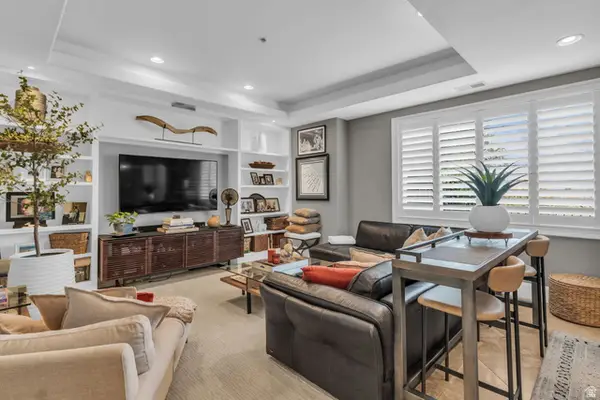 $415,000Active3 beds 2 baths1,323 sq. ft.
5176 N University Ave #216, Provo, UT 84604
MLS# 2179945Listed by: FOUND IT LLC - New
 $479,990Active3 beds 2 baths1,388 sq. ft.
1570 N 300 W, Provo, UT 84604
MLS# 2180214Listed by: RE/MAX ASSOCIATES - New
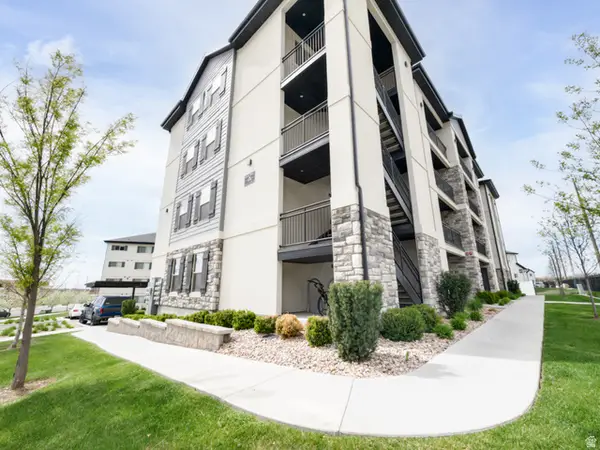 $259,900Active2 beds 1 baths854 sq. ft.
1141 E 1320 S #A401, Provo, UT 84606
MLS# 2179986Listed by: INTERMOUNTAIN PROPERTIES - New
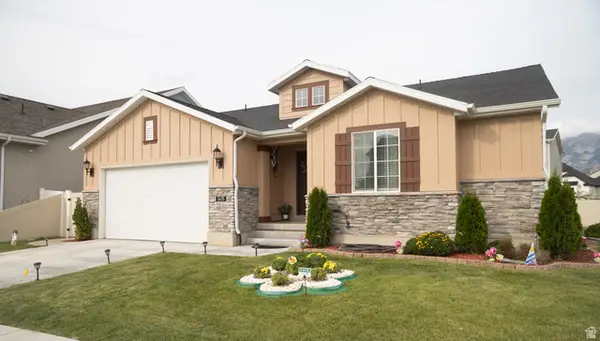 $770,000Active5 beds 3 baths3,391 sq. ft.
1428 N 3500 W, Provo, UT 84601
MLS# 2180026Listed by: EQUITY REAL ESTATE (SOLID) - New
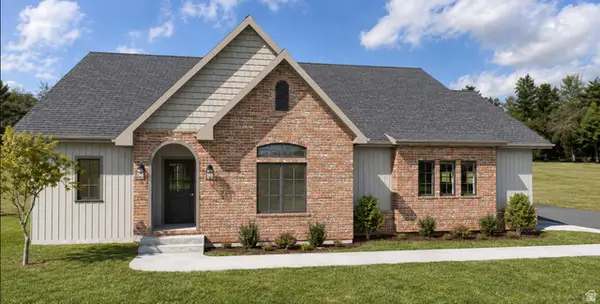 $650,000Active3 beds 2 baths3,220 sq. ft.
655 S 1600 W, Provo, UT 84601
MLS# 2179733Listed by: OMNIA REAL ESTATE - New
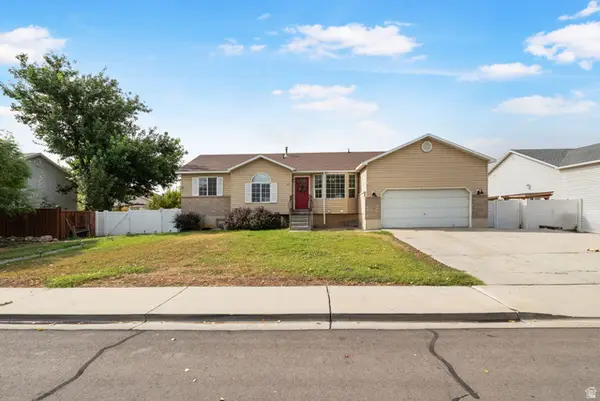 $618,000Active5 beds 3 baths2,806 sq. ft.
919 W 1150 S, Provo, UT 84601
MLS# 2179689Listed by: BERKSHIRE HATHAWAY HOMESERVICES ELITE REAL ESTATE - Open Sat, 1 to 3pmNew
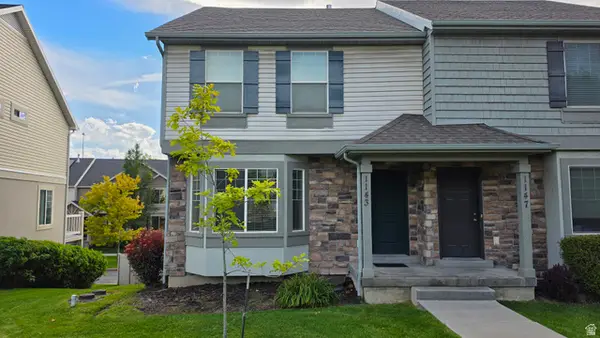 $369,999Active3 beds 3 baths1,720 sq. ft.
1143 N Independence Ave, Provo, UT 84604
MLS# 2179498Listed by: PRIME TIME REAL ESTATE LLC - New
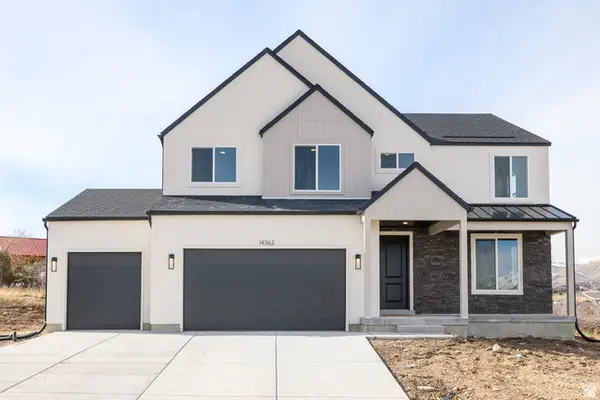 $850,078Active7 beds 4 baths3,997 sq. ft.
944 W 1660 S #151, Provo, UT 84601
MLS# 2179380Listed by: STONE EDGE REAL ESTATE LLC - New
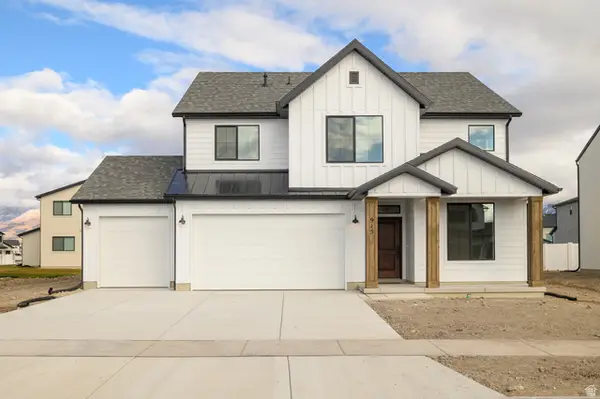 $717,925Active4 beds 3 baths3,632 sq. ft.
1606 S 870 W #134, Provo, UT 84601
MLS# 2179384Listed by: STONE EDGE REAL ESTATE LLC - New
 $820,000Active8 beds 4 baths3,406 sq. ft.
1136 W 100 N, Provo, UT 84601
MLS# 2179296Listed by: EXIT REALTY LEGACY


Protect your home and budget from life's surprises with an Assurant Home Warranty, backed by a partner that supports you through every step of homeownership. Explore Plans.
© 2026 Better Homes and Gardens Real Estate LLC. An Anywhere Real Estate company. All rights reserved. Better Homes and Gardens® Real Estate is a registered trademark owned by Meredith Operations Corporation, licensed to Better Homes and Gardens Real Estate LLC and used with permission. Better Homes and Gardens Real Estate LLC fully supports the principles of the Fair Housing Act and the Equal Opportunity Act. Listing information is deemed reliable but is not guaranteed accurate.
Each office is independently owned and operated.
Any services or products provided by third parties are not provided by, affiliated with or related to Better Homes and Gardens Real Estate LLC, or its affiliated companies.