
1147 W Columbia Ln, Provo, UT 84604
Local realty services provided by:Better Homes and Gardens Real Estate Momentum
1147 W Columbia Ln,Provo, UT 84604
$759,000
- 5 Beds
- 4 Baths
- 3,520 sq. ft.
- Single family
- Active
Listed by: carolyn hardman
Office: equity real estate (results)
MLS#:2183319
Source:SL
Price summary
- Price:$759,000
- Price per sq. ft.:$215.63
About this home
Check out this beautiful single owner home with a BASEMENT APARTMENT, separate entrance and a fantastic central location! Enjoy a spacious, well thought out 1st level with an open kitchen, formal living room or office and the primary bedroom and laundry. Upstairs are two large bedrooms with extra closet space and a full bathroom. The basement boasts a full kitchen plus two bedrooms, creating great flexibility for guests, extended family or potential rental income. Located between BYU and UVU with easy access to downtown Provo, the property also features mature trees, a beautifully maintained yard, vegetable garden and tons of parking, including a heated and cooled 3-car garage. Listed for less than a recent appraisal value, this home offers instant equty! Outside, you'll also find an awesome detached outbuilding with 220V power, a wood-burning stove and loft-perfect for a workshop, man cave or she shed. The furnace, A/C and water heater were all replaced in 2022 plus the solar panels are totally paid off!...
Contact an agent
Home facts
- Year built:1995
- Subdivision & Development:APPLETREE
- Listing ID #:2183319
- Added:2 day(s) ago
- Updated:September 07, 2026 at 11:31 AM
Rooms and interior
- Bedrooms:5
- Total bathrooms:4
- Full bathrooms:3
- Half bathrooms:1
- Rooms Total:18
- Flooring:Carpet, Hardwood, Linoleum
- Bathrooms Description:Jetted Tub
- Kitchen Description:Disposal, Kitchen: Second, Microwave, Refrigerator
- Basement Description:Walk-Out Access
- Living area:3,520 sq. ft.
Heating and cooling
- Cooling:Central Air
- Heating:Forced Air, Wood
Structure and exterior
- Roof:Asphalt
- Year built:1995
- Building area:3,520 sq. ft.
- Lot area:0.32 Acres
- Lot Features:Fenced: Partial, Sprinkler: Auto-Full
- Construction Materials:Asphalt, Brick, Stucco
- Exterior Features:Basement Entrance, Covered, Out Buildings, Patio: Covered, Walkout
- Levels:3 Story
Schools
- High school:Provo
- Elementary school:Westridge
Utilities
- Water:Culinary, Water Connected
- Sewer:Sewer Connected, Sewer: Connected, Sewer: Public
Finances and disclosures
- Price:$759,000
- Price per sq. ft.:$215.63
- Tax amount:$3,762
Features and amenities
- Laundry features:Dryer, Washer
- Amenities:Ceiling Fan, Central Vacuum, Closet: Walk-In, Gas Logs, Jetted Tub, Storage Shed(s), Water Softener Owned, Window Coverings, Workbench
Parking
- Total parking spaces:9
- Parking description:3 Car Garage, Attached, Attached Garage, Garage Door Opener, Heated Garage, Workbench
- Garage spaces:3
New listings near 1147 W Columbia Ln
- New
 $285,000Active2 beds 2 baths1,070 sq. ft.
587 N 2310 West St, Provo, UT 84601
MLS# 26-275801Listed by: IMMEASURABLY MORE REAL ESTATE - New
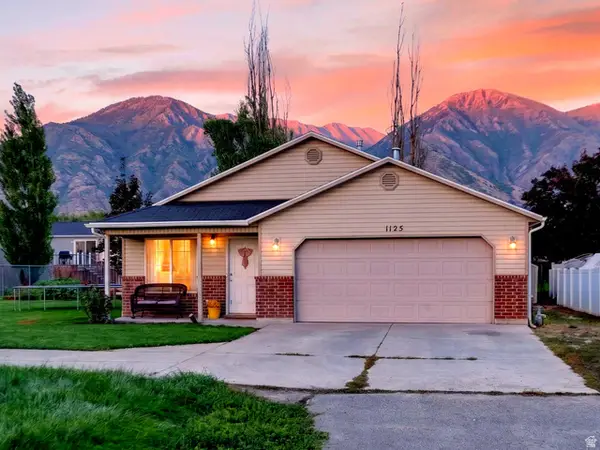 $434,900Active3 beds 2 baths1,255 sq. ft.
1125 S 770 W, Provo, UT 84601
MLS# 2183502Listed by: TEAM TEASDALE REALTY - New
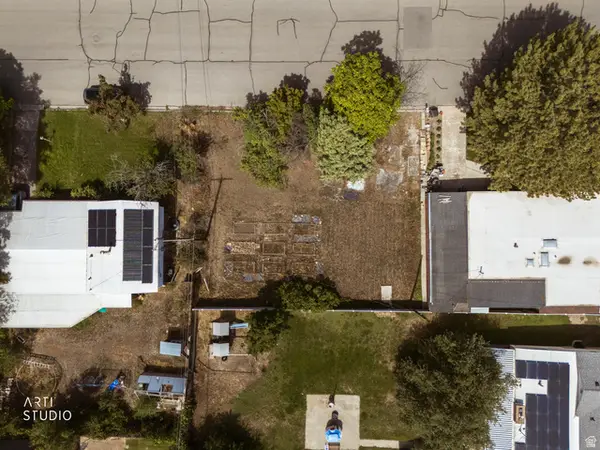 $199,999Active0.12 Acres
645 W 890 N, Provo, UT 84604
MLS# 2183503Listed by: ERA BROKERS CONSOLIDATED (UTAH COUNTY) - New
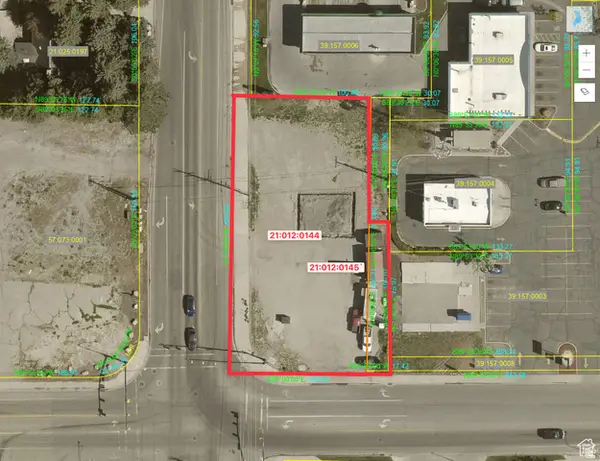 $750,000Active0.5 Acres
34 N Geneva Rd, Provo, UT 84601
MLS# 2183511Listed by: BERKSHIRE HATHAWAY HOMESERVICES ELITE REAL ESTATE - New
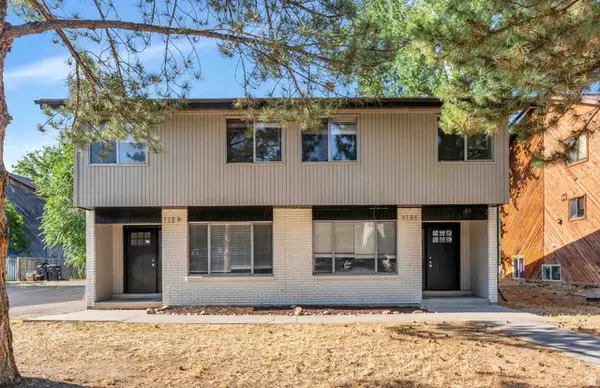 $789,900Active8 beds 4 baths2,832 sq. ft.
1129 W 650 N, Provo, UT 84601
MLS# 2183468Listed by: ATLAS REAL ESTATE, LLC - New
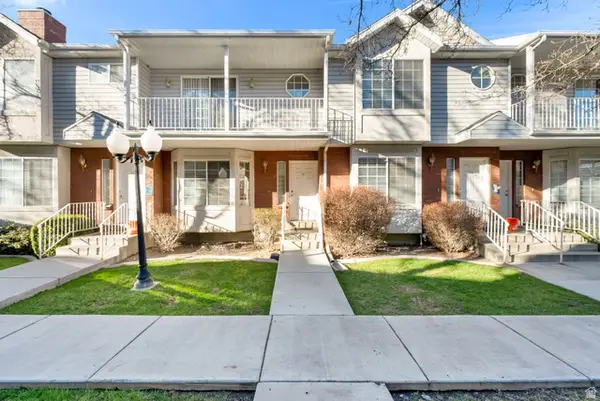 $425,000Active4 beds 3 baths1,544 sq. ft.
223 W 2230 N #14, Provo, UT 84604
MLS# 2183469Listed by: EQUITY REAL ESTATE (RESULTS) - New
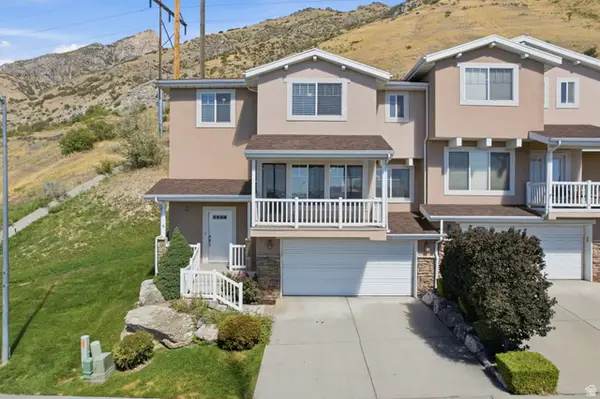 $399,900Active3 beds 3 baths1,895 sq. ft.
1305 S Alpine Way E, Provo, UT 84606
MLS# 2183401Listed by: KW WESTFIELD (EXCELLENCE) - New
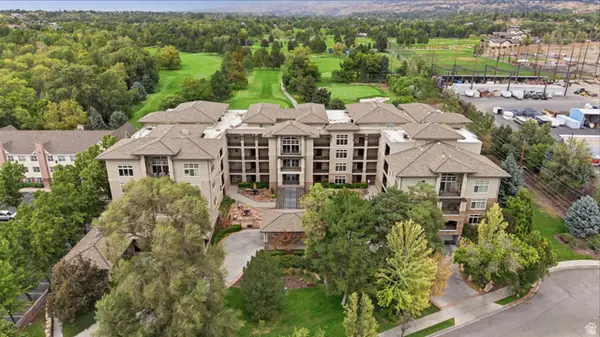 $729,999Active1 beds 2 baths1,842 sq. ft.
222 W 2280 N #112, Provo, UT 84604
MLS# 2183327Listed by: RANLIFE REAL ESTATE INC - New
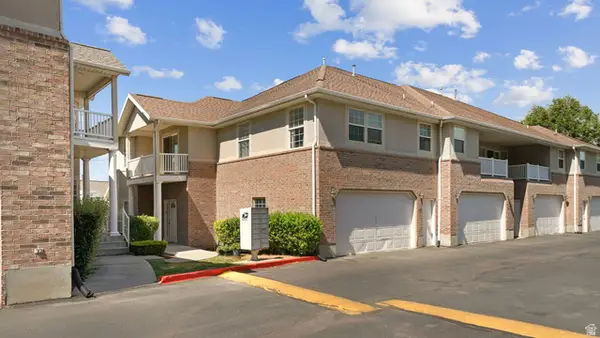 $600,000Active4 beds 4 baths3,968 sq. ft.
1306 E 720 N, Provo, UT 84606
MLS# 2183360Listed by: BERKSHIRE HATHAWAY HOMESERVICES ELITE REAL ESTATE - New
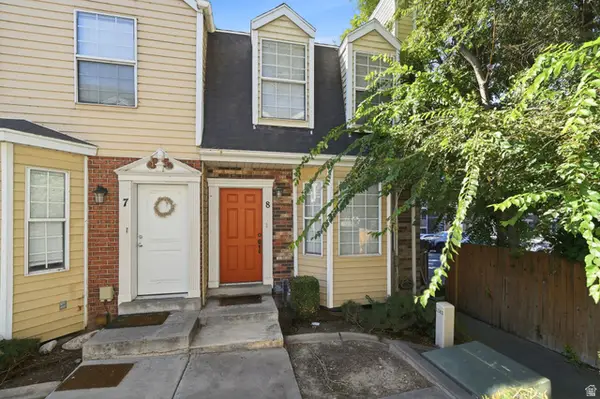 $450,000Active2 beds 3 baths1,220 sq. ft.
665 N 100 E #8, Provo, UT 84606
MLS# 2183298Listed by: RE/MAX ASSOCIATES


Protect your home and budget from life's surprises with an Assurant Home Warranty, backed by a partner that supports you through every step of homeownership. Explore Plans.
© 2026 Better Homes and Gardens Real Estate LLC. An Anywhere Real Estate company. All rights reserved. Better Homes and Gardens® Real Estate is a registered trademark owned by Meredith Operations Corporation, licensed to Better Homes and Gardens Real Estate LLC and used with permission. Better Homes and Gardens Real Estate LLC fully supports the principles of the Fair Housing Act and the Equal Opportunity Act. Listing information is deemed reliable but is not guaranteed accurate.
Each office is independently owned and operated.
Any services or products provided by third parties are not provided by, affiliated with or related to Better Homes and Gardens Real Estate LLC, or its affiliated companies.