
1172 W 1460 N, Provo, UT 84604
Local realty services provided by:Better Homes and Gardens Real Estate Momentum
Listed by: amanda shockley
Office: presidio real estate
MLS#:2172491
Source:SL
Price summary
- Price:$648,500
- Price per sq. ft.:$213.04
About this home
Amazing Opportunity! Prime Provo location just minutes from BYU and Utah Valley Hospital! This rare main-level living home sits on nearly a half-acre and offers features that are becoming increasingly difficult to find. Enjoy an amazing detached 2 car garage/shop, abundant RV and extra vehicle parking, and a fully fenced yard surrounded by beautiful mature trees for exceptional privacy and outdoor enjoyment. Inside, you'll love the warmth and character of both a gas fireplace and a wood-burning fireplace, creating inviting spaces for relaxing and entertaining. The expansive lot provides room for gardening, recreation, toys, trailers, and all your outdoor hobbies. The detached shop is ideal for projects, storage, a home business, or additional workspace. With quick access to BYU, Utah Valley Hospital, shopping, dining, parks, schools, and commuter routes, this property offers the perfect combination of convenience, space, and versatility. Whether you're looking for room to spread out, a place for your recreational vehicles, or a property with an exceptional shop, this home checks all the boxes. Properties with this much land, parking, and functionality in the heart of Provo are incredibly rare-don't miss this opportunity!...
Contact an agent
Home facts
- Year built:1993
- Subdivision & Development:FRANK BERNARDI
- Listing ID #:2172491
- Added:59 day(s) ago
- Updated:September 14, 2026 at 08:16 AM
Rooms and interior
- Bedrooms:4
- Total bathrooms:3
- Full bathrooms:2
- Half bathrooms:1
- Rooms Total:14
- Flooring:Carpet, Laminate, Tile
- Bathrooms Description:Bath: Sep. Tub/Shower
- Kitchen Description:Disposal, Microwave, Portable Dishwasher, Range/Oven: Free Stdng.
- Basement Description:Full
- Living area:3,044 sq. ft.
Heating and cooling
- Cooling:Central Air
- Heating:Forced Air, Gas: Stove, Wood
Structure and exterior
- Roof:Asphalt
- Year built:1993
- Building area:3,044 sq. ft.
- Lot area:0.45 Acres
- Lot Features:Curb & Gutter, Drip Irrigation, Fenced: Full, Flat, Road: Paved, Secluded, Sprinkler: Auto-Full
- Architectural Style:Rambler/Ranch
- Construction Materials:Cedar
- Exterior Features:Bay Box Windows, Deck: Covered, Out Buildings, Patio: Open, Porch: Screened, Screened
- Levels:2 Story
Schools
- High school:Provo
- Middle school:Dixon
- Elementary school:Westridge
Utilities
- Water:Culinary, Water Connected
- Sewer:Sewer Connected, Sewer: Connected, Sewer: Public
Finances and disclosures
- Price:$648,500
- Price per sq. ft.:$213.04
- Tax amount:$3,332
Features and amenities
- Laundry features:Electric Dryer Hookups, Gas Dryer Hookups
- Amenities:Ceiling Fan, Closet: Walk-In, Humidifier, Window Coverings
Parking
- Total parking spaces:2
- Parking description:2 Car Garage, Attached, Attached Garage, Covered, Detached, Extra Width, Garage Door Opener, Rv Parking, Workshop
- Garage spaces:2
New listings near 1172 W 1460 N
- New
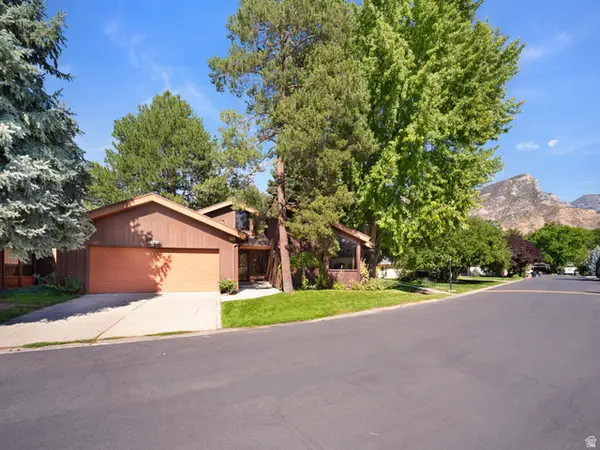 $579,000Active3 beds 2 baths2,265 sq. ft.
2828 Marrcrest W, Provo, UT 84604
MLS# 2184863Listed by: LOTUS REAL ESTATE - New
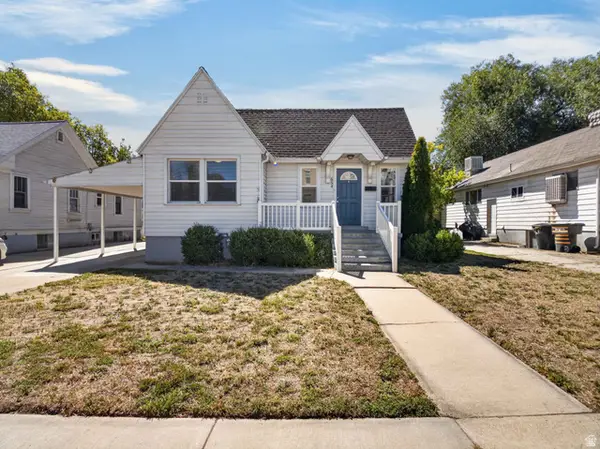 $500,000Active6 beds 2 baths2,402 sq. ft.
654 E 500 N, Provo, UT 84606
MLS# 2184847Listed by: REAL BROKER, LLC - New
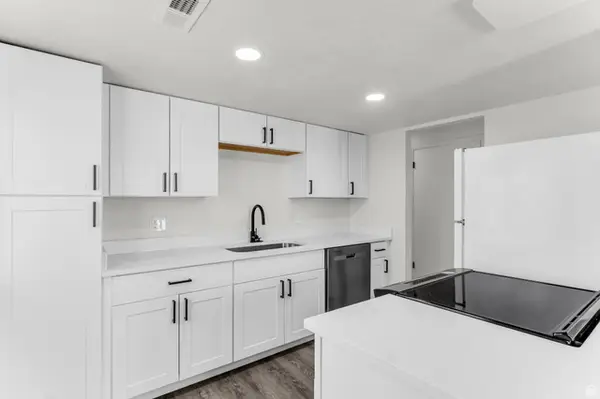 $249,900Active2 beds 1 baths895 sq. ft.
647 S 500 W #8, Provo, UT 84601
MLS# 2184703Listed by: KW WESTFIELD - New
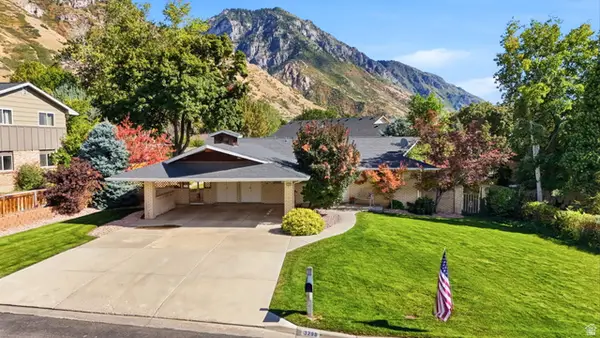 $699,900Active4 beds 3 baths2,506 sq. ft.
3298 Cherokee Ln N, Provo, UT 84604
MLS# 2184728Listed by: THE GROUP REAL ESTATE, LLC - New
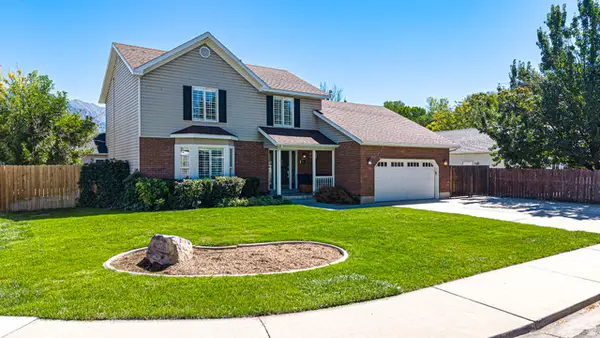 $539,900Active3 beds 3 baths1,876 sq. ft.
424 N 2220 W, Provo, UT 84601
MLS# 2184577Listed by: BYBEE & CO REALTY, LLC - New
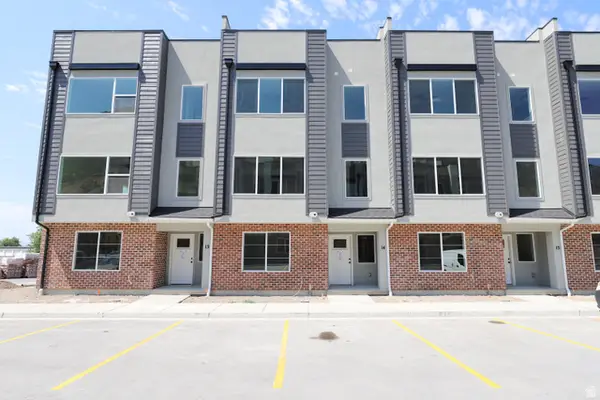 $528,000Active4 beds 5 baths2,329 sq. ft.
1225 E 1600 Lot #14 N, Provo, UT 84606
MLS# 2184587Listed by: TRUE NORTH REALTY LLC - New
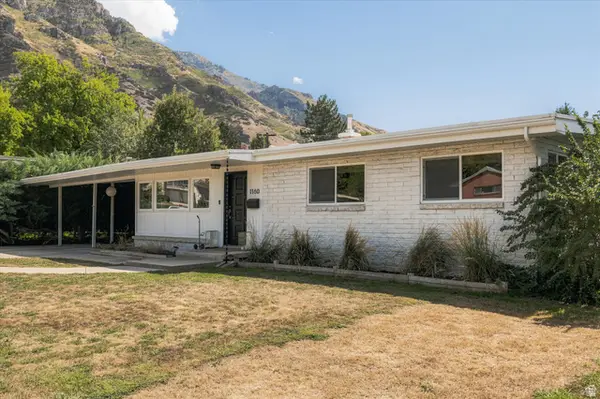 $510,000Active3 beds 2 baths1,896 sq. ft.
1160 E 560 N, Provo, UT 84606
MLS# 2184494Listed by: WINDERMERE REAL ESTATE (9TH & 9TH) - New
 $535,000Active5 beds 2 baths2,032 sq. ft.
2388 W 960 N, Provo, UT 84601
MLS# 2184506Listed by: INTERMOUNTAIN PROPERTIES - New
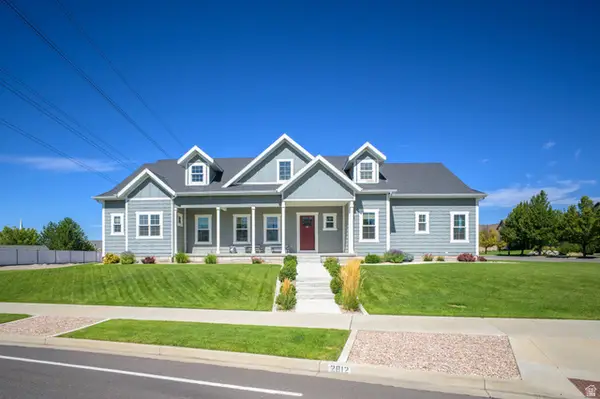 $1,199,900Active5 beds 5 baths4,875 sq. ft.
2812 W 1390 N, Provo, UT 84601
MLS# 2184370Listed by: WEST REAL ESTATE LLC - New
 $345,000Active2 beds 3 baths1,507 sq. ft.
2732 N Edgewood Dr, Provo, UT 84604
MLS# 2184294Listed by: ASPEN RIDGE REAL ESTATE LLC


Protect your home and budget from life's surprises with an Assurant Home Warranty, backed by a partner that supports you through every step of homeownership. Explore Plans.
© 2026 Better Homes and Gardens Real Estate LLC. An Anywhere Real Estate company. All rights reserved. Better Homes and Gardens® Real Estate is a registered trademark owned by Meredith Operations Corporation, licensed to Better Homes and Gardens Real Estate LLC and used with permission. Better Homes and Gardens Real Estate LLC fully supports the principles of the Fair Housing Act and the Equal Opportunity Act. Listing information is deemed reliable but is not guaranteed accurate.
Each office is independently owned and operated.
Any services or products provided by third parties are not provided by, affiliated with or related to Better Homes and Gardens Real Estate LLC, or its affiliated companies.