
1573 E 900 S, Provo, UT 84606
Local realty services provided by:Better Homes and Gardens Real Estate Momentum
Listed by: margaux anderson, mark haaga
Office: found it llc.
MLS#:2176889
Source:SL
Price summary
- Price:$599,900
- Price per sq. ft.:$205.73
About this home
Welcome to 1573 E 900 S, a move-in-ready home situated in one of Provo's most desirable and convenient east-side neighborhoods. We just finished up a great series of updates to get this property completely dialed in, featuring brand-NEW INTERIOR PAINTt and all-NEW CARPET throughout. Combined with vaulted ceilings, the main living space feels open, bright, and airy. You will also enjoy incredible, unobstructed views of the surrounding mountains and valley. Major peace of mind comes standard here with a brand-NEW FURNACE and NEW A/C system, plus a roof that is only a few years old. The functional floor plan includes 5 bedrooms and a walk-out basement, offering endless flexibility for entertaining, hosting guests, or creating a secondary living setup. Out back, the recently repaired deck provides the perfect spot for weekend grilling or taking in the views. Tucked into a quiet pocket, you are just minutes from local parks, hiking up Rock Canyon, and quick access to BYU, UVU, shopping, and dining. It is a solid, low-maintenan...
Contact an agent
Home facts
- Year built:1998
- Subdivision & Development:RIDGE
- Listing ID #:2176889
- Added:49 day(s) ago
- Updated:September 24, 2026 at 11:01 PM
Rooms and interior
- Bedrooms:5
- Total bathrooms:3
- Full bathrooms:3
- Rooms Total:14
- Flooring:Carpet, Hardwood, Tile
- Bathrooms Description:Bath: Sep. Tub/Shower
- Kitchen Description:Disposal, Kitchen: Updated, Range Hood, Range/Oven: Free Stdng., Refrigerator
- Basement Description:Daylight, Full, Walk-Out Access
- Living area:2,916 sq. ft.
Heating and cooling
- Cooling:Central Air
- Heating:Gas: Central
Structure and exterior
- Roof:Asphalt
- Year built:1998
- Building area:2,916 sq. ft.
- Lot area:0.16 Acres
- Lot Features:Corner Lot, Curb & Gutter, Fenced: Partial, Road: Paved, Sidewalks, Sprinkler: Auto-Full, Terrain: Grad Slope
- Architectural Style:Rambler/Ranch
- Construction Materials:Stucco
- Exterior Features:Balcony, Basement Entrance, Porch: Open, Walkout
- Levels:2 Story
Schools
- High school:Timpview
- Middle school:Centennial
- Elementary school:Provost
Utilities
- Water:Culinary, Water Connected
- Sewer:Sewer Connected, Sewer: Connected
Finances and disclosures
- Price:$599,900
- Price per sq. ft.:$205.73
- Tax amount:$3,023
Features and amenities
- Laundry features:Electric Dryer Hookups
- Amenities:Bar: Dry, Central Vacuum, Closet: Walk-In
Parking
- Total parking spaces:6
- Parking description:2 Car Garage, Attached, Attached Garage, Garage Door Opener
- Garage spaces:2
New listings near 1573 E 900 S
- New
 $359,900Active4 beds 3 baths1,850 sq. ft.
1036 S 290 W #C, Provo, UT 84601
MLS# 2187282Listed by: REAL BROKER, LLC - New
 $490,000Active3 beds 2 baths2,306 sq. ft.
1660 W 150 N, Provo, UT 84601
MLS# 2187154Listed by: REAL BROKER, LLC - Open Sat, 12 to 3pm
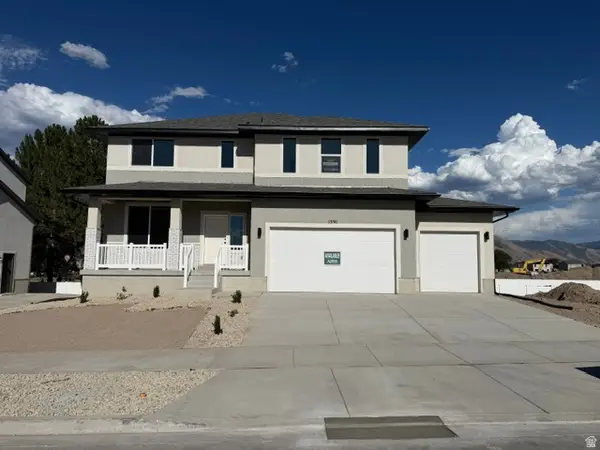 $709,950Active4 beds 3 baths3,585 sq. ft.
1591 S 960 W #154, Provo, UT 84601
MLS# 2180465Listed by: STONE EDGE REAL ESTATE LLC - New
 $624,900Active3 beds 3 baths1,888 sq. ft.
2655 N 140 E #207, Provo, UT 84604
MLS# 2187009Listed by: EQUITY REAL ESTATE (PROSPER GROUP) - New
 $2,249,000Active4 beds 5 baths5,508 sq. ft.
4381 N Stone Crossing, Provo, UT 84604
MLS# 2186798Listed by: WOODLEY REAL ESTATE - New
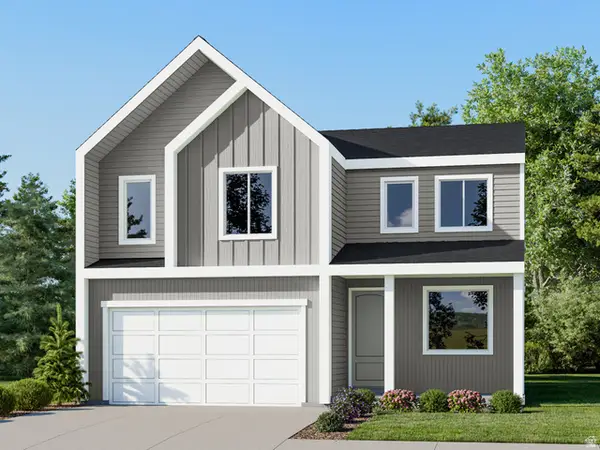 $708,900Active4 beds 3 baths3,448 sq. ft.
1726 S Iron Dr #108, Provo, UT 84606
MLS# 2186618Listed by: LENNAR HOMES OF UTAH, LLC - Open Sat, 12 to 2pmNew
 $580,000Active5 beds 3 baths3,050 sq. ft.
1303 N Lakeview Dr, Provo, UT 84604
MLS# 2186603Listed by: ERA BROKERS CONSOLIDATED (UTAH COUNTY) - New
 $449,900Active3 beds 3 baths1,543 sq. ft.
879 E 1110 S #110, Provo, UT 84606
MLS# 2186499Listed by: COLE WEST REAL ESTATE, LLC - New
 $459,900Active3 beds 3 baths1,583 sq. ft.
855 E 1110 S #107, Provo, UT 84606
MLS# 2186502Listed by: COLE WEST REAL ESTATE, LLC - New
 $109,000Active3 beds 2 baths1,500 sq. ft.
1014 E 1160 S, Provo, UT 84606
MLS# 2186495Listed by: HOMES INTERNATIONAL


Protect your home and budget from life's surprises with an Assurant Home Warranty, backed by a partner that supports you through every step of homeownership. Explore Plans.
© 2026 Better Homes and Gardens Real Estate LLC. An Anywhere Real Estate company. All rights reserved. Better Homes and Gardens® Real Estate is a registered trademark owned by Meredith Operations Corporation, licensed to Better Homes and Gardens Real Estate LLC and used with permission. Better Homes and Gardens Real Estate LLC fully supports the principles of the Fair Housing Act and the Equal Opportunity Act. Listing information is deemed reliable but is not guaranteed accurate.
Each office is independently owned and operated.
Any services or products provided by third parties are not provided by, affiliated with or related to Better Homes and Gardens Real Estate LLC, or its affiliated companies.