
1900 N 1400 E, Provo, UT 84604
Local realty services provided by:Better Homes and Gardens Real Estate Momentum
1900 N 1400 E,Provo, UT 84604
$1,098,000
- 5 Beds
- 4 Baths
- 3,436 sq. ft.
- Single family
- Active
Listed by: kenneth maddy
Office: equity real estate (advantage)
MLS#:2158692
Source:SL
Price summary
- Price:$1,098,000
- Price per sq. ft.:$319.56
About this home
Views, privacy, and flexibility in the heart of Oak Hills. High on Provo's east bench, this custom home captures unobstructed views of Provo Valley, Utah Lake, and the mountains from inside and out. The 0.65-acre setting offers mature trees, multiple patios, a covered deck, and a private balcony, creating a quiet retreat just minutes from BYU, Rock Canyon, and the Provo Temple. Inside, large windows, hardwood floors, natural light, and mid-century character make the home feel warm and distinctive. The updated kitchen includes marble countertops, herringbone flooring, stainless steel appliances, a gas cooktop, double ovens, and a statement range hood. The daylight walkout lower level is a major advantage, with a private entrance, kitchenette, laundry, and flexible living space for guests, extended family, adult children, work-from-home use, or multi-generational living. A rare Oak Hills property with space, views, and options.
Contact an agent
Home facts
- Year built:1968
- Subdivision & Development:OAK HILLS
- Listing ID #:2158692
- Added:86 day(s) ago
- Updated:August 12, 2026 at 11:17 AM
Rooms and interior
- Bedrooms:5
- Total bathrooms:4
- Full bathrooms:1
- Half bathrooms:1
- Rooms Total:20
- Flooring:Carpet, Hardwood, Tile
- Kitchen Description:Disposal, Kitchen: Second, Kitchen: Updated, Microwave, Oven: Double, Oven: Gas, Range/Oven: Free Stdng., Range: Gas
- Basement Description:Daylight, Entrance, Full, Walk-Out Access
- Living area:3,436 sq. ft.
Heating and cooling
- Cooling:Central Air, Window Unit(s)
- Heating:Gas: Central
Structure and exterior
- Roof:Asphalt, Pitched
- Year built:1968
- Building area:3,436 sq. ft.
- Lot area:0.65 Acres
- Lot Features:Corner Lot, Road: Paved, Secluded, Sprinkler: Auto-Full, Terrain: Grad Slope, Terrain: Steep Slope
- Construction Materials:Asphalt, Brick
- Exterior Features:Balcony, Basement Entrance, Covered, Deck: Covered, Lighting, Patio: Covered, Patio: Open, Walkout
- Levels:2 Story
Schools
- High school:Timpview
- Middle school:Centennial
- Elementary school:Wasatch
Utilities
- Water:Culinary, Water Connected
- Sewer:Sewer Connected, Sewer: Connected, Sewer: Public
Finances and disclosures
- Price:$1,098,000
- Price per sq. ft.:$319.56
- Tax amount:$4,220
Features and amenities
- Laundry features:Electric Dryer Hookups
- Amenities:Floor Drains, Smart Thermostat(s), Vaulted Ceilings, Window Coverings
Parking
- Total parking spaces:2
- Parking description:2 Car Garage, Attached Garage
- Garage spaces:2
New listings near 1900 N 1400 E
- New
 $550,000Active4 beds 2 baths1,800 sq. ft.
135 S 600 W, Provo, UT 84601
MLS# 2178392Listed by: R SQUARED REAL ESTATE, LLC - New
 $856,625Active6 beds 4 baths4,266 sq. ft.
1689 S 870 W #125, Provo, UT 84601
MLS# 2178123Listed by: STONE EDGE REAL ESTATE LLC - New
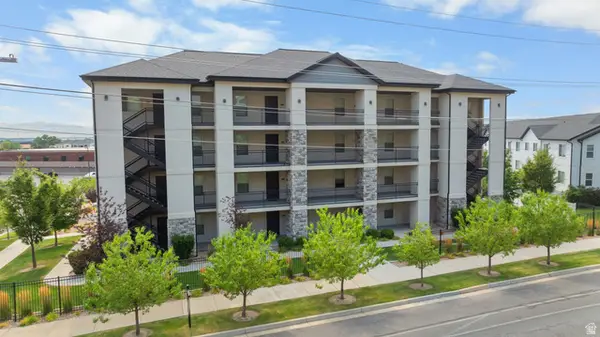 $265,000Active2 beds 1 baths925 sq. ft.
1141 E 1320 S #A304, Provo, UT 84606
MLS# 2177935Listed by: SUMMIT REALTY, INC. - New
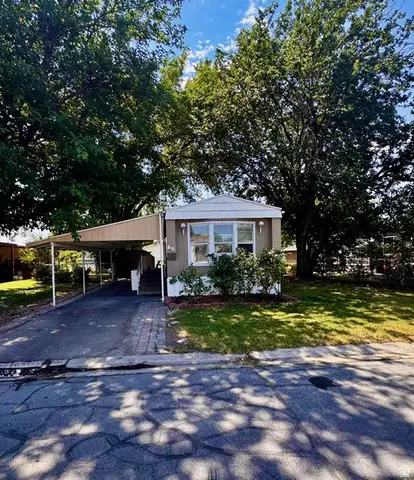 $90,000Active3 beds 2 baths1,100 sq. ft.
1375 W 500 N #30, Provo, UT 84601
MLS# 2177919Listed by: EQUITY REAL ESTATE (BEAR RIVER) - New
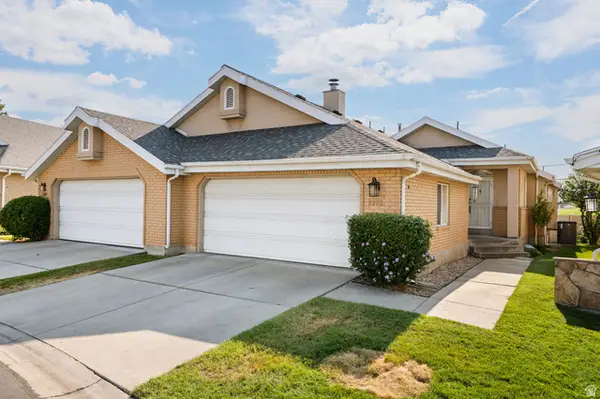 $589,900Active3 beds 3 baths2,428 sq. ft.
2293 N 390 E, Provo, UT 84604
MLS# 2176546Listed by: EQUITY REAL ESTATE (PROSPER GROUP) - New
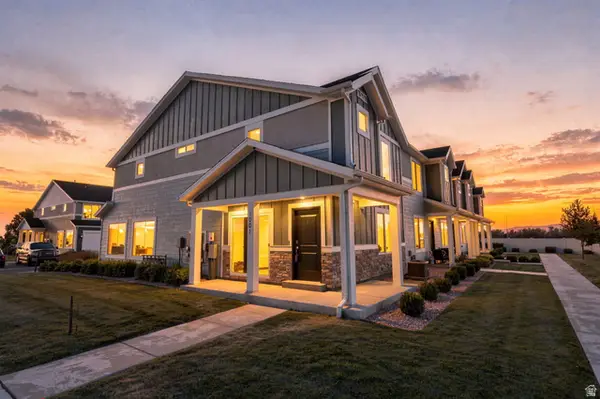 $439,900Active3 beds 2 baths1,399 sq. ft.
1852 S 730 W #1001, Provo, UT 84601
MLS# 2177611Listed by: REAL BROKER, LLC - New
 $75,000Active3 beds 2 baths924 sq. ft.
1172 S 1000 E #32, Provo, UT 84606
MLS# 2176599Listed by: PRIME REAL ESTATE EXPERTS - New
 $550,000Active4 beds 2 baths2,734 sq. ft.
457 E 100 S, Provo, UT 84601
MLS# 2177215Listed by: LOTUS REAL ESTATE - New
 $290,000Active3 beds 2 baths1,041 sq. ft.
1533 N Riverside Ave W #25, Provo, UT 84604
MLS# 2177140Listed by: CANNON & COMPANY - New
 $398,900Active3 beds 1 baths1,086 sq. ft.
315 W Lakewood, Provo, UT 84601
MLS# 2176951Listed by: REALTY EXPERTS INC


Protect your home and budget from life's surprises with an Assurant Home Warranty, backed by a partner that supports you through every step of homeownership. Explore Plans.
© 2026 Better Homes and Gardens Real Estate LLC. An Anywhere Real Estate company. All rights reserved. Better Homes and Gardens® Real Estate is a registered trademark owned by Meredith Operations Corporation, licensed to Better Homes and Gardens Real Estate LLC and used with permission. Better Homes and Gardens Real Estate LLC fully supports the principles of the Fair Housing Act and the Equal Opportunity Act. Listing information is deemed reliable but is not guaranteed accurate.
Each office is independently owned and operated.
Any services or products provided by third parties are not provided by, affiliated with or related to Better Homes and Gardens Real Estate LLC, or its affiliated companies.