
2432 W 1160 N, Provo, UT 84601
Local realty services provided by:Better Homes and Gardens Real Estate Momentum
2432 W 1160 N,Provo, UT 84601
$599,000
- 4 Beds
- 3 Baths
- 2,608 sq. ft.
- Single family
- Active
Listed by: angela puertas
Office: fathom realty (orem)
MLS#:2162418
Source:SL
Price summary
- Price:$599,000
- Price per sq. ft.:$229.68
- Monthly HOA dues:$185
About this home
PRICE REDUCED!! Immaculately maintained and truly move-in ready, this beautiful duplex feels like new! Featuring vaulted ceilings, wide hallways, plantation shutters throughout, spacious bedrooms with large walk-in closets, and granite countertops, this home offers both comfort and style. The thoughtfully updated kitchen includes a gas line, gas range, and an upgraded oven with built-in air fryer functionality. Enjoy a lush, fully fenced backyard with an expansive green lawn that extends to the side of the home, plus ample side parking for extra vehicles, trailers, or guests. Additional highlights include updated windows, an epoxy-coated garage floor, and a climate-controlled crawl space with a vapor barrier, providing exceptional storage and peace of mind. Conveniently located just minutes from universities, shopping, dining, and freeway access, while tucked away on a quiet, low-traffic street. Pride of ownership shines throughout, this is a must-see property! Easy to show, use showing time or text Agent. Buyer to verify all listing information. Square footage figures are provided as a courtesy estimate only and were obtained from county records ....
Contact an agent
Home facts
- Year built:2017
- Listing ID #:2162418
- Added:52 day(s) ago
- Updated:July 26, 2026 at 11:32 AM
Rooms and interior
- Bedrooms:4
- Total bathrooms:3
- Full bathrooms:2
- Half bathrooms:1
- Rooms Total:12
- Flooring:Carpet, Hardwood, Tile
- Bathrooms Description:Bath: Sep. Tub/Shower
- Kitchen Description:Disposal, Kitchen: Updated, Range: Gas, Refrigerator
- Living area:2,608 sq. ft.
Heating and cooling
- Cooling:Central Air
- Heating:Gas: Central
Structure and exterior
- Roof:Asphalt
- Year built:2017
- Building area:2,608 sq. ft.
- Lot area:0.06 Acres
- Lot Features:Corner Lot, Drip Irrigation, Fenced: Full, Sidewalks, Sprinkler: Auto-Full
- Construction Materials:Cement Siding, Stone, Stucco
- Levels:2 Story
Schools
- High school:Provo
- Elementary school:Lakeview
Utilities
- Water:Water Connected
- Sewer:Sewer Connected, Sewer: Connected, Sewer: Public
Finances and disclosures
- Price:$599,000
- Price per sq. ft.:$229.68
- Tax amount:$3,116
Features and amenities
- Laundry features:Electric Dryer Hookups
- Amenities:Closet: Walk-In, French Doors, Insurance, Maintenance, Pets Permitted, Smart Thermostat(s), Snow Removal, Storage Shed(s), Vaulted Ceilings
Parking
- Total parking spaces:2
- Parking description:2 Car Garage
- Garage spaces:2
New listings near 2432 W 1160 N
- New
 $428,000Active0.3 Acres
2561 W 1290 N #5, Provo, UT 84601
MLS# 2174306Listed by: UTAH HOME CENTRAL - New
 $1,395,000Active7 beds 4 baths5,189 sq. ft.
4122 Imperial Way, Provo, UT 84604
MLS# 2174278Listed by: HOMES INTERNATIONAL - New
 $365,000Active2 beds 2 baths1,364 sq. ft.
5198 N University Ave #107, Provo, UT 84604
MLS# 2174261Listed by: BERKSHIRE HATHAWAY HOMESERVICES ELITE REAL ESTATE - New
 $199,900Active2 beds 2 baths976 sq. ft.
1465 Arthur Dr, Provo, UT 84601
MLS# 2174238Listed by: EVEREST ELITE REAL ESTATE LLC  $3,499,900Active6 beds 6 baths7,650 sq. ft.
8558 Chokecherry Ln, Provo, UT 84604
MLS# 2166436Listed by: KW WESTFIELD- New
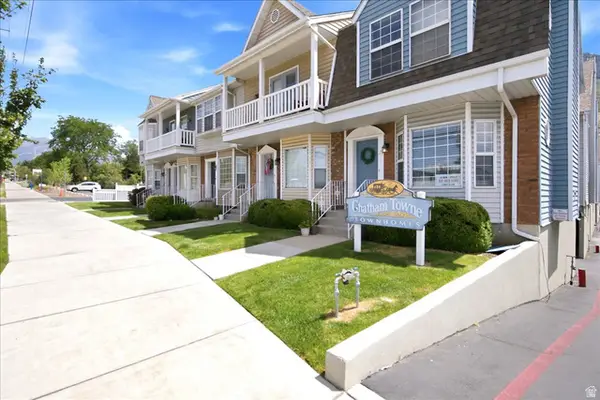 $495,000Active2 beds 3 baths1,162 sq. ft.
992 N 900 E #29, Provo, UT 84604
MLS# 2174174Listed by: GREYSTONE REAL ESTATE - New
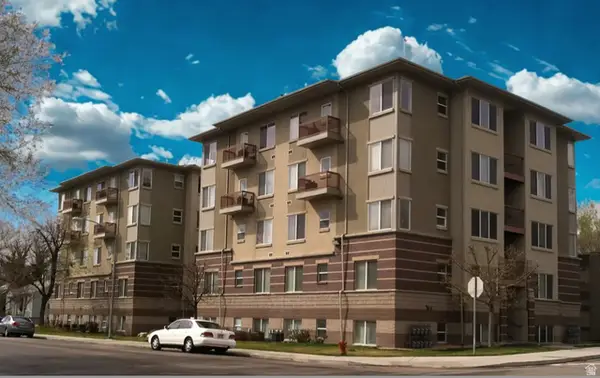 $314,500Active2 beds 2 baths800 sq. ft.
785 E 560 N #407, Provo, UT 84606
MLS# 2174153Listed by: HOMECOIN.COM - New
 $649,900Active5 beds 2 baths2,738 sq. ft.
695 E 3950 N, Provo, UT 84604
MLS# 2174151Listed by: HOMIE - New
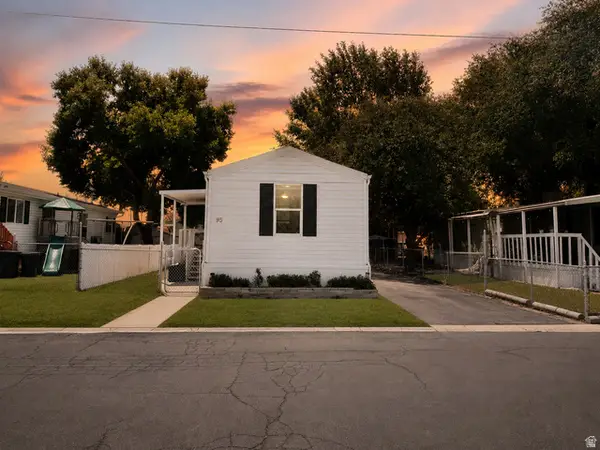 $97,100Active3 beds 1 baths840 sq. ft.
1375 W 500 N #95, Provo, UT 84601
MLS# 2174088Listed by: REAL ESTATE BY REFERRAL, INCORPORATED - New
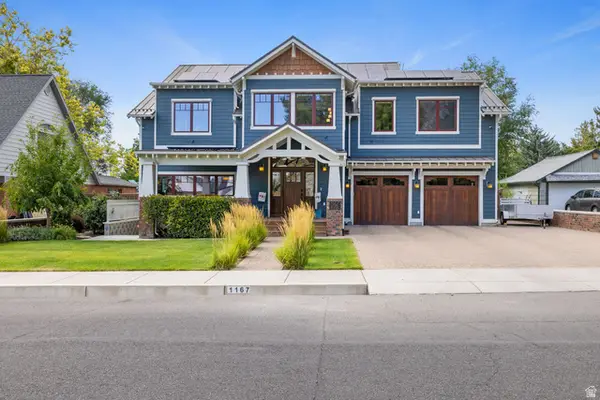 $3,100,000Active6 beds 5 baths7,103 sq. ft.
1167 E Briar Ave, Provo, UT 84604
MLS# 2174061Listed by: HOMIE


Protect your home and budget from life's surprises with an Assurant Home Warranty, backed by a partner that supports you through every step of homeownership. Explore Plans.
© 2026 Better Homes and Gardens Real Estate LLC. An Anywhere Real Estate company. All rights reserved. Better Homes and Gardens® Real Estate is a registered trademark owned by Meredith Operations Corporation, licensed to Better Homes and Gardens Real Estate LLC and used with permission. Better Homes and Gardens Real Estate LLC fully supports the principles of the Fair Housing Act and the Equal Opportunity Act. Listing information is deemed reliable but is not guaranteed accurate.
Each office is independently owned and operated.
Any services or products provided by third parties are not provided by, affiliated with or related to Better Homes and Gardens Real Estate LLC, or its affiliated companies.