
3320 N Cherokee Ln E, Provo, UT 84604
Local realty services provided by:Better Homes and Gardens Real Estate Momentum
3320 N Cherokee Ln E,Provo, UT 84604
$624,000
- 3 Beds
- 4 Baths
- 2,242 sq. ft.
- Single family
- Pending
Listed by: karen j. curtis
Office: coldwell banker realty (provo-orem-sundance)
MLS#:2160374
Source:SL
Price summary
- Price:$624,000
- Price per sq. ft.:$278.32
About this home
Nestled in the highly sought-after Indian Hills neighborhood, this beautifully maintained home offers the perfect blend of serenity, convenience, and breathtaking mountain views. Located just minutes from Brigham Young University and within close proximity to excellent schools, this idyllic setting is one of Provo's most desirable places to call home. Inside, you'll find a meticulously cared-for residence featuring two spacious primary bedrooms, each with its own en suite bathroom, offering exceptional comfort and flexibility for multigenerational living or guests. The fully finished basement and unique walkout garage space could easily be transformed into the ultimate family gathering or entertainment room. Surrounded by mature landscaping and peaceful surroundings, this home offers both comfort and charm in an unbeatable location. A rare opportunity to own in one of Provo's premier neighborhoods-this is truly a must-see home.
Contact an agent
Home facts
- Year built:1968
- Listing ID #:2160374
- Added:77 day(s) ago
- Updated:August 03, 2026 at 08:37 AM
Rooms and interior
- Bedrooms:3
- Total bathrooms:4
- Full bathrooms:3
- Half bathrooms:1
- Rooms Total:12
- Flooring:Carpet, Hardwood
- Bathrooms Description:Jetted Tub
- Kitchen Description:Disposal, Kitchen: Updated, Range/Oven: Free Stdng., Refrigerator
- Basement Description:Entrance, Full, Walk-Out Access
- Living area:2,242 sq. ft.
Heating and cooling
- Cooling:Central Air
- Heating:Forced Air, Gas: Central
Structure and exterior
- Roof:Asphalt
- Year built:1968
- Building area:2,242 sq. ft.
- Lot area:0.19 Acres
- Lot Features:Fenced: Full, Flat, Road: Paved, Sprinkler: Auto-Full
- Construction Materials:Brick, Frame
- Exterior Features:Basement Entrance, Entry (Foyer), Lighting, Patio: Open
- Levels:3 Story
Schools
- High school:Timpview
- Middle school:Centennial
- Elementary school:Edgemont
Utilities
- Water:Culinary, Water Connected
- Sewer:Sewer Connected, Sewer: Connected
Finances and disclosures
- Price:$624,000
- Price per sq. ft.:$278.32
- Tax amount:$3,290
Features and amenities
- Laundry features:Dryer, Electric Dryer Hookups, Washer
- Amenities:Ceiling Fan, French Doors, Jetted Tub, Mother-In-Law Apartment, Window Coverings, Workbench
Parking
- Total parking spaces:2
- Parking description:2 Car Garage, Attached Garage
- Garage spaces:2
New listings near 3320 N Cherokee Ln E
- New
 $550,000Active4 beds 2 baths1,800 sq. ft.
135 S 600 W, Provo, UT 84601
MLS# 2178392Listed by: R SQUARED REAL ESTATE, LLC - New
 $856,625Active6 beds 4 baths4,266 sq. ft.
1689 S 870 W #125, Provo, UT 84601
MLS# 2178123Listed by: STONE EDGE REAL ESTATE LLC - New
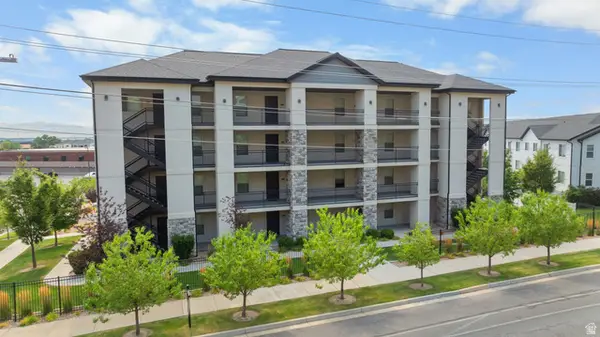 $265,000Active2 beds 1 baths925 sq. ft.
1141 E 1320 S #A304, Provo, UT 84606
MLS# 2177935Listed by: SUMMIT REALTY, INC. - New
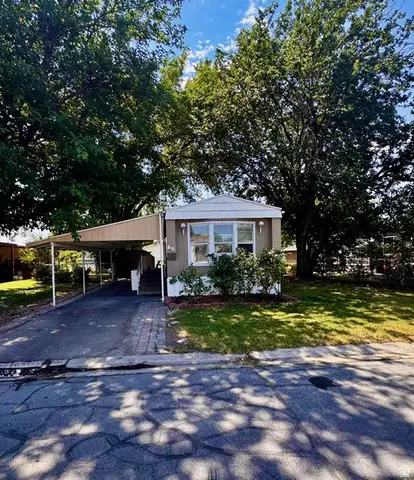 $90,000Active3 beds 2 baths1,100 sq. ft.
1375 W 500 N #30, Provo, UT 84601
MLS# 2177919Listed by: EQUITY REAL ESTATE (BEAR RIVER) - New
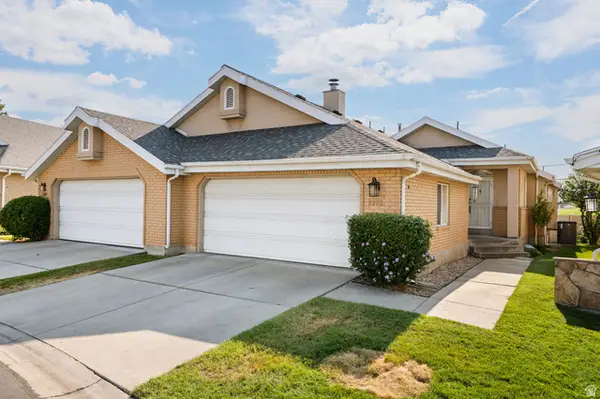 $589,900Active3 beds 3 baths2,428 sq. ft.
2293 N 390 E, Provo, UT 84604
MLS# 2176546Listed by: EQUITY REAL ESTATE (PROSPER GROUP) - New
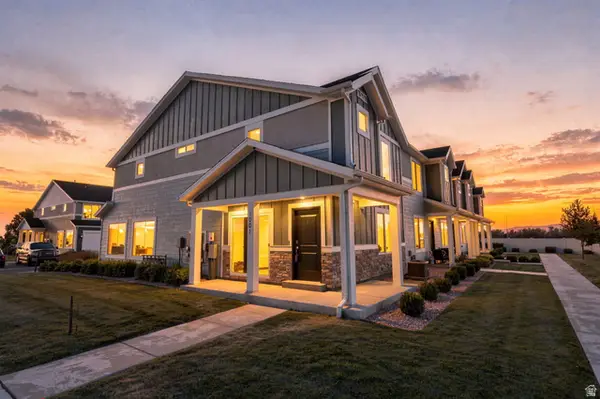 $439,900Active3 beds 2 baths1,399 sq. ft.
1852 S 730 W #1001, Provo, UT 84601
MLS# 2177611Listed by: REAL BROKER, LLC - New
 $75,000Active3 beds 2 baths924 sq. ft.
1172 S 1000 E #32, Provo, UT 84606
MLS# 2176599Listed by: PRIME REAL ESTATE EXPERTS - New
 $550,000Active4 beds 2 baths2,734 sq. ft.
457 E 100 S, Provo, UT 84601
MLS# 2177215Listed by: LOTUS REAL ESTATE - New
 $290,000Active3 beds 2 baths1,041 sq. ft.
1533 N Riverside Ave W #25, Provo, UT 84604
MLS# 2177140Listed by: CANNON & COMPANY - New
 $398,900Active3 beds 1 baths1,086 sq. ft.
315 W Lakewood, Provo, UT 84601
MLS# 2176951Listed by: REALTY EXPERTS INC


Protect your home and budget from life's surprises with an Assurant Home Warranty, backed by a partner that supports you through every step of homeownership. Explore Plans.
© 2026 Better Homes and Gardens Real Estate LLC. An Anywhere Real Estate company. All rights reserved. Better Homes and Gardens® Real Estate is a registered trademark owned by Meredith Operations Corporation, licensed to Better Homes and Gardens Real Estate LLC and used with permission. Better Homes and Gardens Real Estate LLC fully supports the principles of the Fair Housing Act and the Equal Opportunity Act. Listing information is deemed reliable but is not guaranteed accurate.
Each office is independently owned and operated.
Any services or products provided by third parties are not provided by, affiliated with or related to Better Homes and Gardens Real Estate LLC, or its affiliated companies.