
389 S State St #16, Provo, UT 84606
Local realty services provided by:Better Homes and Gardens Real Estate Momentum
389 S State St #16,Provo, UT 84606
$298,500
- 2 Beds
- 2 Baths
- 1,158 sq. ft.
- Condominium
- Active
Listed by: aaron arrington
Office: upt real estate
MLS#:2173848
Source:SL
Price summary
- Price:$298,500
- Price per sq. ft.:$257.77
- Monthly HOA dues:$165
About this home
9/7 update....ALL of the walls got painted this week. Enjoy comfortable living in this well-maintained East Provo condo featuring 2 bedrooms, 1.5 bathrooms, and one covered parking space. The home offers a bright and inviting family room that flows into a functional kitchen with ample cabinet and counter space, creating an ideal layout for everyday living and entertaining. Conveniently located near shopping, schools, parks, and outdoor recreation, this condo combines comfort, convenience, and value.
Contact an agent
Home facts
- Year built:2006
- Subdivision & Development:CANYON VILLAGE
- Listing ID #:2173848
- Added:52 day(s) ago
- Updated:September 14, 2026 at 11:55 AM
Rooms and interior
- Bedrooms:2
- Total bathrooms:2
- Full bathrooms:1
- Half bathrooms:1
- Rooms Total:7
- Flooring:Laminate, Tile
- Kitchen Description:Range/Oven: Free Stdng., Refrigerator
- Living area:1,158 sq. ft.
Heating and cooling
- Cooling:Central Air
- Heating:Forced Air, Gas: Central
Structure and exterior
- Roof:Asphalt
- Year built:2006
- Building area:1,158 sq. ft.
- Lot area:0.03 Acres
- Lot Features:Sprinkler: Auto-Full
- Architectural Style:Rambler/Ranch
- Construction Materials:Stone, Stucco
- Exterior Features:Patio: Open
- Levels:1 Story
Schools
- High school:None/Other
- Middle school:None/Other
- Elementary school:None/Other
Utilities
- Water:Culinary, Water Connected
- Sewer:Sewer Connected, Sewer: Connected, Sewer: Public
Finances and disclosures
- Price:$298,500
- Price per sq. ft.:$257.77
- Tax amount:$1,750
Features and amenities
- Laundry features:Electric Dryer Hookups
- Amenities:Insurance, Maintenance, Pet Rules, Pets Permitted, Playground, Sewer Paid, Snow Removal, Trash, Water
Parking
- Total parking spaces:2
- Parking description:Covered, Parking: Uncovered
- Carport spaces:1
New listings near 389 S State St #16
- New
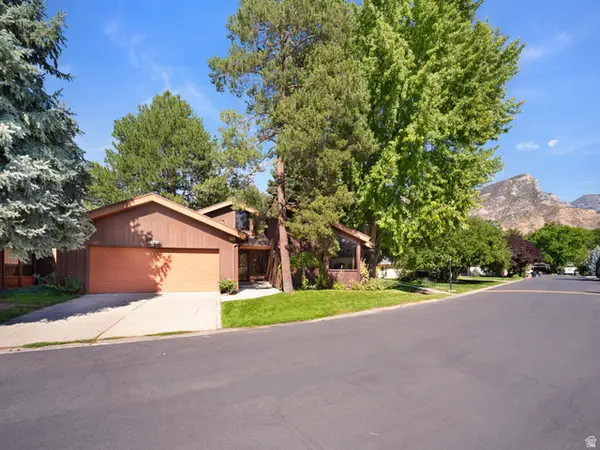 $579,000Active3 beds 2 baths2,265 sq. ft.
2828 Marrcrest W, Provo, UT 84604
MLS# 2184863Listed by: LOTUS REAL ESTATE - New
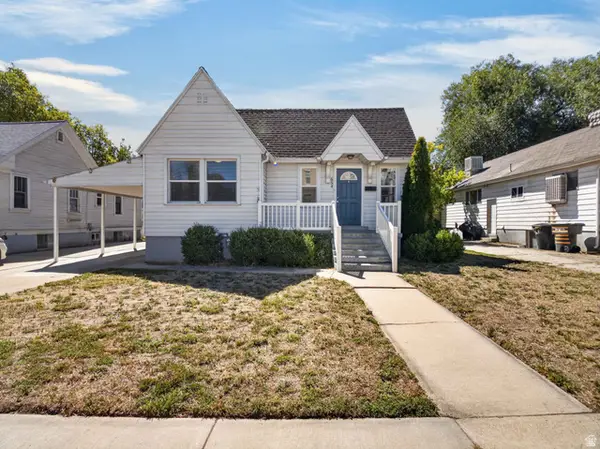 $500,000Active6 beds 2 baths2,402 sq. ft.
654 E 500 N, Provo, UT 84606
MLS# 2184847Listed by: REAL BROKER, LLC - New
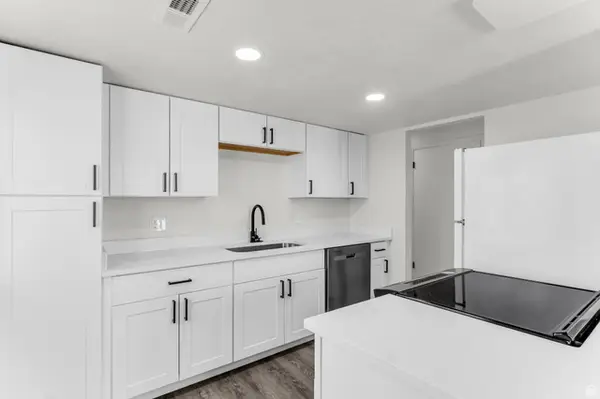 $249,900Active2 beds 1 baths895 sq. ft.
647 S 500 W #8, Provo, UT 84601
MLS# 2184703Listed by: KW WESTFIELD - New
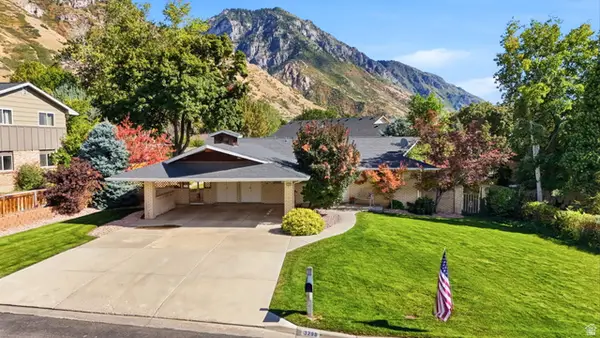 $699,900Active4 beds 3 baths2,506 sq. ft.
3298 Cherokee Ln N, Provo, UT 84604
MLS# 2184728Listed by: THE GROUP REAL ESTATE, LLC - New
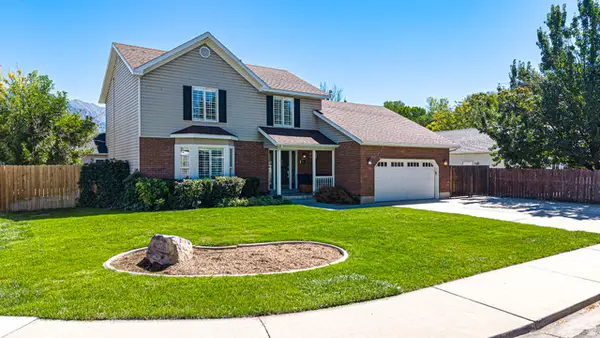 $539,900Active3 beds 3 baths1,876 sq. ft.
424 N 2220 W, Provo, UT 84601
MLS# 2184577Listed by: BYBEE & CO REALTY, LLC - New
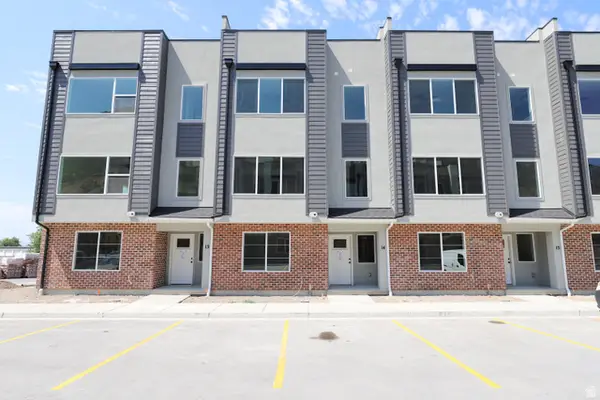 $528,000Active4 beds 5 baths2,329 sq. ft.
1225 E 1600 Lot #14 N, Provo, UT 84606
MLS# 2184587Listed by: TRUE NORTH REALTY LLC - New
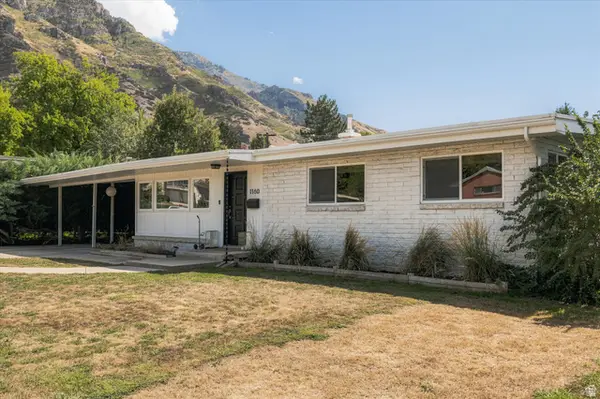 $510,000Active3 beds 2 baths1,896 sq. ft.
1160 E 560 N, Provo, UT 84606
MLS# 2184494Listed by: WINDERMERE REAL ESTATE (9TH & 9TH) - New
 $535,000Active5 beds 2 baths2,032 sq. ft.
2388 W 960 N, Provo, UT 84601
MLS# 2184506Listed by: INTERMOUNTAIN PROPERTIES - New
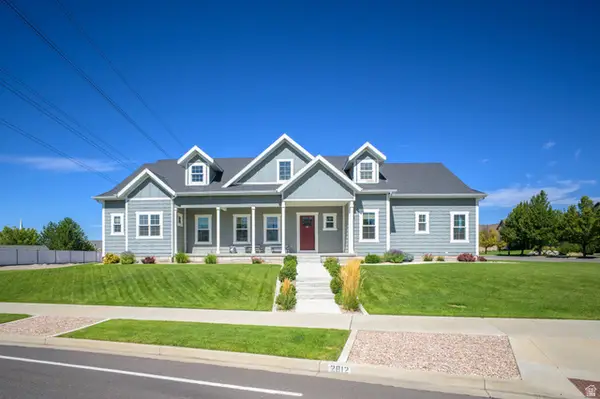 $1,199,900Active5 beds 5 baths4,875 sq. ft.
2812 W 1390 N, Provo, UT 84601
MLS# 2184370Listed by: WEST REAL ESTATE LLC - New
 $345,000Active2 beds 3 baths1,507 sq. ft.
2732 N Edgewood Dr, Provo, UT 84604
MLS# 2184294Listed by: ASPEN RIDGE REAL ESTATE LLC


Protect your home and budget from life's surprises with an Assurant Home Warranty, backed by a partner that supports you through every step of homeownership. Explore Plans.
© 2026 Better Homes and Gardens Real Estate LLC. An Anywhere Real Estate company. All rights reserved. Better Homes and Gardens® Real Estate is a registered trademark owned by Meredith Operations Corporation, licensed to Better Homes and Gardens Real Estate LLC and used with permission. Better Homes and Gardens Real Estate LLC fully supports the principles of the Fair Housing Act and the Equal Opportunity Act. Listing information is deemed reliable but is not guaranteed accurate.
Each office is independently owned and operated.
Any services or products provided by third parties are not provided by, affiliated with or related to Better Homes and Gardens Real Estate LLC, or its affiliated companies.