
4150 Dover Ln, Provo, UT 84604
Local realty services provided by:Better Homes and Gardens Real Estate Momentum
4150 Dover Ln,Provo, UT 84604
$1,100,000
- 5 Beds
- 4 Baths
- 4,700 sq. ft.
- Single family
- Active
Listed by: clayton q cundy
Office: jc realty
MLS#:2160913
Source:SL
Price summary
- Price:$1,100,000
- Price per sq. ft.:$234.04
About this home
This beautifully remodeled home is located in one of Provo's most desirable neighborhoods, just minutes from BYU, major shopping, local parks, and only 5 minutes from Provo Canyon access. Combining comfort, space, and convenience, this home offers the perfect setting for both everyday living and entertaining. The fully updated and recently remodeled kitchen is the heart of the home, featuring modern finishes, updated cabinetry, and a functional layout perfect for gatherings and daily living. The main level also features fresh new carpet in all three bedrooms and on the stairs, along with a cozy fireplace that adds warmth and character to the living space. The spacious floor plan continues into a fully finished basement complete with a second kitchen, expansive entertaining space, a second fireplace, two additional bedrooms, and a full bathroom - ideal for guests, multi-generational living, or potential rental opportunities. Outside, enjoy a private, fully fenced backyard with two decks, a cement patio, mature trees and landscaping, RV parking, and stunning mountain views. With plenty of space to relax and entertain both inside and out, this exceptional property offers comfort, flexibility, and an unbeatable location in the heart of Provo!...
Contact an agent
Home facts
- Year built:1976
- Listing ID #:2160913
- Added:54 day(s) ago
- Updated:July 21, 2026 at 11:42 AM
Rooms and interior
- Bedrooms:5
- Total bathrooms:4
- Full bathrooms:2
- Half bathrooms:1
- Rooms Total:20
- Flooring:Carpet, Tile
- Kitchen Description:Disposal, Kitchen: Second, Kitchen: Updated, Microwave, Range/Oven: Free Stdng.
- Basement Description:Full
- Living area:4,700 sq. ft.
Heating and cooling
- Cooling:Central Air
- Heating:Forced Air, Gas: Central, Wood
Structure and exterior
- Roof:Asphalt, Pitched
- Year built:1976
- Building area:4,700 sq. ft.
- Lot area:0.3 Acres
- Lot Features:Curb & Gutter, Fenced: Full, Flat, Road: Paved, Sprinkler: Auto-Full
- Architectural Style:Rambler/Ranch
- Construction Materials:Asphalt, Brick, Clapboard/Masonite
- Exterior Features:Deck: Covered, Entry (Foyer), Lighting, Porch: Open
- Levels:2 Story
Schools
- High school:Timpview
- Middle school:Farrer
- Elementary school:Edgemont
Utilities
- Water:Culinary, Water Connected
- Sewer:Sewer Connected, Sewer: Connected
Finances and disclosures
- Price:$1,100,000
- Price per sq. ft.:$234.04
- Tax amount:$4,743
Features and amenities
- Laundry features:Dryer, Washer
Parking
- Total parking spaces:6
- Parking description:2 Car Garage, Attached Garage, Rv Parking
- Garage spaces:2
New listings near 4150 Dover Ln
- New
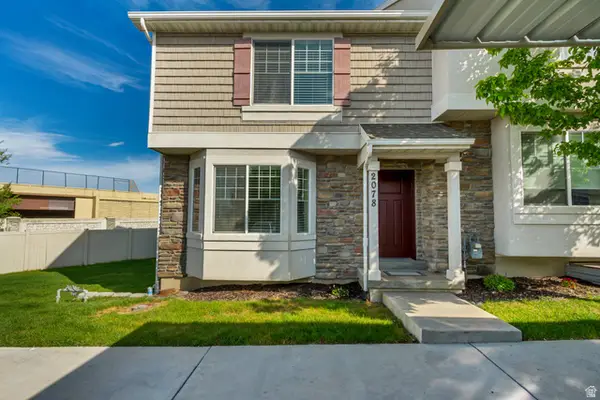 $370,000Active3 beds 3 baths2,140 sq. ft.
2078 W 1100 N, Provo, UT 84604
MLS# 2173056Listed by: HOMES INTERNATIONAL - New
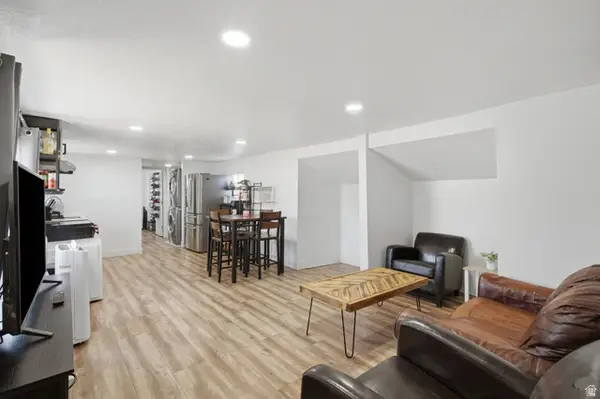 $110,000Active2 beds 2 baths1,300 sq. ft.
255 N 1600 W, Provo, UT 84601
MLS# 2171323Listed by: RE/MAX ASSOCIATES - New
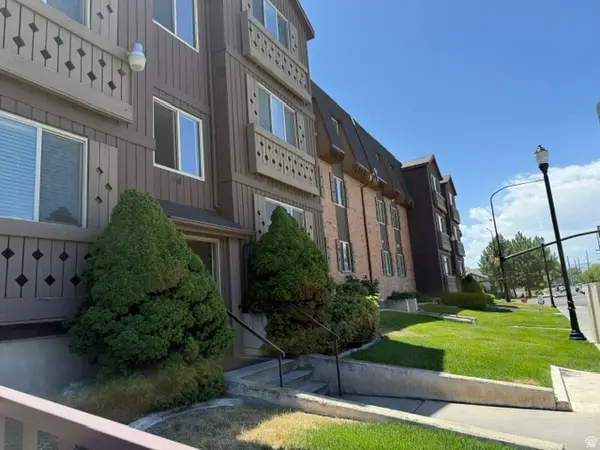 $399,900Active2 beds 2 baths1,100 sq. ft.
34 E 700 N #11, Provo, UT 84606
MLS# 2172989Listed by: KEYSTONE REAL ESTATE - New
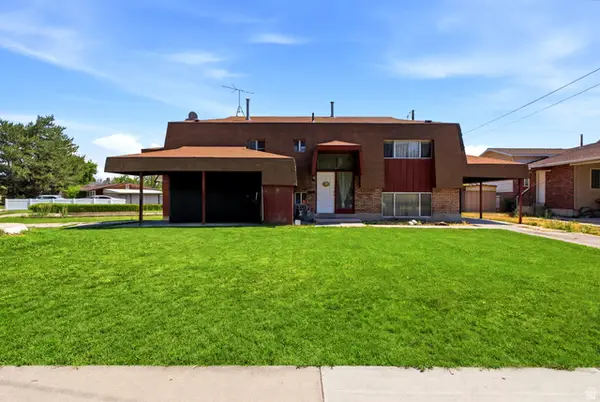 $525,000Active4 beds 4 baths2,208 sq. ft.
1241 W 350 N, Provo, UT 84601
MLS# 2172896Listed by: ESSENTIAL REAL ESTATE LLC - New
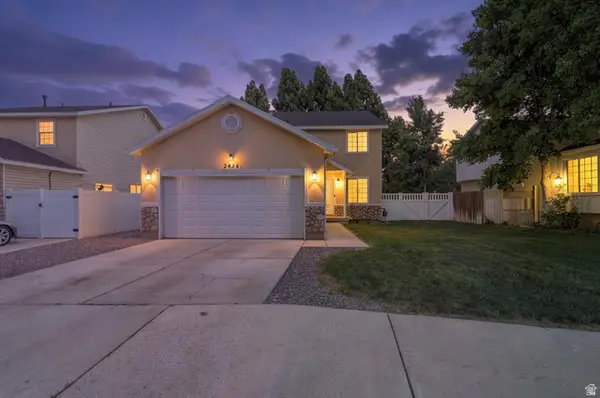 $519,900Active3 beds 3 baths1,800 sq. ft.
2414 W 230 S, Provo, UT 84601
MLS# 2172831Listed by: RE/MAX LIGHTHOUSE - New
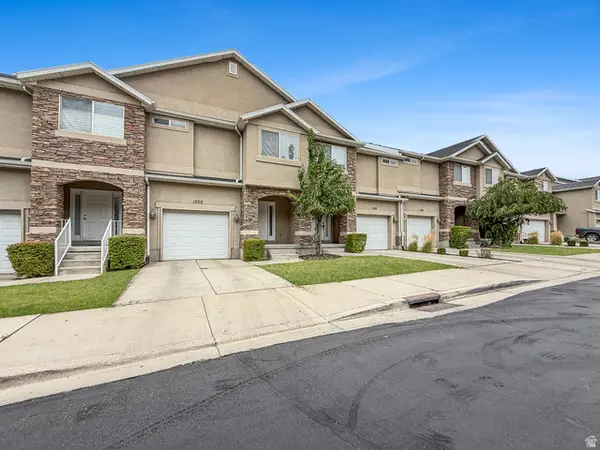 $435,000Active3 beds 3 baths2,167 sq. ft.
1202 S 1410 E, Provo, UT 84606
MLS# 2172833Listed by: EQUITY REAL ESTATE (ADVANTAGE) - New
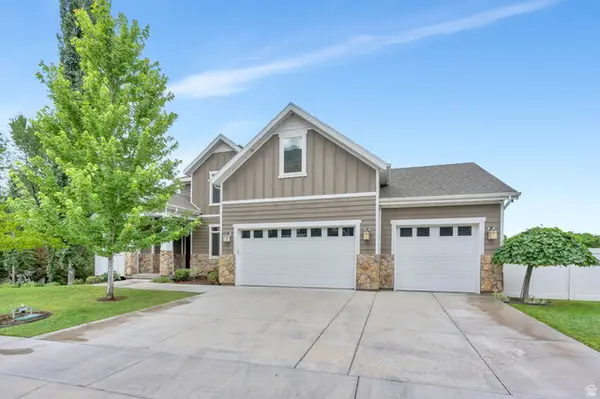 $1,079,000Active5 beds 3 baths5,050 sq. ft.
4145 N Foothill Dr, Provo, UT 84604
MLS# 2172803Listed by: UPT REAL ESTATE - New
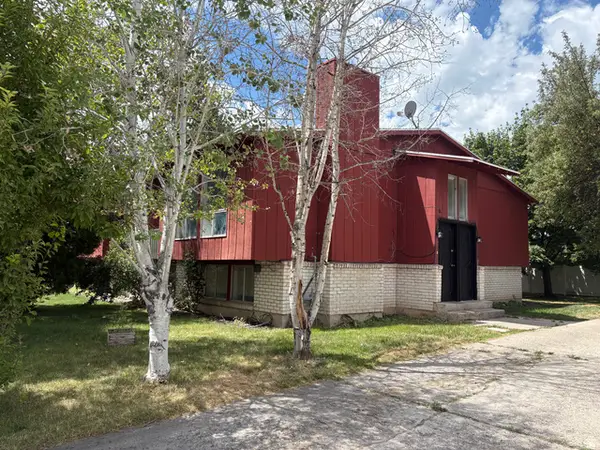 $429,000Active5 beds 2 baths1,948 sq. ft.
1180 S 560 W, Provo, UT 84601
MLS# 2172804Listed by: JOSEPH THOMAS REAL ESTATE MANAGEMENT - New
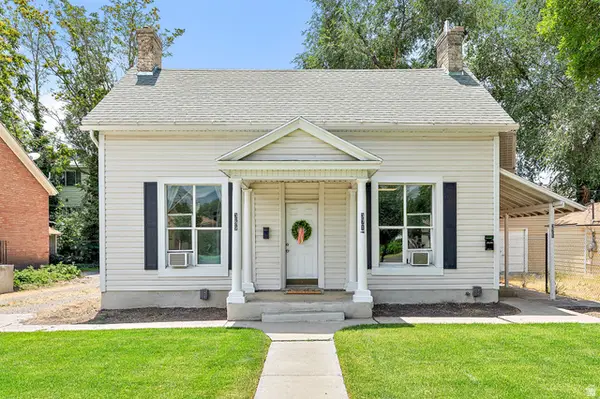 $525,000Active3 beds 2 baths2,293 sq. ft.
369 W 200 N, Provo, UT 84601
MLS# 2172729Listed by: EQUITY REAL ESTATE (RESULTS) - New
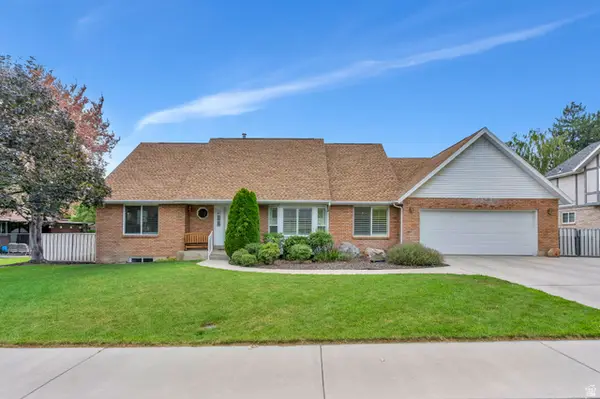 $685,000Active6 beds 4 baths3,448 sq. ft.
1765 N 2000 W, Provo, UT 84604
MLS# 2172558Listed by: LOTUS REAL ESTATE


Protect your home and budget from life's surprises with an Assurant Home Warranty, backed by a partner that supports you through every step of homeownership. Explore Plans.
© 2026 Better Homes and Gardens Real Estate LLC. An Anywhere Real Estate company. All rights reserved. Better Homes and Gardens® Real Estate is a registered trademark owned by Meredith Operations Corporation, licensed to Better Homes and Gardens Real Estate LLC and used with permission. Better Homes and Gardens Real Estate LLC fully supports the principles of the Fair Housing Act and the Equal Opportunity Act. Listing information is deemed reliable but is not guaranteed accurate.
Each office is independently owned and operated.
Any services or products provided by third parties are not provided by, affiliated with or related to Better Homes and Gardens Real Estate LLC, or its affiliated companies.