
505 E 4750 N, Provo, UT 84604
Local realty services provided by:Better Homes and Gardens Real Estate Momentum
505 E 4750 N,Provo, UT 84604
$1,175,000
- 4 Beds
- 4 Baths
- 3,830 sq. ft.
- Single family
- Active
Listed by: eric petersen
Office: simple choice real estate
MLS#:2173522
Source:SL
Price summary
- Price:$1,175,000
- Price per sq. ft.:$306.79
About this home
Welcome to this beautifully renovated home, with a mother-in-law apartment! This home has no backyard neighbors, privacy, valley and lake views galore, even from the basement window! And the garage? Massive! You can fit 2 Suburbans and have tons of room for your gear! The kitchen is to die for! With an extra-large gas stove, a wall oven, a 48" Sub-Zero fridge, and a butler's pantry?! This home was built for entertaining, with its large dining area, large living room, a theater area, and game room. This house is meant to have family and friends over. Did I mention the renovation included all new plumbing, electrical, roofing, etc? The home is brand new inside and out! Come make this your home, and explore all it has to offer. Within 15 minutes, you have anything you could want, from hiking trails, mountain biking, top-notch restaurants, and friendly neighbors.
Contact an agent
Home facts
- Year built:1975
- Subdivision & Development:DORMONT ESTATES
- Listing ID #:2173522
- Added:21 day(s) ago
- Updated:August 13, 2026 at 11:47 AM
Rooms and interior
- Bedrooms:4
- Total bathrooms:4
- Full bathrooms:3
- Half bathrooms:1
- Rooms Total:17
- Flooring:Carpet, Hardwood, Tile
- Kitchen Description:Disposal, Kitchen: Updated, Microwave, Oven: Double, Oven: Gas, Oven: Wall, Range Hood, Range/Oven: Free Stdng., Range: Gas, Refrigerator
- Basement Description:Daylight, Entrance, Full
- Living area:3,830 sq. ft.
Heating and cooling
- Cooling:Central Air
- Heating:Forced Air, Gas: Central, Gas: Stove
Structure and exterior
- Roof:Asphalt
- Year built:1975
- Building area:3,830 sq. ft.
- Lot area:0.23 Acres
- Lot Features:Cul-De-Sac, Cul-de-sac, Curb & Gutter, Drip Irrigation, Private, Road: Paved, Secluded, Sidewalks, Sprinkler: Auto-Full, Terrain: Grad Slope
- Architectural Style:Rambler/Ranch
- Construction Materials:Asphalt, Brick, Composition
- Exterior Features:Entry (Foyer), Lighting
- Levels:2 Story
Schools
- High school:Timpview
- Middle school:Centennial
- Elementary school:Canyon Crest
Utilities
- Water:Culinary, Water Connected
- Sewer:Sewer Connected, Sewer: Connected
Finances and disclosures
- Price:$1,175,000
- Price per sq. ft.:$306.79
- Tax amount:$3,700
Features and amenities
- Laundry features:Electric Dryer Hookups
- Amenities:Accessory Apartment, Bar: Wet, Closet: Walk-In, French Doors, Gas Logs, Mother-In-Law Apartment, Smart Thermostat(s), Theater Room
Parking
- Total parking spaces:3
- Parking description:3 Car Garage, Attached Garage
- Garage spaces:3
New listings near 505 E 4750 N
- New
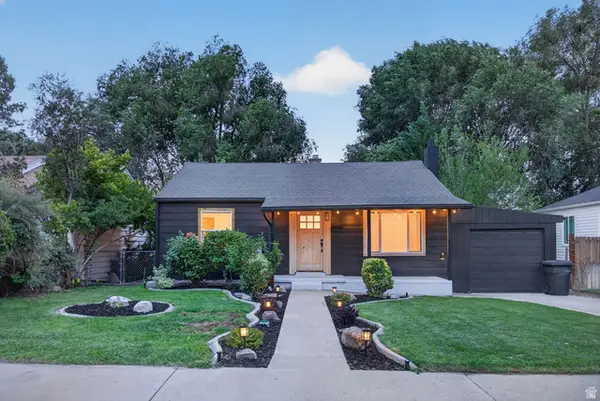 $465,000Active4 beds 2 baths1,600 sq. ft.
526 S Idaho Ave E, Provo, UT 84606
MLS# 2178446Listed by: UTAH HOME CENTRAL - New
 $550,000Active4 beds 2 baths1,800 sq. ft.
135 S 600 W, Provo, UT 84601
MLS# 2178392Listed by: R SQUARED REAL ESTATE, LLC - New
 $856,625Active6 beds 4 baths4,266 sq. ft.
1689 S 870 W #125, Provo, UT 84601
MLS# 2178123Listed by: STONE EDGE REAL ESTATE LLC - New
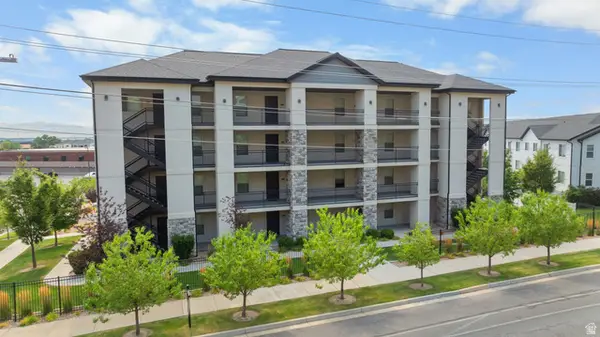 $265,000Active2 beds 1 baths925 sq. ft.
1141 E 1320 S #A304, Provo, UT 84606
MLS# 2177935Listed by: SUMMIT REALTY, INC. - New
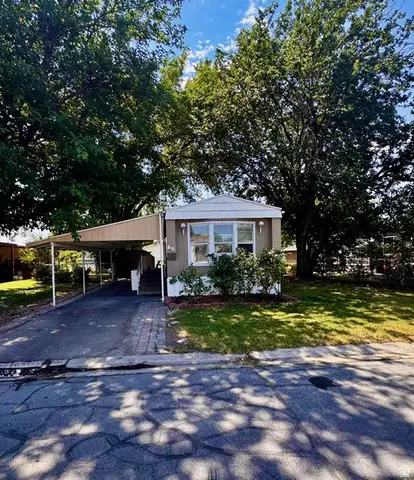 $90,000Active3 beds 2 baths1,100 sq. ft.
1375 W 500 N #30, Provo, UT 84601
MLS# 2177919Listed by: EQUITY REAL ESTATE (BEAR RIVER) - New
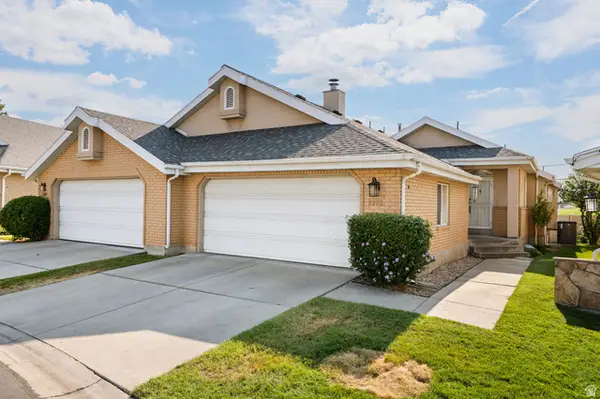 $589,900Active3 beds 3 baths2,428 sq. ft.
2293 N 390 E, Provo, UT 84604
MLS# 2176546Listed by: EQUITY REAL ESTATE (PROSPER GROUP) - New
 $439,900Active3 beds 2 baths1,399 sq. ft.
1852 S 730 W #1001, Provo, UT 84601
MLS# 2177611Listed by: REAL BROKER, LLC - New
 $75,000Active3 beds 2 baths924 sq. ft.
1172 S 1000 E #32, Provo, UT 84606
MLS# 2176599Listed by: PRIME REAL ESTATE EXPERTS - New
 $550,000Active4 beds 2 baths2,734 sq. ft.
457 E 100 S, Provo, UT 84601
MLS# 2177215Listed by: LOTUS REAL ESTATE - New
 $290,000Active3 beds 2 baths1,041 sq. ft.
1533 N Riverside Ave W #25, Provo, UT 84604
MLS# 2177140Listed by: CANNON & COMPANY


Protect your home and budget from life's surprises with an Assurant Home Warranty, backed by a partner that supports you through every step of homeownership. Explore Plans.
© 2026 Better Homes and Gardens Real Estate LLC. An Anywhere Real Estate company. All rights reserved. Better Homes and Gardens® Real Estate is a registered trademark owned by Meredith Operations Corporation, licensed to Better Homes and Gardens Real Estate LLC and used with permission. Better Homes and Gardens Real Estate LLC fully supports the principles of the Fair Housing Act and the Equal Opportunity Act. Listing information is deemed reliable but is not guaranteed accurate.
Each office is independently owned and operated.
Any services or products provided by third parties are not provided by, affiliated with or related to Better Homes and Gardens Real Estate LLC, or its affiliated companies.