
608 W 1850 N, Provo, UT 84604
Local realty services provided by:Better Homes and Gardens Real Estate Momentum
608 W 1850 N,Provo, UT 84604
$599,900
- 5 Beds
- 2 Baths
- 2,760 sq. ft.
- Single family
- Active
Listed by: sid magill
Office: real broker, llc. (farmington)
MLS#:2180547
Source:SL
Price summary
- Price:$599,900
- Price per sq. ft.:$217.36
About this home
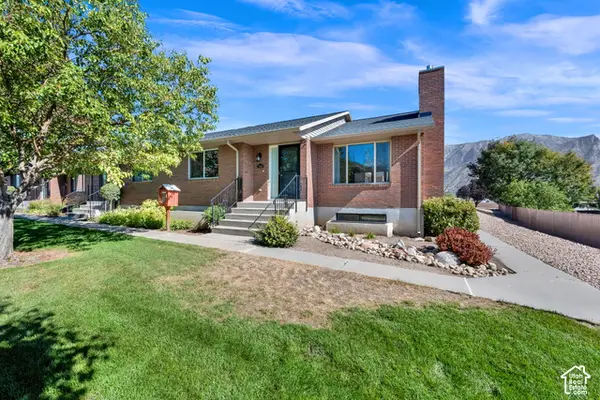
Location, space, and flexibility come together in this 5-bedroom Provo home offering 2,760 sq. ft. of finished living space, including an existing 1,380 sq. ft. basement ADU. The main level features 3 bedrooms, a full bath, a kitchen, a dining area, and a living space. The daylight lower level offers 2 additional bedrooms, 1 full bath, a full second kitchen, a private exterior entrance, and access to shared laundry. Fresh paint and new carpet give the lower level a clean, refreshed feel and provide valuable flexibility for additional living space, a home office, guest accommodations, or potential rental use. The location puts so much of Utah Valley within easy reach, with convenient access to BYU and UVU as well as nearby restaurants, shopping, and entertainment. University Place, The Shops at Riverwoods, and Provo Towne Center provide even more options, while nearby freeway access makes commuting throughout Utah Valley convenient. Outside, the property features a fully fenced yard, patio, a long driveway providing generous off-street parking, and a detached one-car garage. With two kitchens, five bedrooms, two separate living areas, a private basement entrance, and a convenient Provo location, this home offers space and versatility you'll want to see in person....
Contact an agent
Home facts
- Year built:1968
- Subdivision & Development:SUNNYBROOK PARK
- Listing ID #:2180547
- Added:48 day(s) ago
- Updated:October 09, 2026 at 11:32 AM
Rooms and interior
- Bedrooms:5
- Total bathrooms:2
- Full bathrooms:2
- Rooms Total:15
- Flooring:Carpet, Laminate, Tile
- Kitchen Description:Disposal, Kitchen: Second, Kitchen: Updated, Range/Oven: Free Stdng.
- Basement Description:Daylight, Entrance, Full
- Living area:2,760 sq. ft.
Heating and cooling
- Cooling:Central Air
- Heating:Forced Air, Gas: Central
Structure and exterior
- Roof:Asphalt
- Year built:1968
- Building area:2,760 sq. ft.
- Lot area:0.19 Acres
- Lot Features:Curb & Gutter, Fenced: Full, Road: Paved, Sidewalks
- Architectural Style:Split Entry/Bi Level
- Construction Materials:Brick
- Exterior Features:Basement Entrance
- Levels:2 Story
Schools
- High school:Timpview
- Middle school:Centennial
- Elementary school:Edgemont
Utilities
- Water:Culinary, Water Connected
- Sewer:Sewer Connected, Sewer: Connected, Sewer: Public
Finances and disclosures
- Price:$599,900
- Price per sq. ft.:$217.36
- Tax amount:$2,973
Features and amenities
- Laundry features:Electric Dryer Hookups
Parking
- Total parking spaces:7
- Parking description:1 Car Garage, Detached
- Garage spaces:1
New listings near 608 W 1850 N
- New
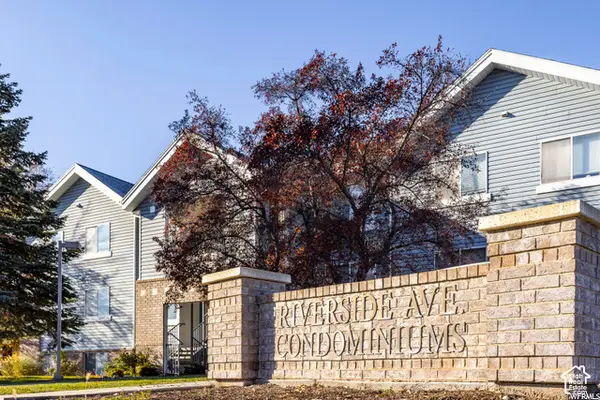 $299,900Active3 beds 2 baths1,041 sq. ft.
1541 N Riverside Ave W #18, Provo, UT 84604
MLS# 2190078Listed by: KEYSTONE REAL ESTATE - New
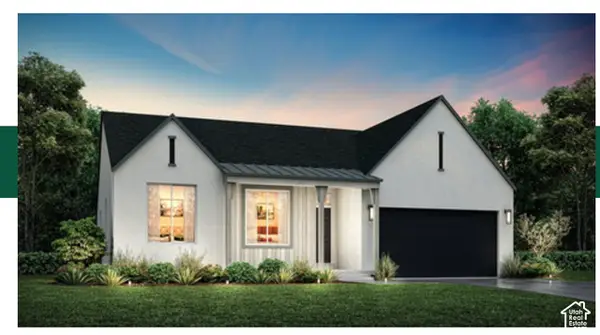 $837,800Active7 beds 4 baths4,129 sq. ft.
1798 S 870 W #140, Provo, UT 84601
MLS# 2189890Listed by: STONE EDGE REAL ESTATE LLC - New
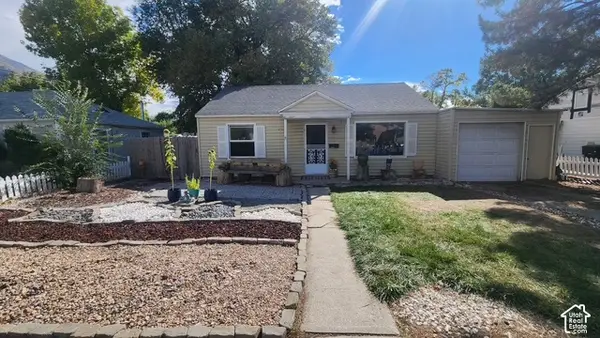 $399,000Active3 beds 2 baths1,036 sq. ft.
964 E 300 N, Provo, UT 84606
MLS# 2189836Listed by: MOUNTAINLAND REALTY, INC - New
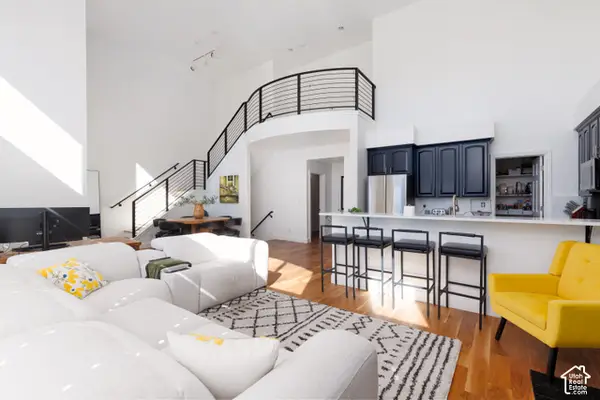 $790,000Active3 beds 3 baths3,034 sq. ft.
5015 N Edgewood Dr #102, Provo, UT 84604
MLS# 2189876Listed by: ERA BROKERS CONSOLIDATED (UTAH COUNTY) - New
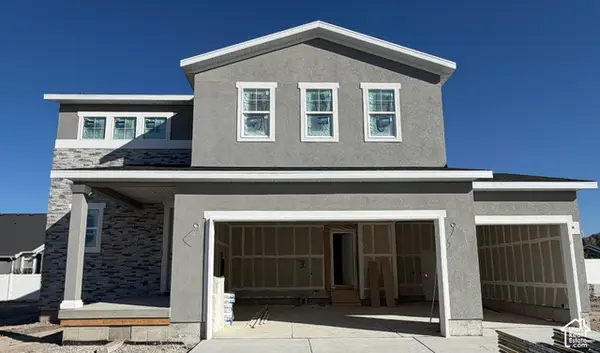 $589,990Active3 beds 3 baths1,831 sq. ft.
2284 W 1130 N #20, Provo, UT 84601
MLS# 2189882Listed by: RICHMOND AMERICAN HOMES OF UTAH, INC - New
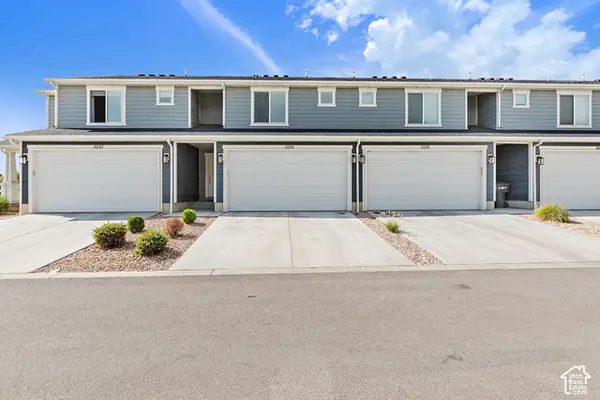 $415,000Active3 beds 2 baths1,384 sq. ft.
712 W 1870 S #1029, Provo, UT 84601
MLS# 2189803Listed by: HOMES INTERNATIONAL - Open Sat, 11am to 1pmNew
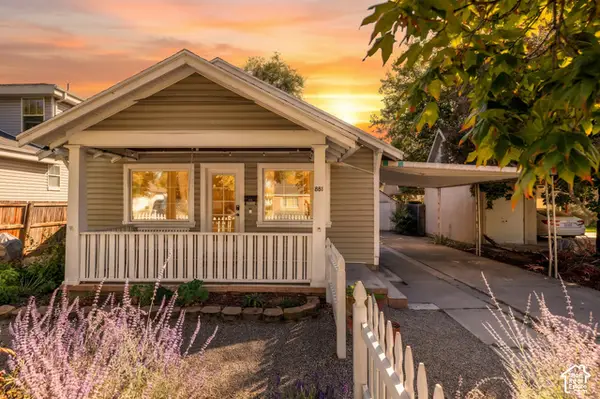 $410,000Active3 beds 2 baths1,366 sq. ft.
881 W 200 S, Provo, UT 84601
MLS# 2189749Listed by: KW WESTFIELD - Open Sat, 12 to 2pmNew
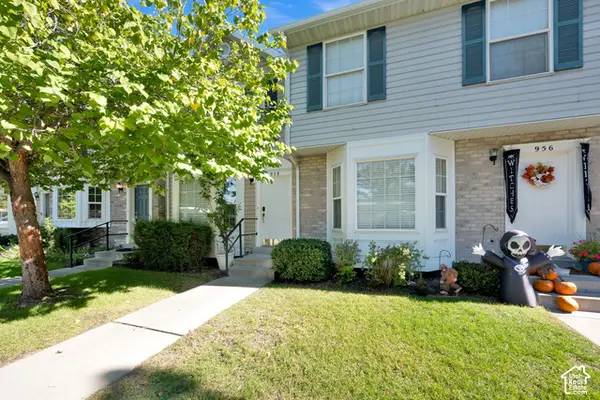 Listed by BHGRE$300,000Active2 beds 3 baths1,075 sq. ft.
958 N Independence Ave, Provo, UT 84604
MLS# 2189654Listed by: BETTER HOMES AND GARDENS REAL ESTATE MOMENTUM (LEHI) - New
 $539,900Active3 beds 2 baths2,160 sq. ft.
701 E 400 S, Provo, UT 84606
MLS# 2189615Listed by: CANOVO GROUP - Open Sat, 10am to 3pmNew
 $449,000Active3 beds 2 baths3,084 sq. ft.
1808 N Cobblestone Dr W, Provo, UT 84601
MLS# 2189558Listed by: CENTURY 21 EVEREST


Protect your home and budget from life's surprises with an Assurant Home Warranty, backed by a partner that supports you through every step of homeownership. Explore Plans.
© 2026 Better Homes and Gardens Real Estate LLC. An Anywhere Real Estate company. All rights reserved. Better Homes and Gardens® Real Estate is a registered trademark owned by Meredith Operations Corporation, licensed to Better Homes and Gardens Real Estate LLC and used with permission. Better Homes and Gardens Real Estate LLC fully supports the principles of the Fair Housing Act and the Equal Opportunity Act. Listing information is deemed reliable but is not guaranteed accurate.
Each office is independently owned and operated.
Any services or products provided by third parties are not provided by, affiliated with or related to Better Homes and Gardens Real Estate LLC, or its affiliated companies.