
625 S 1350 E, Provo, UT 84606
Local realty services provided by:Better Homes and Gardens Real Estate Momentum
625 S 1350 E,Provo, UT 84606
$499,900
- 3 Beds
- 2 Baths
- 1,854 sq. ft.
- Single family
- Active
Listed by: andrea l. cannon
Office: kw south valley keller williams
MLS#:2181201
Source:SL
Price summary
- Price:$499,900
- Price per sq. ft.:$269.63
About this home
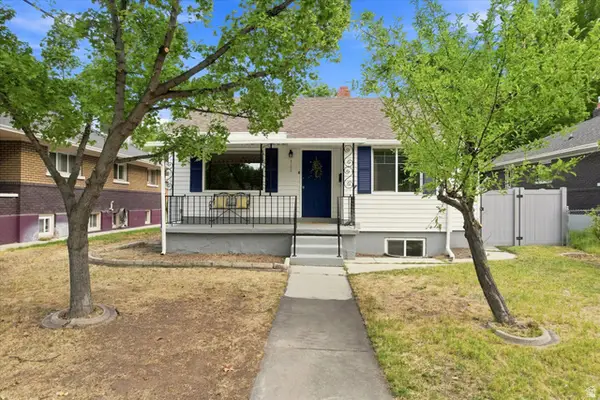
Nestled on a quiet street in South Provo, this charming home offers the perfect blend of timeless character, beautiful outdoor spaces, and an incredible setting. Just minutes from nostalgic Center Street, you'll enjoy easy access to the heart of Provo while coming home to a peaceful neighborhood surrounded by mature trees and breathtaking mountain views. The beautifully established yard is a true highlight, featuring a wonderful garden, lush landscaping, mature trees, and a backyard that feels like your own private retreat. Whether you're enjoying your morning coffee, gardening, entertaining, or simply taking in the mountain views, this is a setting that invites you to slow down and enjoy the beauty of home. Along with a beautiful setting, you will enjoy the classic oak floors, updated kitchen, cozy basement with a lovely fireplace, and more. This home is a true gem! Square footage figures are provided as a courtesy estimate only and were obtained from previous MLS listing. Buyer is advised to obtain an independent measurement. Buyer to verify all MLS information....
Contact an agent
Home facts
- Year built:1965
- Subdivision & Development:HILLSDALE HEIGHTS
- Listing ID #:2181201
- Added:1 day(s) ago
- Updated:August 26, 2026 at 08:00 PM
Rooms and interior
- Bedrooms:3
- Total bathrooms:2
- Full bathrooms:1
- Half bathrooms:1
- Rooms Total:10
- Flooring:Carpet, Hardwood, Linoleum
- Kitchen Description:Disposal, Kitchen: Updated, Microwave, Range/Oven: Free Stdng., Refrigerator
- Basement Description:Daylight
- Living area:1,854 sq. ft.
Heating and cooling
- Cooling:Central Air
- Heating:Forced Air, Gas: Central
Structure and exterior
- Roof:Asphalt
- Year built:1965
- Building area:1,854 sq. ft.
- Lot area:0.23 Acres
- Lot Features:Corner Lot, Curb & Gutter, Fenced: Full, Flat, Secluded, Sprinkler: Auto-Full
- Architectural Style:Tri/Multi-Level
- Construction Materials:Brick, Clapboard/Masonite
- Exterior Features:Out Buildings, Patio: Open
- Levels:3 Story
Schools
- High school:Timpview
- Middle school:Centennial
- Elementary school:Provost
Utilities
- Water:Culinary, Water Connected
- Sewer:Sewer Connected, Sewer: Connected
Finances and disclosures
- Price:$499,900
- Price per sq. ft.:$269.63
- Tax amount:$2,515
Features and amenities
- Laundry features:Electric Dryer Hookups
Parking
- Total parking spaces:1
- Parking description:1 Car Garage, Attached Garage, Covered
- Garage spaces:1
New listings near 625 S 1350 E
- New
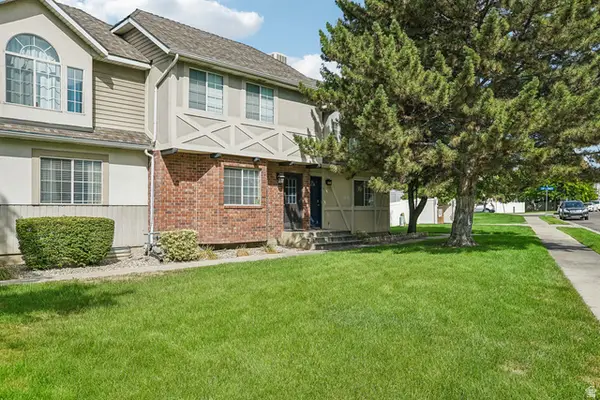 $319,900Active3 beds 2 baths1,340 sq. ft.
1098 S 1000 E #12, Provo, UT 84606
MLS# 2180171Listed by: REDFIN CORPORATION - New
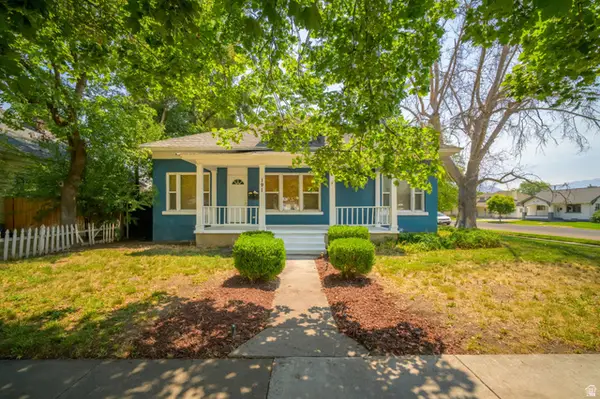 $499,900Active3 beds 2 baths1,550 sq. ft.
191 S 300 W, Provo, UT 84601
MLS# 2181217Listed by: LIFT REALTY - New
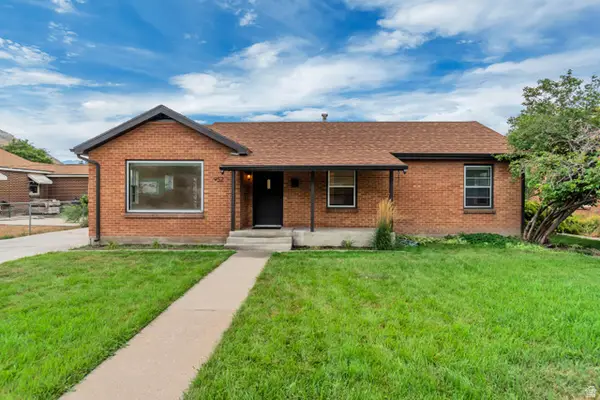 $419,000Active3 beds 1 baths1,053 sq. ft.
952 E 150 N, Provo, UT 84606
MLS# 2181222Listed by: JUPIDOOR LLC - Open Sat, 10am to 12pmNew
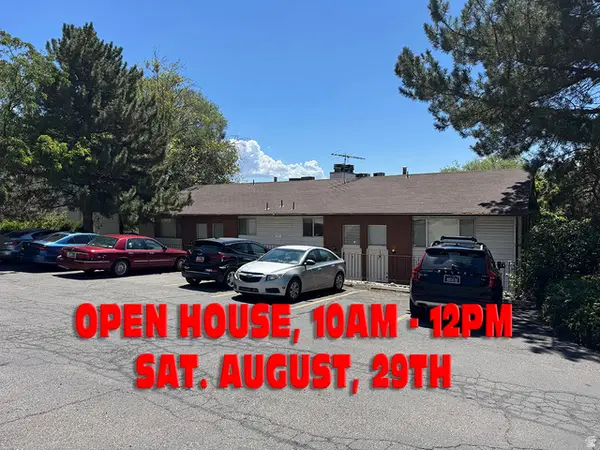 $305,000Active3 beds 1 baths1,069 sq. ft.
2083 S California Ave E #A, Provo, UT 84606
MLS# 2180411Listed by: LOOK AHEAD REAL ESTATE PC - Open Sat, 10am to 12pmNew
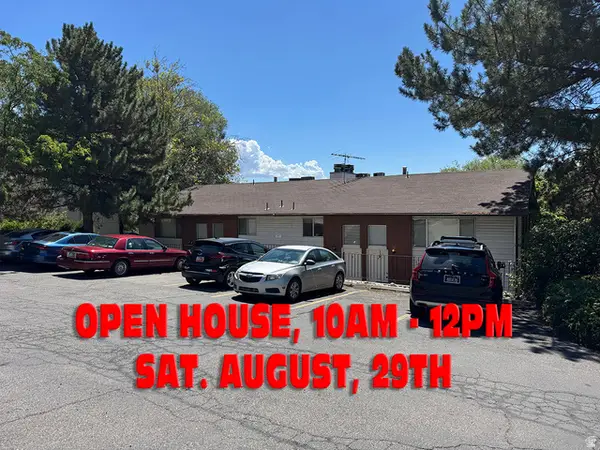 $285,000Active3 beds 1 baths1,069 sq. ft.
2083 S California Ave #C, Provo, UT 84606
MLS# 2180413Listed by: LOOK AHEAD REAL ESTATE PC - Open Sat, 10am to 12pmNew
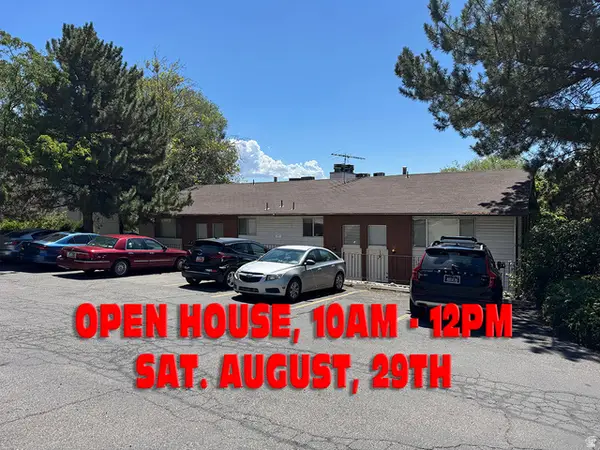 $275,000Active3 beds 1 baths1,069 sq. ft.
2083 S California Ave #B, Provo, UT 84606
MLS# 2180415Listed by: LOOK AHEAD REAL ESTATE PC - Open Sat, 10am to 12pmNew
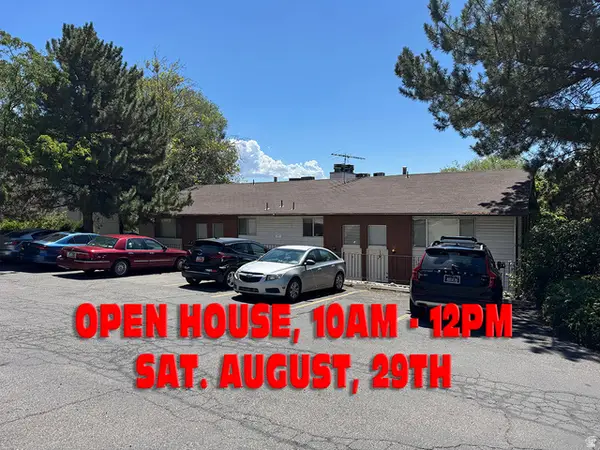 $305,000Active3 beds 1 baths1,069 sq. ft.
2083 S California Ave #D, Provo, UT 84606
MLS# 2180417Listed by: LOOK AHEAD REAL ESTATE PC - New
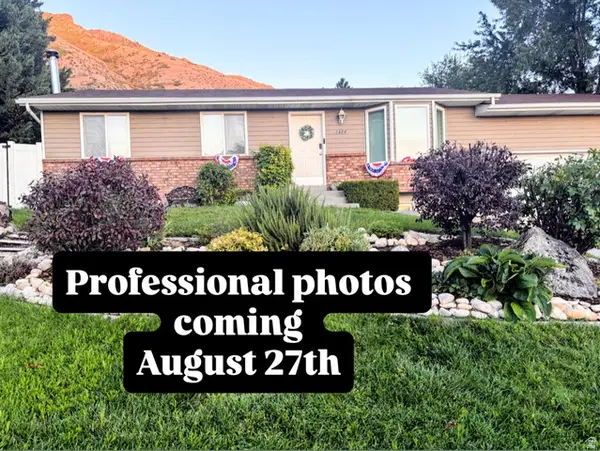 $575,000Active6 beds 2 baths2,252 sq. ft.
1494 E 1000 S, Provo, UT 84606
MLS# 2180973Listed by: UTAH KEY REAL ESTATE, LLC - Open Sat, 10am to 12pmNew
 $499,988Active3 beds 2 baths1,810 sq. ft.
721 E 50 S, Provo, UT 84606
MLS# 2180940Listed by: SURV REAL ESTATE INC


Protect your home and budget from life's surprises with an Assurant Home Warranty, backed by a partner that supports you through every step of homeownership. Explore Plans.
© 2026 Better Homes and Gardens Real Estate LLC. An Anywhere Real Estate company. All rights reserved. Better Homes and Gardens® Real Estate is a registered trademark owned by Meredith Operations Corporation, licensed to Better Homes and Gardens Real Estate LLC and used with permission. Better Homes and Gardens Real Estate LLC fully supports the principles of the Fair Housing Act and the Equal Opportunity Act. Listing information is deemed reliable but is not guaranteed accurate.
Each office is independently owned and operated.
Any services or products provided by third parties are not provided by, affiliated with or related to Better Homes and Gardens Real Estate LLC, or its affiliated companies.