
807 Hillsdale Ln, Provo, UT 84606
Local realty services provided by:Better Homes and Gardens Real Estate Momentum
807 Hillsdale Ln,Provo, UT 84606
$630,000
- 4 Beds
- 4 Baths
- 2,766 sq. ft.
- Single family
- Active
Upcoming open houses
- Sat, Sep 2601:30 pm - 03:30 pm
Listed by: michael judd
Office: kw westfield
MLS#:2150705
Source:SL
Price summary
- Price:$630,000
- Price per sq. ft.:$227.77
- Monthly HOA dues:$35
About this home
This home sits on the desirable Provo bench, just below Y Mountain, offering incredible valley and mountain views right from your doorstep. Tucked into a quiet, well-established neighborhood, it's just minutes from BYU, hiking trails, and everything Provo has to offer-while still giving you privacy and space. With a 3 YEAR OLD ROOF, newer windows, and new carpet/paint upstairs this home offers peace of mind along with an unbeatable location.The fully finished basement includes a separate mother-in-law suite, great for multi-generational living or extra privacy for family. (Per HOA rules, the home must be owner-occupied, and the basement suite can only be occupied by blood relatives.)
Contact an agent
Home facts
- Year built:1999
- Subdivision & Development:HILLSDALE PUD PHASE
- Listing ID #:2150705
- Added:162 day(s) ago
- Updated:September 25, 2026 at 04:07 AM
Rooms and interior
- Bedrooms:4
- Total bathrooms:4
- Full bathrooms:3
- Half bathrooms:1
- Rooms Total:18
- Flooring:Carpet, Hardwood, Tile
- Kitchen Description:Disposal, Kitchen: Second, Microwave, Range/Oven: Free Stdng., Refrigerator
- Basement Description:Entrance, Walk-Out Access
- Living area:2,766 sq. ft.
Heating and cooling
- Cooling:Central Air
- Heating:Forced Air, Gas: Radiant
Structure and exterior
- Roof:Asphalt
- Year built:1999
- Building area:2,766 sq. ft.
- Lot area:0.14 Acres
- Lot Features:Corner Lot, Curb & Gutter, Fenced: Partial, Road: Paved, Sprinkler: Auto-Partial, Terrain: Mountain
- Construction Materials:Asphalt, Brick
- Exterior Features:Basement Entrance, Lighting, Walkout
- Levels:3 Story
Schools
- High school:Timpview
- Middle school:Centennial
- Elementary school:Wasatch
Utilities
- Water:Culinary, Water Connected
- Sewer:Sewer Connected, Sewer: Connected
Finances and disclosures
- Price:$630,000
- Price per sq. ft.:$227.77
- Tax amount:$3,235
Features and amenities
- Amenities:Alarm: Fire, Closet: Walk-In, Floor Drains, Gas Logs, Mother-In-Law Apartment, Pets Permitted, Picnic Area, Snow Removal, Water Softener Owned
Parking
- Total parking spaces:7
- Parking description:2 Car Garage, Built-In, Garage Door Opener
- Garage spaces:2
New listings near 807 Hillsdale Ln
- New
 $359,900Active4 beds 3 baths1,850 sq. ft.
1036 S 290 W #C, Provo, UT 84601
MLS# 2187282Listed by: REAL BROKER, LLC - New
 $490,000Active3 beds 2 baths2,306 sq. ft.
1660 W 150 N, Provo, UT 84601
MLS# 2187154Listed by: REAL BROKER, LLC - Open Sat, 12 to 3pm
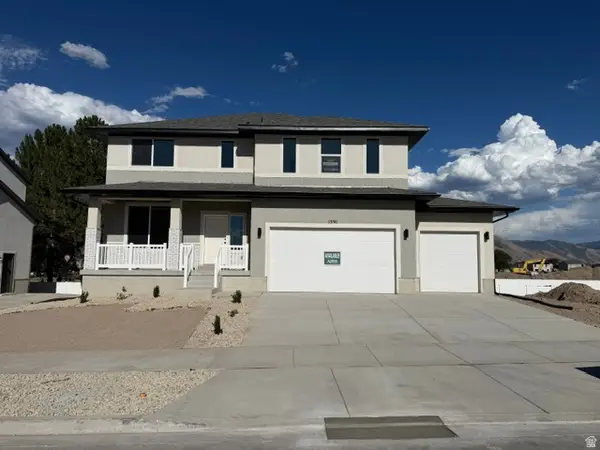 $709,950Active4 beds 3 baths3,585 sq. ft.
1591 S 960 W #154, Provo, UT 84601
MLS# 2180465Listed by: STONE EDGE REAL ESTATE LLC - New
 $624,900Active3 beds 3 baths1,888 sq. ft.
2655 N 140 E #207, Provo, UT 84604
MLS# 2187009Listed by: EQUITY REAL ESTATE (PROSPER GROUP) - New
 $2,249,000Active4 beds 5 baths5,508 sq. ft.
4381 N Stone Crossing, Provo, UT 84604
MLS# 2186798Listed by: WOODLEY REAL ESTATE - New
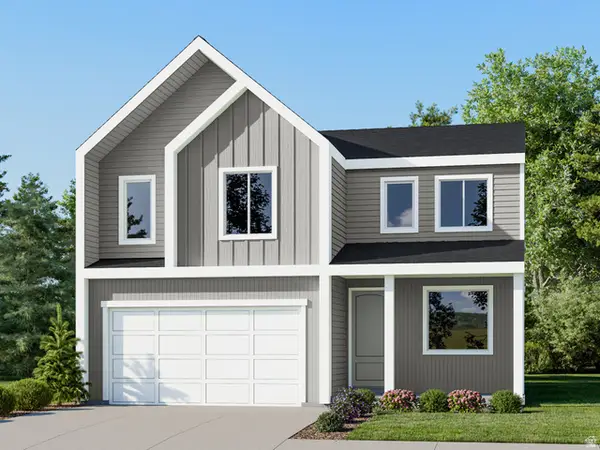 $708,900Active4 beds 3 baths3,448 sq. ft.
1726 S Iron Dr #108, Provo, UT 84606
MLS# 2186618Listed by: LENNAR HOMES OF UTAH, LLC - Open Sat, 12 to 2pmNew
 $580,000Active5 beds 3 baths3,050 sq. ft.
1303 N Lakeview Dr, Provo, UT 84604
MLS# 2186603Listed by: ERA BROKERS CONSOLIDATED (UTAH COUNTY) - New
 $449,900Active3 beds 3 baths1,543 sq. ft.
879 E 1110 S #110, Provo, UT 84606
MLS# 2186499Listed by: COLE WEST REAL ESTATE, LLC - New
 $459,900Active3 beds 3 baths1,583 sq. ft.
855 E 1110 S #107, Provo, UT 84606
MLS# 2186502Listed by: COLE WEST REAL ESTATE, LLC - New
 $109,000Active3 beds 2 baths1,500 sq. ft.
1014 E 1160 S, Provo, UT 84606
MLS# 2186495Listed by: HOMES INTERNATIONAL


Protect your home and budget from life's surprises with an Assurant Home Warranty, backed by a partner that supports you through every step of homeownership. Explore Plans.
© 2026 Better Homes and Gardens Real Estate LLC. An Anywhere Real Estate company. All rights reserved. Better Homes and Gardens® Real Estate is a registered trademark owned by Meredith Operations Corporation, licensed to Better Homes and Gardens Real Estate LLC and used with permission. Better Homes and Gardens Real Estate LLC fully supports the principles of the Fair Housing Act and the Equal Opportunity Act. Listing information is deemed reliable but is not guaranteed accurate.
Each office is independently owned and operated.
Any services or products provided by third parties are not provided by, affiliated with or related to Better Homes and Gardens Real Estate LLC, or its affiliated companies.