
85 E 100 N, Redmond, UT 84652
Local realty services provided by:Better Homes and Gardens Real Estate Momentum
85 E 100 N,Redmond, UT 84652
$230,000
- 2 Beds
- 2 Baths
- 1,704 sq. ft.
- Single family
- Active
Listed by: debbie brown
Office: r and r realty llc.
MLS#:2171245
Source:SL
Price summary
- Price:$230,000
- Price per sq. ft.:$134.98
About this home
Motivated Seller! Must see this amazing value for 1/2 acre in the heart of Redmond. Shows like much newer home! Lovely 2 Br plus den that has a large closet and built ins (used as 3rd BR) Fully fenced around home (also access from back yard) to remaining acreage, additional access off 100 E. Huge master suite w/bath. Over $30,000 in upgrades this past year! New windows in June. New tankless, instant hot water heater & water softener. From sliding glass door walk right into living room w/fireplace and 2 entrance doors to the kitchen & another in hallway. 3 Storage sheds, 1 heated. Horse lovers & Farmers, you will love the back part of acreage! This is a value not often available. Don't miss this opportunity for Country Living in beautiful, quiet Redmond, UT. 10 min to Salina and 20 min to Richfield.
Contact an agent
Home facts
- Year built:1973
- Listing ID #:2171245
- Added:58 day(s) ago
- Updated:September 07, 2026 at 11:31 AM
Rooms and interior
- Bedrooms:2
- Total bathrooms:2
- Full bathrooms:2
- Rooms Total:11
- Flooring:Carpet, Laminate, Tile
- Bathrooms Description:Bath: Sep. Tub/Shower
- Kitchen Description:Disposal, Kitchen: Updated, Oven: Gas, Range/Oven: Free Stdng., Range: Gas, Refrigerator
- Living area:1,704 sq. ft.
Heating and cooling
- Cooling:Evaporative Cooling
- Heating:Gas: Central
Structure and exterior
- Roof:Metal
- Year built:1973
- Building area:1,704 sq. ft.
- Lot area:0.5 Acres
- Lot Features:Fenced: Full, Flat, Road: Paved, Secluded, Sprinkler: Auto-Partial
- Architectural Style:Manufactured
- Construction Materials:Metal Siding
- Exterior Features:Horse Property, Out Buildings
- Levels:1 Story
Schools
- High school:Richfield
- Middle school:North Sevier
- Elementary school:Salina
Utilities
- Water:Culinary, Water Connected
- Sewer:Sewer Connected, Sewer: Connected, Sewer: Public
Finances and disclosures
- Price:$230,000
- Price per sq. ft.:$134.98
- Tax amount:$1,000
Features and amenities
- Laundry features:Gas Dryer Hookups
- Amenities:Closet: Walk-In, Den/Office, Gas Logs, Instantaneous Hot Water, Storage Shed(s), Water Softener Owned, Workbench
Parking
- Total parking spaces:2
- Parking description:Attached, Attached Garage, Covered, Extra Width, Parking: Uncovered
- Carport spaces:2
New listings near 85 E 100 N
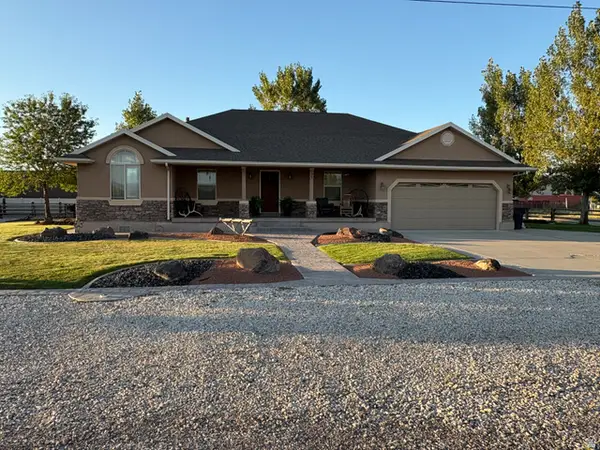 $499,900Pending3 beds 2 baths1,784 sq. ft.
75 E 500 S, Redmond, UT 84652
MLS# 2179435Listed by: CHRISTIANSEN REAL ESTATE INC $759,000Active3 beds 2 baths2,180 sq. ft.
180 N 150 E, Redmond, UT 84652
MLS# 2173381Listed by: RUSTIC ROOTS REAL ESTATE LLC $515,000Active63.24 Acres
1400 W 1100 N, Redmond, UT 84652
MLS# 2172054Listed by: OASIS REALTY GROUP INC. $625,000Active4 beds 3 baths3,650 sq. ft.
370 W Lake View Dr, Redmond, UT 84652
MLS# 2171939Listed by: RED ROCK REAL ESTATE LLC (CENTRAL)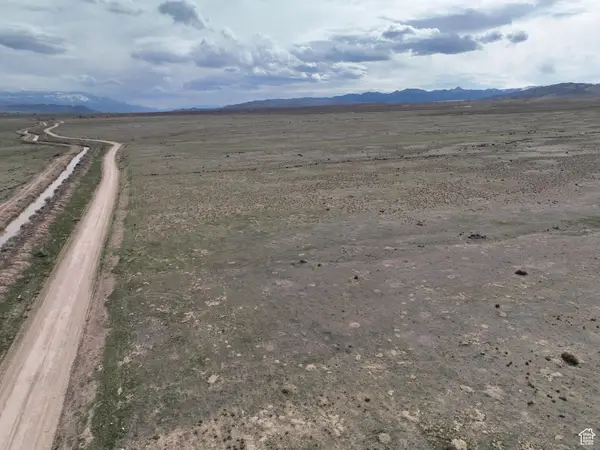 $149,900Active31.28 Acres
#17, 20, 21, Redmond, UT 84652
MLS# 26-272736Listed by: RED ROCK REAL ESTATE CENTRAL $1,300,000Active8 beds 5 baths6,410 sq. ft.
949 N 310 W, Redmond, UT 84652
MLS# 2167569Listed by: RED ROCK REAL ESTATE LLC (CENTRAL) $49,900Pending0.27 Acres
55 W 100 S, Redmond, UT 84652
MLS# 2166806Listed by: ERA BROKERS CONSOLIDATED (RICHFIELD BRANCH)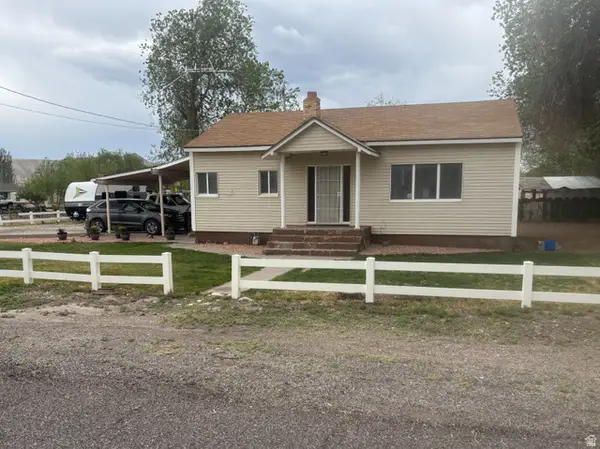 $249,900Pending3 beds 1 baths950 sq. ft.
68 E 300 S, Redmond, UT 84652
MLS# 2158721Listed by: EQUITY REAL ESTATE (PROSPER GROUP)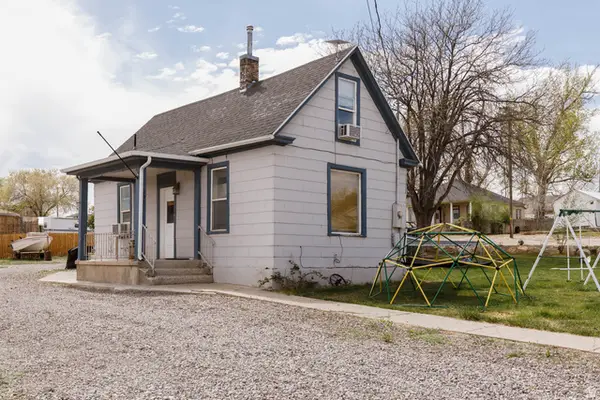 $248,900Active4 beds 1 baths1,299 sq. ft.
197 W 100 S, Redmond, UT 84652
MLS# 2150234Listed by: ERA BROKERS CONSOLIDATED (RICHFIELD BRANCH)


Protect your home and budget from life's surprises with an Assurant Home Warranty, backed by a partner that supports you through every step of homeownership. Explore Plans.
© 2026 Better Homes and Gardens Real Estate LLC. An Anywhere Real Estate company. All rights reserved. Better Homes and Gardens® Real Estate is a registered trademark owned by Meredith Operations Corporation, licensed to Better Homes and Gardens Real Estate LLC and used with permission. Better Homes and Gardens Real Estate LLC fully supports the principles of the Fair Housing Act and the Equal Opportunity Act. Listing information is deemed reliable but is not guaranteed accurate.
Each office is independently owned and operated.
Any services or products provided by third parties are not provided by, affiliated with or related to Better Homes and Gardens Real Estate LLC, or its affiliated companies.