
73 W 500 S #MULTI, Richfield, UT 84701
Local realty services provided by:Better Homes and Gardens Real Estate Momentum
73 W 500 S #MULTI,Richfield, UT 84701
$3,394,000
- 27 Beds
- 22 Baths
- 14,250 sq. ft.
- Multi-family
- Active
Listed by: becky ellis
Office: utah key real estate, llc. (southern)
MLS#:2189667
Source:SL
Price summary
- Price:$3,394,000
- Price per sq. ft.:$238.18
- Monthly HOA dues:$190
About this home
Investment opportunity to purchase all or part of this project. Building 3 has 11 units. There are 4 units per level (excluding one 3 bed unit previously sold on level 1). 6 units with 2 bed, 2 bath and 5 units with 3 bed, 2 bath. Pricing adjustments if you don't want the entire building. This location is growing in popularity. Close to Snow College, Richfield Campus, ATV, Side by Side, Biking, Hiking and so much more recreation in this area has created a new level of interest and need for housing. This condo project was built in 2022 but the units available were not sold. There are a total of 21 units between building 2 & 3. Brand new and ready for buyers. Construction is quality and includes nicer finishes than typical. Please be sure to share this with your investors and also consider for individual sales. Included Parcel #'s as follows - BLDG 3 = 6-150-25UNIT 101, 6-150-26UNIT 102, 6-150-27UNIT 103, 6-150-29 UNIT 201, 6-150-30 UNIT 202, 6-150-31 UNIT 203, 6-150-32UNIT 204, 6-150-33 UNIT 301, 6-150-34 UNIT 302, 6-150-35 UNIT 303, 6-150-36 UNIT 304....
Contact an agent
Home facts
- Year built:2022
- Subdivision & Development:CASTLE ROCK
- Listing ID #:2189667
- Added:15 day(s) ago
- Updated:October 22, 2026 at 12:02 PM
Rooms and interior
- Bedrooms:27
- Total bathrooms:22
- Flooring:Carpet, Tile
- Kitchen Description:Dishwasher: Built-In, Disposal, Range/Oven: Free Stdng.
- Living area:14,250 sq. ft.
Heating and cooling
- Heating:Forced Air, Gas: Central
Structure and exterior
- Roof:Asphalt
- Year built:2022
- Building area:14,250 sq. ft.
- Lot area:1.46 Acres
- Lot Features:Curb & Gutter, Drip Irrigation, Flat, Road: Paved, Sidewalks, Sprinkler: Auto-Full
- Construction Materials:Brick, Stone, Stucco
- Exterior Features:Balcony
Schools
- High school:Richfield
- Middle school:Red Hills
- Elementary school:Ashman
Utilities
- Water:Culinary, Water Connected
- Sewer:Sewer Connected, Sewer: Connected, Sewer: Public
Finances and disclosures
- Price:$3,394,000
- Price per sq. ft.:$238.18
- Tax amount:$1,684
Features and amenities
- Amenities:Closet: Walk-In, Insurance, Maintenance, Pet Rules, Pets Permitted, Snow Removal, Trash
Parking
- Total parking spaces:36
- Parking description:Covered, Parking: Uncovered
- Carport spaces:12
New listings near 73 W 500 S #MULTI
- New
 $394,000Active4 beds 2 baths2,682 sq. ft.
539 W 200 S, Richfield, UT 84701
MLS# 2191997Listed by: RED ROCK REAL ESTATE LLC (CENTRAL) - New
 $259,000Active3 beds 2 baths1,880 sq. ft.
165 N 100 W, Richfield, UT 84701
MLS# 2191445Listed by: COLDWELL BANKER PREFERRED PROPERTIES - New
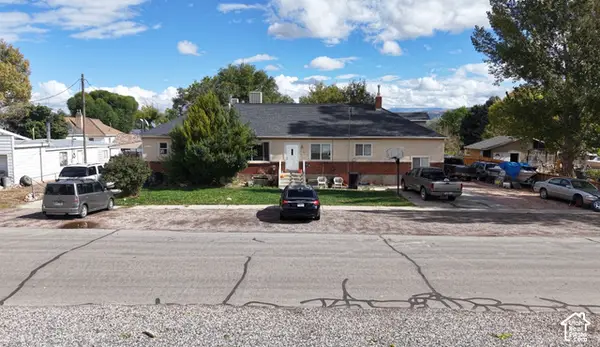 $519,000Active10 beds 4 baths3,828 sq. ft.
66 N 400 E, Richfield, UT 84701
MLS# 2191040Listed by: GREEN VALLEY BROKERS - New
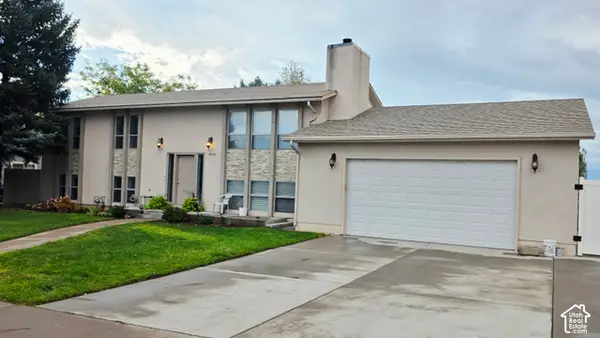 $445,000Active7 beds 3 baths2,350 sq. ft.
905 W 740 S, Richfield, UT 84701
MLS# 2190880Listed by: COVE VIEW REAL ESTATE - New
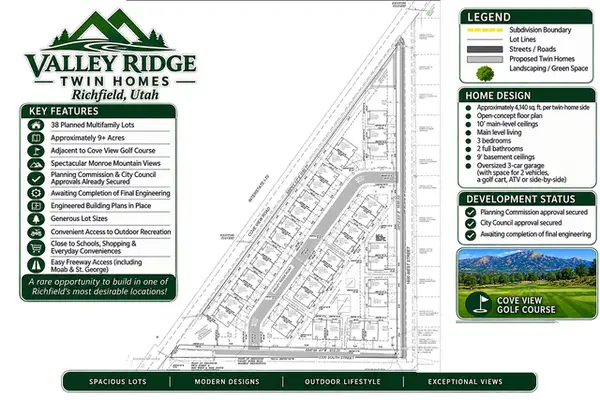 $1,295,000Active9.13 Acres
1550 W Cove View Rd, Richfield, UT 84701
MLS# 2190836Listed by: EQUITY REAL ESTATE (ADVISORS) 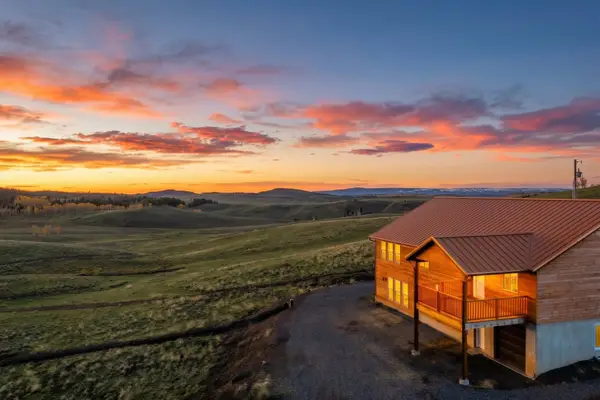 $949,000Pending6 beds 3 baths4,740 sq. ft.
2033 W Sleepy Sage Ln, Richfield, UT 84701
MLS# 26-276979Listed by: ERA BROKERS CONSOLIDATED (HURRICANE BRANCH) $240,000Active2 beds 1 baths1,356 sq. ft.
325 W 100 S, Richfield, UT 84701
MLS# 2189406Listed by: ERA BROKERS CONSOLIDATED (RICHFIELD BRANCH) $305,000Pending3 beds 1 baths2,078 sq. ft.
220 E 200 N, Richfield, UT 84701
MLS# 2189030Listed by: REAL ESTATE ESSENTIALS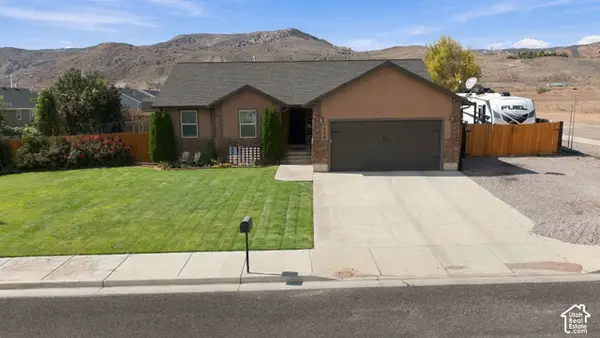 $475,000Active6 beds 3 baths2,938 sq. ft.
1086 S 800 W, Richfield, UT 84701
MLS# 2188742Listed by: COLDWELL BANKER PREFERRED PROPERTIES


Protect your home and budget from life's surprises with an Assurant Home Warranty, backed by a partner that supports you through every step of homeownership. Explore Plans.
© 2026 Better Homes and Gardens Real Estate LLC. An Anywhere Real Estate company. All rights reserved. Better Homes and Gardens® Real Estate is a registered trademark owned by Meredith Operations Corporation, licensed to Better Homes and Gardens Real Estate LLC and used with permission. Better Homes and Gardens Real Estate LLC fully supports the principles of the Fair Housing Act and the Equal Opportunity Act. Listing information is deemed reliable but is not guaranteed accurate.
Each office is independently owned and operated.
Any services or products provided by third parties are not provided by, affiliated with or related to Better Homes and Gardens Real Estate LLC, or its affiliated companies.