
5158 S Century Way, Riverdale, UT 84405
Local realty services provided by:Better Homes and Gardens Real Estate Momentum
5158 S Century Way,Riverdale, UT 84405
$699,900
- 4 Beds
- 3 Baths
- 3,156 sq. ft.
- Single family
- Active
Listed by: melody klein, matthew walbruch
Office: fieldstone realty llc.
MLS#:2187644
Source:SL
Price summary
- Price:$699,900
- Price per sq. ft.:$221.77
About this home
!! $60,000 PRICE IMPROVEMENT + FREE FINISHED BASEMENT !! OPEN HOUSE MEETING POINT AT MODEL HOME: 917 W COLUMBIA CT, RIVERDALE, UT 84405 - Ask about our 3.99% now, 5.99% fixed with our preferred lender. Thoughtfully curated and beautifully finished, this Fieldstone home blends timeless style with the space and functionality of modern living. A farmhouse-inspired exterior with full Hardie siding and a 3-car garage sets the tone, while inside, warm finishes and elevated details create a home that feels both refined and inviting. At the heart of the home, the gourmet kitchen features an impressive 6' x 5' island, quartz countertops, upgraded cabinetry with soft-close details, ceiling-height tile backsplash, and Whirlpool stainless steel appliances. Designer lighting, open black metal railings, luxury vinyl flooring, and a statement fireplace add character throughout, while the spa-inspired primary bath offers an oversized walk-in shower and a peaceful retreat at the end of the day. The finished basement is included, with upgraded 9' foundation walls creating an open, comfortable extension of the home with room to gather, entertain, work, or unwind. Located in Riverside Estates, you'll enjoy the ease of Riverdale living with shopping, dining, Hill Air Force Base, commuter routes, trails, and recreation all close by. Beautifully designed, generously finished, and made for the way you want to live, this is a home worth experiencing in person. *Special Interest Rate Incentives subject to terms through our preferred lender. *Photos represent the same floor plan and may not reflect the exact finishes of this home. Contact listing agent for current incentive details and eligibility. *Square footage figures are provided as a courtesy estimate only and were obtained from build plans. Buyer is advised to obtain an independent measurement....
Contact an agent
Home facts
- Year built:2026
- Subdivision & Development:RIVERSIDE ESTATES
- Listing ID #:2187644
- Added:47 day(s) ago
- Updated:November 12, 2026 at 01:08 PM
Rooms and interior
- Bedrooms:4
- Total bathrooms:3
- Full bathrooms:3
- Rooms Total:19
- Flooring:Carpet, Laminate
- Kitchen Description:Disposal, Oven: Double, Oven: Gas, Range/Oven: Built-In, Range: Countertop
- Basement Description:Full
- Living area:3,156 sq. ft.
Heating and cooling
- Cooling:Central Air
- Heating:Forced Air, Gas: Central
Structure and exterior
- Roof:Asphalt
- Year built:2026
- Building area:3,156 sq. ft.
- Lot area:0.17 Acres
- Lot Features:Cul-De-Sac, Cul-de-sac, Curb & Gutter, Drip Irrigation, Fenced: Partial, Flat, Sidewalks, Sprinkler: Auto-Partial
- Construction Materials:Cement Siding
- Exterior Features:Entry (Foyer), Patio: Open
- Levels:3 Story
Schools
- High school:Bonneville
- Middle school:T. H. Bell
- Elementary school:Riverdale
Utilities
- Water:Culinary, Water Connected
- Sewer:Sewer Connected, Sewer: Connected
Finances and disclosures
- Price:$699,900
- Price per sq. ft.:$221.77
- Tax amount:$1
Features and amenities
- Amenities:Closet: Walk-In, Pets Permitted, Picnic Area, Playground
Parking
- Total parking spaces:7
- Parking description:3 Car Garage, Attached, Attached Garage, Built-In, Garage Door Opener
- Garage spaces:3
New listings near 5158 S Century Way
- New
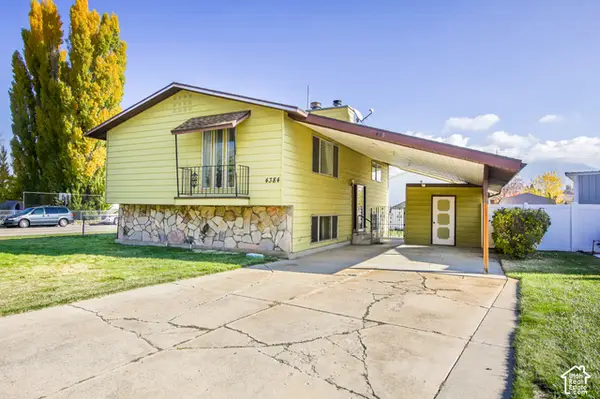 $384,900Active4 beds 2 baths1,968 sq. ft.
4384 S 800 W, Riverdale, UT 84405
MLS# 2195325Listed by: BERKSHIRE HATHAWAY HOMESERVICES UTAH PROPERTIES (SO OGDEN) 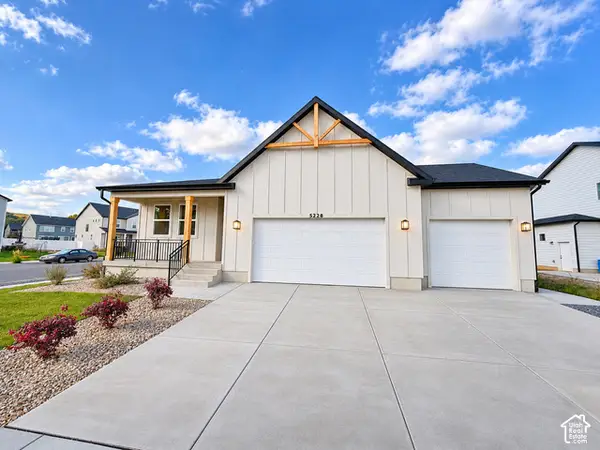 $796,325Pending6 beds 4 baths3,046 sq. ft.
5228 S Century Way #217, Riverdale, UT 84405
MLS# 2195107Listed by: FIELDSTONE REALTY LLC- Open Sat, 1 to 3pmNew
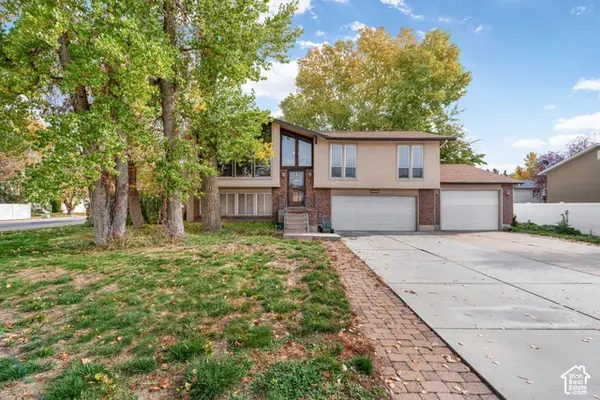 $425,000Active3 beds 2 baths1,858 sq. ft.
4312 S 700 W, Riverdale, UT 84405
MLS# 2194776Listed by: ASCENT REAL ESTATE GROUP LLC - Open Sat, 12 to 5pm
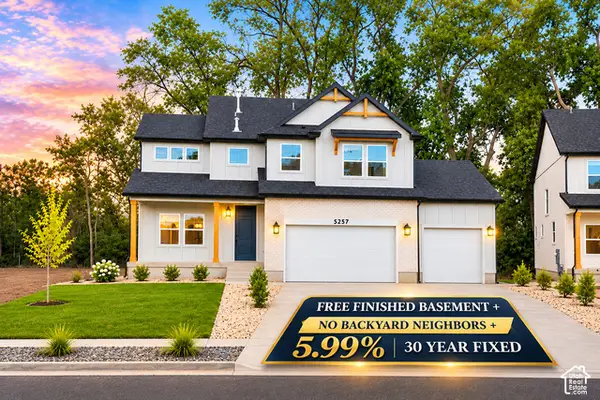 $849,900Active6 beds 4 baths3,759 sq. ft.
5257 S Century Way #220, Riverdale, UT 84405
MLS# 2194056Listed by: FIELDSTONE REALTY LLC  $755,950Active5 beds 4 baths3,632 sq. ft.
5209 S Paramount Dr W #327, Riverdale, UT 84405
MLS# 2193994Listed by: REAL BROKER, LLC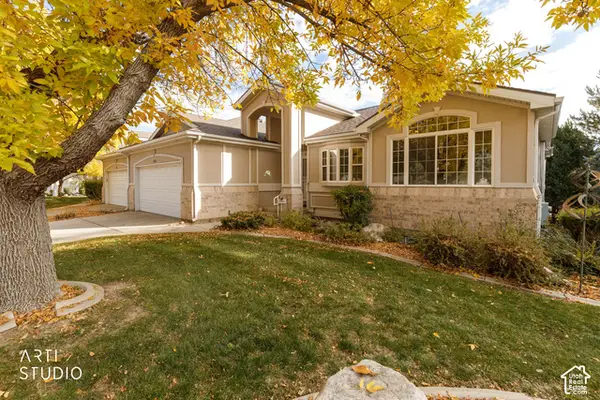 $440,000Active4 beds 3 baths3,554 sq. ft.
4540 S 1175 W #19, Riverdale, UT 84405
MLS# 2193092Listed by: ERA BROKERS CONSOLIDATED (OGDEN) $664,900Active5 beds 4 baths3,460 sq. ft.
921 W Searchlight Dr #305, Riverdale, UT 84405
MLS# 2193718Listed by: FIELDSTONE REALTY LLC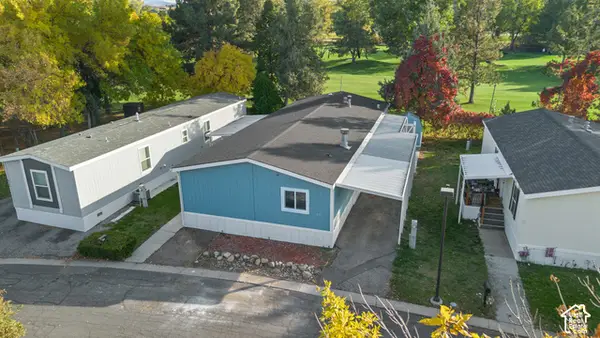 $127,500Pending4 beds 2 baths1,848 sq. ft.
5100 S 1050 W #205, Riverdale, UT 84405
MLS# 2193033Listed by: KW SOUTH VALLEY KELLER WILLIAMS $864,900Active5 beds 5 baths3,666 sq. ft.
5199 S Paramount Dr #323, Riverdale, UT 84405
MLS# 2192962Listed by: FIELDSTONE REALTY LLC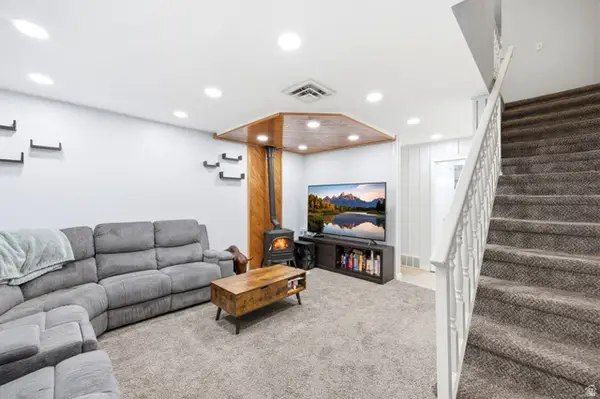 $235,000Active2 beds 2 baths1,110 sq. ft.
3912 Lamplighter Way #16, Riverdale, UT 84405
MLS# 2165871Listed by: REAL BROKER, LLC


Protect your home and budget from life's surprises with an Assurant Home Warranty, backed by a partner that supports you through every step of homeownership. Explore Plans.
© 2026 Better Homes and Gardens Real Estate LLC. An Anywhere Real Estate company. All rights reserved. Better Homes and Gardens® Real Estate is a registered trademark owned by Meredith Operations Corporation, licensed to Better Homes and Gardens Real Estate LLC and used with permission. Better Homes and Gardens Real Estate LLC fully supports the principles of the Fair Housing Act and the Equal Opportunity Act. Listing information is deemed reliable but is not guaranteed accurate.
Each office is independently owned and operated.
Any services or products provided by third parties are not provided by, affiliated with or related to Better Homes and Gardens Real Estate LLC, or its affiliated companies.