
944 W Columbia Ct #108, Riverdale, UT 84405
Local realty services provided by:Better Homes and Gardens Real Estate Momentum
944 W Columbia Ct #108,Riverdale, UT 84405
$699,900
- 4 Beds
- 3 Baths
- 3,156 sq. ft.
- Single family
- Active
Listed by: melody klein, travis schloderer
Office: fieldstone realty llc.
MLS#:2156726
Source:SL
Price summary
- Price:$699,900
- Price per sq. ft.:$221.77
- Monthly HOA dues:$69
About this home
!! HUGE PRICE IMPROVEMENT !! Back on Market due to Buyers' financing. Open House meeting point at Model Home - 917 W Columbia Ct, Riverdale. - $126,165 in upgrades - 3rd Car Garage - Finished 9ft Basement - Whirlpool Gourmet Appliances - 6' x 5' Countertop and extended Cabinets on Kitchen Island - Spacious walk-in closets for ALL bedrooms - Smart Home systems featuring fiber internet - Extended Driveway - Full surround James Hardie siding - Quartz Countertops throughout - Upgraded matching cabinets and countertops in bathrooms and kitchen. The Rockwell is both stylish and functional with its 4 bedrooms, 4 bathrooms, and 3,156 total square feet. The bright entryway first leads to a convenient powder room and closet perfect for coats. It will then take you to the airy family room with its open-to-below design. This spacious area is perfect for lounging, entertaining, or spending time with family. In the kitchen and dining space, you'll find a large island, huge walk-in pantry, and upgraded gourmet appliances. Upstairs, the open railing provides a gorgeous view of your family room downstairs and extra light all around. Also on the second floor are the owner's suite, two other bedrooms, a bathroom, and a laundry room. The luxurious owner's suite bathroom includes a spacious vanity, walk-in closet, shower, and water closet. Within each bedroom is a walk-in closet so you get the space you want. You have the option to finish the basement for a large recreation room, an extra bedroom, and a bathroom. Transform the recreation room to fit your lifestyle as a playroom, movie lounge, or workout area, or more. Riverside Community offers a pickleball court, a play area, mountain views and lots of green space. Just minutes from premier shopping, dining, and effortless freeway access, Riverdale offers the perfect balance of tranquil living and everyday accessibility. Discover why we are regarded as the premier luxury home builder in Riverdale, delivering timeless design, quality craftsmanship, and enduring value. The full James Hardie siding gives you a finish that doesn't just look stunning on day one-it's engineered to stay that way, with ColorPlus Technology delivering rich, lasting color and a flawless, factory-cured bond. Built to handle real life, this low-maintenance siding resists fading, chipping, and cracking, giving you long-term protection that outperforms traditional paint and vinyl. Square footage figures are provided as a courtesy estimate only and were obtained from build plans. Buyer is advised to obtain an independent measurement....
Contact an agent
Home facts
- Year built:2026
- Subdivision & Development:RIVERSIDE ESTATES
- Listing ID #:2156726
- Added:109 day(s) ago
- Updated:August 26, 2026 at 11:26 AM
Rooms and interior
- Bedrooms:4
- Total bathrooms:3
- Full bathrooms:3
- Rooms Total:14
- Flooring:Carpet, Laminate
- Kitchen Description:Disposal, Oven: Double, Oven: Gas, Range/Oven: Built-In, Range: Countertop
- Basement Description:Full
- Living area:3,156 sq. ft.
Heating and cooling
- Cooling:Central Air
- Heating:Forced Air, Gas: Central
Structure and exterior
- Roof:Asphalt
- Year built:2026
- Building area:3,156 sq. ft.
- Lot area:0.17 Acres
- Lot Features:Cul-De-Sac, Cul-de-sac, Curb & Gutter, Drip Irrigation, Fenced: Partial, Flat, Sidewalks, Sprinkler: Auto-Partial
- Construction Materials:Cement Siding
- Exterior Features:Entry (Foyer), Patio: Open
- Levels:3 Story
Schools
- High school:Bonneville
- Middle school:T. H. Bell
- Elementary school:Washington Terrace
Utilities
- Water:Culinary, Water Connected
- Sewer:Sewer Connected, Sewer: Connected
Finances and disclosures
- Price:$699,900
- Price per sq. ft.:$221.77
- Tax amount:$1
Features and amenities
- Amenities:Closet: Walk-In, Pets Permitted, Picnic Area, Playground
- Smart home:Yes
Parking
- Total parking spaces:7
- Parking description:3 Car Garage, Attached Garage
- Garage spaces:3
New listings near 944 W Columbia Ct #108
- New
 $450,000Active4 beds 3 baths2,834 sq. ft.
4257 S 1000 W, Riverdale, UT 84405
MLS# 2180397Listed by: REALTYPATH LLC (INNOVATE) - New
 $425,000Active4 beds 2 baths1,902 sq. ft.
480 Highland Dr, Riverdale, UT 84405
MLS# 2180253Listed by: EXP REALTY, LLC - New
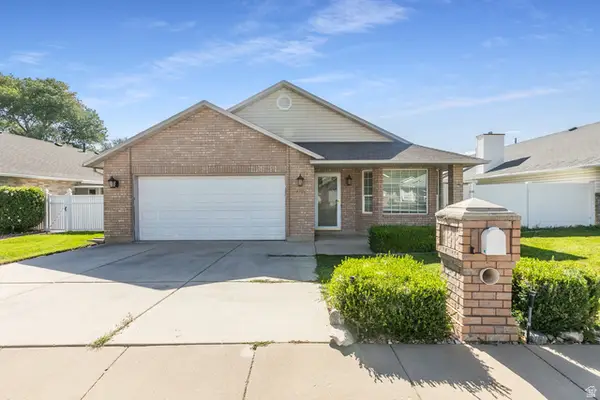 $455,000Active3 beds 2 baths1,800 sq. ft.
4046 S 850 W, Riverdale, UT 84405
MLS# 2179927Listed by: NORTHERN REALTY INC 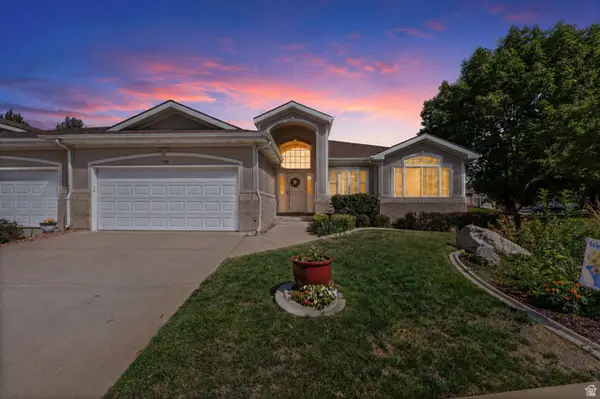 $340,000Pending3 beds 2 baths3,484 sq. ft.
1198 W 4550 S, Riverdale, UT 84405
MLS# 2179739Listed by: EXP REALTY, LLC- New
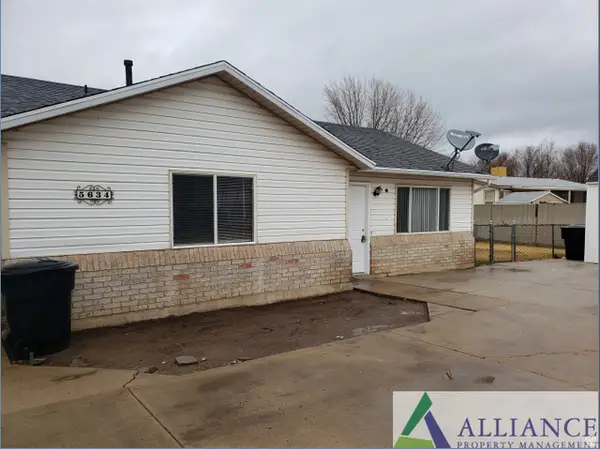 $499,900Active6 beds 2 baths2,078 sq. ft.
5634 S 1150 W, Riverdale, UT 84405
MLS# 2179371Listed by: COLDWELL BANKER REALTY (SOUTH OGDEN) - New
 $450,000Active3 beds 3 baths2,834 sq. ft.
1229 W 4500 S #30, Riverdale, UT 84405
MLS# 2179219Listed by: BERKSHIRE HATHAWAY HOMESERVICES UTAH PROPERTIES (EDEN) 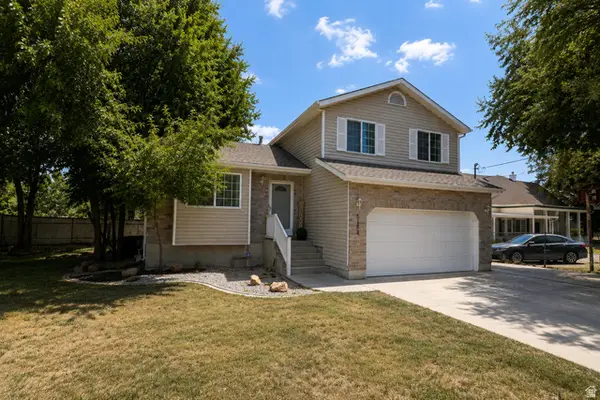 $457,000Active5 beds 3 baths1,836 sq. ft.
5184 S 1150 W, Riverdale, UT 84405
MLS# 2178857Listed by: GROWV LLC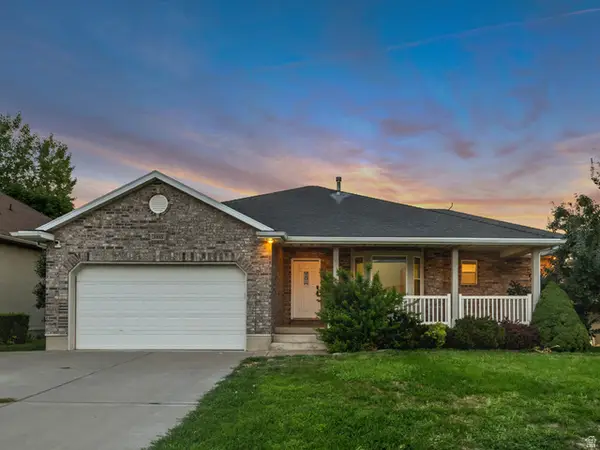 $645,000Active6 beds 3 baths3,939 sq. ft.
3895 S 900 W, Riverdale, UT 84405
MLS# 2178863Listed by: SIGHTLINE REALTY, LLC $475,000Active6 beds 3 baths2,946 sq. ft.
1058 W 4550 S, Riverdale, UT 84405
MLS# 2178411Listed by: ERA BROKERS CONSOLIDATED (OGDEN) $545,000Active4 beds 3 baths3,188 sq. ft.
4236 S 1100 W, Riverdale, UT 84405
MLS# 2177335Listed by: REALTYPATH LLC (SUMMIT)


Protect your home and budget from life's surprises with an Assurant Home Warranty, backed by a partner that supports you through every step of homeownership. Explore Plans.
© 2026 Better Homes and Gardens Real Estate LLC. An Anywhere Real Estate company. All rights reserved. Better Homes and Gardens® Real Estate is a registered trademark owned by Meredith Operations Corporation, licensed to Better Homes and Gardens Real Estate LLC and used with permission. Better Homes and Gardens Real Estate LLC fully supports the principles of the Fair Housing Act and the Equal Opportunity Act. Listing information is deemed reliable but is not guaranteed accurate.
Each office is independently owned and operated.
Any services or products provided by third parties are not provided by, affiliated with or related to Better Homes and Gardens Real Estate LLC, or its affiliated companies.