
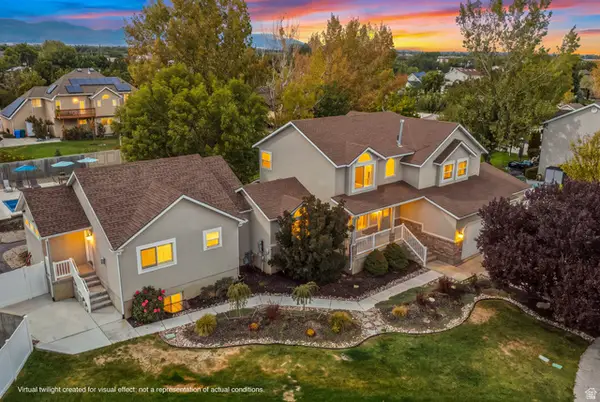
12093 S Kings Crossing Way W, Riverton, UT 84065
Local realty services provided by:Better Homes and Gardens Real Estate Momentum
12093 S Kings Crossing Way W,Riverton, UT 84065
$750,000
- 4 Beds
- 4 Baths
- 3,369 sq. ft.
- Single family
- Active
Listed by: jill robinson, sheldon robinson
Office: presidio real estate (mountain view)
MLS#:2149534
Source:SL
Price summary
- Price:$750,000
- Price per sq. ft.:$222.62
About this home
MOTIVATED SELLERS! You must see this exceptional 1/2 (.50) acre property with new updates, perfectly situated in the desirable Kings Crossing neighborhood. Offering 3,369 square feet, 4 bedrooms (could easily be 5), 4 bathrooms, 3 laundry hookups, one on each level, a 4-car tandem garage and RV parking galore, this home combines spacious living with incredible versatility. The property includes a fully finished 1-bedroom, 1-bath basement apartment with a second full kitchen and laundry, making it ideal for multigenerational living, guests, or rental income. The inviting main level features an open floor plan filled with natural light, a cozy fireplace, updated kitchen with quartz countertops, hardwood and stone flooring, and generous gathering spaces designed for both everyday living and entertaining. Upstairs, you'll find spacious bedrooms, including a relaxing primary suite with a walk-in closet and separate tub and shower. Updates include new carpet downstairs, hardwood flooring throughout the main living areas, new railing, updated kitchen and bathrooms, and new siding in the back. Step outside to your own private retreat, complete with mature trees, fruit trees, vegetable garden, animal pen and mountain views with large shaded patio with plenty of room for entertaining, gardening, animals, or future additions. The fully fenced yard offers privacy and endless possibilities, while horse property zoning and outbuildings add even more flexibility. The large lot provides both privacy and space-something rarely found in today's market. Located in a desirable neighborhood near parks, schools, and shopping, this property combines peaceful suburban living with convenient access to everything the south end of the valley has to offer. Don't miss the opportunity to own a spacious home on a large lot in one of the Salt Lake Valley's most sought-after communities. Square footage figures are provided as a courtesy estimate only and were obtained from county records . Buyer is advised to obtain an independent measurement....
Contact an agent
Home facts
- Year built:1999
- Subdivision & Development:KINGS CROSSING
- Listing ID #:2149534
- Added:167 day(s) ago
- Updated:September 25, 2026 at 11:01 PM
Rooms and interior
- Bedrooms:4
- Total bathrooms:4
- Full bathrooms:3
- Half bathrooms:1
- Rooms Total:18
- Flooring:Carpet, Hardwood, Stone
- Bathrooms Description:Bath: Sep. Tub/Shower
- Kitchen Description:Disposal, Kitchen: Second, Kitchen: Updated, Oven: Gas, Range Hood, Range/Oven: Free Stdng., Range: Gas
- Basement Description:Full
- Living area:3,369 sq. ft.
Heating and cooling
- Cooling:Central Air, Evaporative Cooling
- Heating:Forced Air, Gas: Central
Structure and exterior
- Roof:Asphalt
- Year built:1999
- Building area:3,369 sq. ft.
- Lot area:0.5 Acres
- Lot Features:Curb & Gutter, Fenced: Full, Flat, Road: Paved, Secluded, Sidewalks
- Construction Materials:Brick, Stucco
- Exterior Features:Horse Property, Out Buildings, Patio: Open, Porch: Open
- Levels:3 Story
Schools
- High school:Riverton
- Middle school:Oquirrh Hills
- Elementary school:Rose Creek
Utilities
- Water:Culinary, Irrigation, Water Connected
- Sewer:Sewer Connected, Sewer: Connected, Sewer: Public
Finances and disclosures
- Price:$750,000
- Price per sq. ft.:$222.62
- Tax amount:$3,700
Features and amenities
- Laundry features:Dryer, Electric Dryer Hookups, Gas Dryer Hookups, Washer
- Amenities:Accessory Apartment, Ceiling Fan, Closet: Walk-In, Den/Office, Mother-In-Law Apartment, Swing Set, Window Coverings
Parking
- Total parking spaces:7
- Parking description:2 Car Deep (Tandem), 4 Car Garage, Attached, Attached Garage, Built-In, Extra Length, Garage Door Opener
- Garage spaces:4
New listings near 12093 S Kings Crossing Way W
- New
 $954,900Active5 beds 3 baths4,536 sq. ft.
3859 W Young Lucerne Cir S, Riverton, UT 84065
MLS# 2187537Listed by: IN DEPTH REALTY - Open Sat, 11am to 2pmNew
 $1,100,000Active6 beds 5 baths4,988 sq. ft.
11779 S Stone Ridge Court Rdg W, South Jordan, UT 84065
MLS# 2187219Listed by: EQUITY REAL ESTATE (SOLID) - Open Fri, 12:30 to 5pmNew
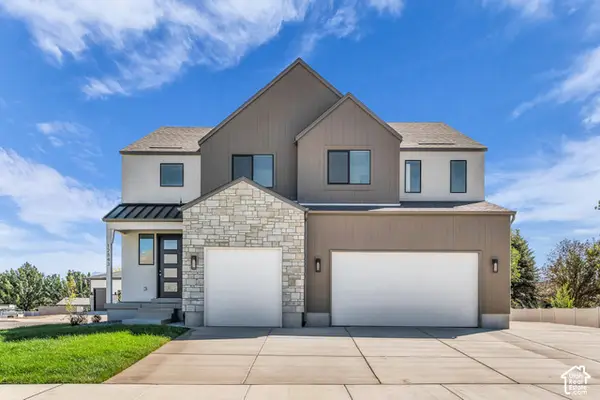 $973,950Active7 beds 4 baths4,146 sq. ft.
12843 S Bigwig Dr #212, Herriman, UT 84096
MLS# 2187224Listed by: REALTYPATH LLC (PRESTIGE) - New
 $899,000Active5 beds 4 baths4,646 sq. ft.
12020 S 4000 W, Riverton, UT 84096
MLS# 2187086Listed by: MCCLEERY REAL ESTATE PREMIER - Open Sat, 2:30 to 5pmNew
 $775,000Active7 beds 4 baths4,287 sq. ft.
4523 W Park Bend Ct S, Riverton, UT 84096
MLS# 2186997Listed by: SUMMIT SOTHEBY'S INTERNATIONAL REALTY - New
 $450,000Active4 beds 2 baths1,527 sq. ft.
1627 W 13200 S, Riverton, UT 84065
MLS# 2186880Listed by: CANNON & COMPANY 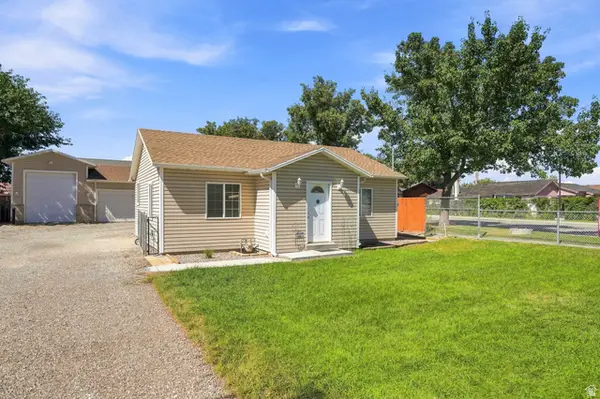 $415,000Pending2 beds 2 baths905 sq. ft.
13126 S 1830 W, Riverton, UT 84065
MLS# 2186162Listed by: COLDWELL BANKER REALTY (DAVIS COUNTY)- Open Sat, 3 to 5pmNew
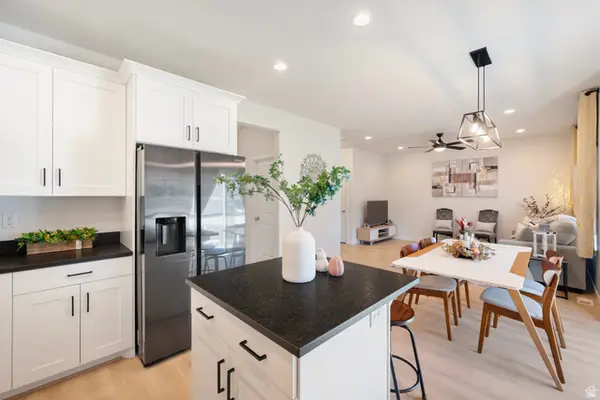 $550,000Active3 beds 3 baths2,273 sq. ft.
12669 S Quail Lake Dr W, Riverton, UT 84096
MLS# 2186814Listed by: REALTYPATH LLC (SOUTH VALLEY) - New
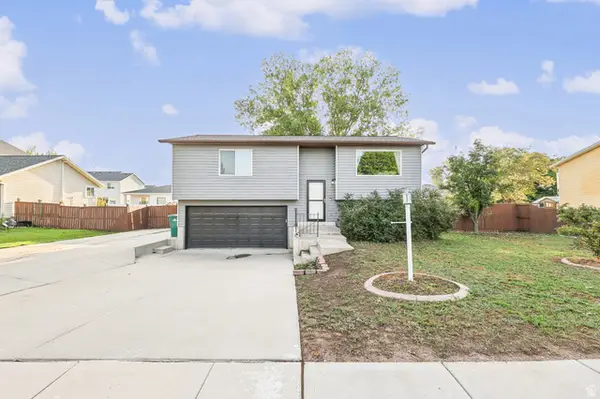 $480,000Active3 beds 2 baths1,361 sq. ft.
12901 S 1980 W, Riverton, UT 84065
MLS# 2186619Listed by: EXIT REALTY SUCCESS - New
 $1,199,900Active6 beds 5 baths4,884 sq. ft.
13106 S South Blaze Ct W, Riverton, UT 84065
MLS# 2186609Listed by: EQUITY REAL ESTATE (PROSPER GROUP)


Protect your home and budget from life's surprises with an Assurant Home Warranty, backed by a partner that supports you through every step of homeownership. Explore Plans.
© 2026 Better Homes and Gardens Real Estate LLC. An Anywhere Real Estate company. All rights reserved. Better Homes and Gardens® Real Estate is a registered trademark owned by Meredith Operations Corporation, licensed to Better Homes and Gardens Real Estate LLC and used with permission. Better Homes and Gardens Real Estate LLC fully supports the principles of the Fair Housing Act and the Equal Opportunity Act. Listing information is deemed reliable but is not guaranteed accurate.
Each office is independently owned and operated.
Any services or products provided by third parties are not provided by, affiliated with or related to Better Homes and Gardens Real Estate LLC, or its affiliated companies.