
12341 S Redwood Rd, Riverton, UT 84065
Local realty services provided by:Better Homes and Gardens Real Estate Momentum
12341 S Redwood Rd,Riverton, UT 84065
$750,000
- 2 Beds
- 1 Baths
- 2,249 sq. ft.
- Single family
- Pending
Listed by:
 Shalauna Waters(801) 836 - 6736Better Homes and Gardens Real Estate Momentum
Office: better homes and gardens real estate momentum (lehi)
MLS#:2140678
Source:SL
Price summary
- Price:$750,000
- Price per sq. ft.:$333.48
About this home
PRICE IMPROVEMENT | RIVERTON DEVELOPMENT OPPORTUNITY A rare .90-acre property in a highly desirable Riverton location, offering convenient access to Redwood Road, I-15, and surrounding commercial corridors. RM-6 zoning approved, presenting an opportunity for developers and investors to explore townhome development, subdivision, and other potential land-use options. Exceptional potential for a larger land assemblage. Through a collaborative effort with surrounding property owners who have expressed interest in selling, the opportunity may exist to assemble up to 8 acres, creating the potential for a more substantial, unified development. With approved zoning, a strategic location, and the possibility of expanding the footprint, this property offers a compelling opportunity for buyers looking to maximize the potential of a growing Riverton market. Improved pricing. Seller open to a quick close. A strategic acquisition with potential to think beyond a single parcel. Buyer to independently verify neighboring property availability, development feasibility, zoning, and all applicable city requirements....
Contact an agent
Home facts
- Year built:1924
- Listing ID #:2140678
- Added:249 day(s) ago
- Updated:November 08, 2026 at 09:00 AM
Rooms and interior
- Bedrooms:2
- Total bathrooms:1
- Full bathrooms:1
- Rooms Total:7
- Flooring:Carpet, Hardwood, Linoleum, Tile
- Kitchen Description:Refrigerator
- Basement Description:Partial
- Living area:2,249 sq. ft.
Heating and cooling
- Cooling:Central Air
- Heating:Gas: Central
Structure and exterior
- Roof:Asphalt
- Year built:1924
- Building area:2,249 sq. ft.
- Lot area:0.9 Acres
- Lot Features:Curb & Gutter, Fenced: Full, Flat, Sprinkler: Auto-Full
- Architectural Style:Rambler/Ranch
- Construction Materials:Brick
- Exterior Features:Barn, Entry (Foyer), Horse Property, Out Buildings, Porch: Open
- Levels:2 Story
Schools
- High school:Riverton
- Middle school:Oquirrh Hills
- Elementary school:Rosamond
Utilities
- Water:Culinary, Secondary, Water Connected
- Sewer:Sewer Connected, Sewer: Connected, Sewer: Public
Finances and disclosures
- Price:$750,000
- Price per sq. ft.:$333.48
- Tax amount:$2,689
Features and amenities
- Laundry features:Electric Dryer Hookups
- Amenities:Den/Office
Parking
- Total parking spaces:8
- Parking description:1 Car Garage, Covered, Detached, Rv Parking, Storage Above
- Garage spaces:1
New listings near 12341 S Redwood Rd
- New
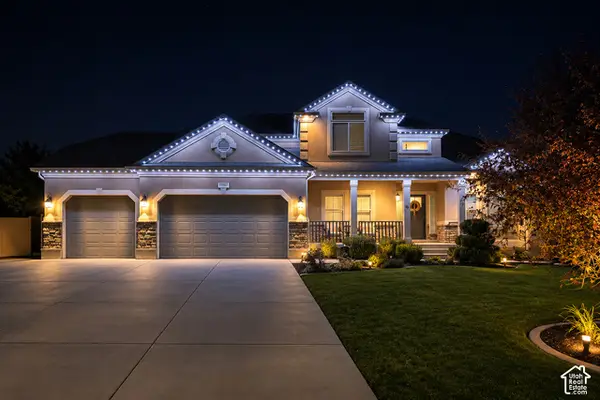 $929,800Active6 beds 4 baths3,908 sq. ft.
13553 S Medina Cir W, Riverton, UT 84065
MLS# 2195161Listed by: REALTYPATH LLC (PLATINUM) - New
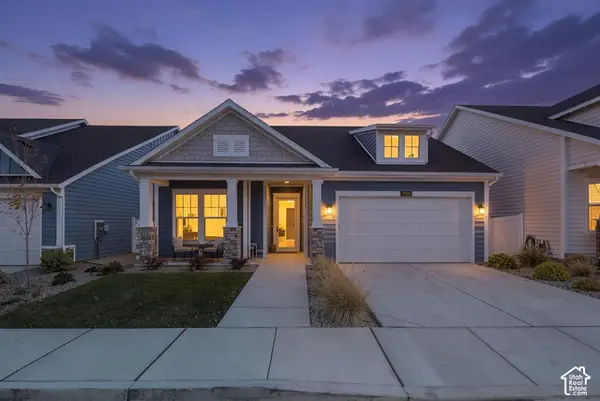 $739,900Active2 beds 2 baths1,876 sq. ft.
12753 S Martins Gate Ln W, Riverton, UT 84065
MLS# 2195069Listed by: BERKSHIRE HATHAWAY HOMESERVICES ELITE REAL ESTATE - New
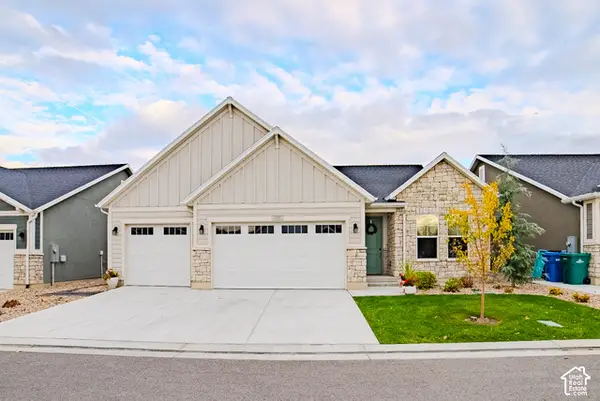 $799,900Active3 beds 4 baths3,490 sq. ft.
11883 S Golden Pine Ln W, Riverton, UT 84065
MLS# 2195096Listed by: LAKESIDE REAL ESTATE LC - New
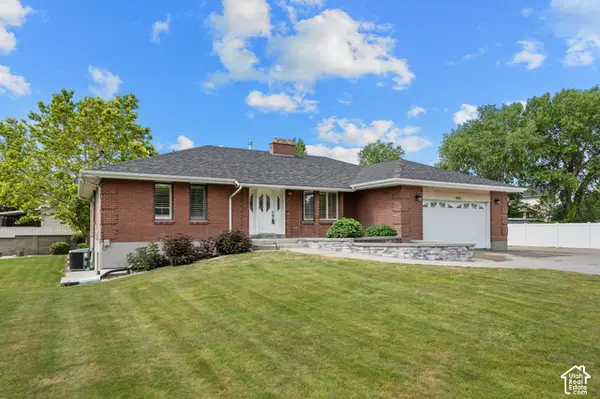 $1,500,000Active5 beds 4 baths3,576 sq. ft.
2893 W Myers Ln S, Riverton, UT 84065
MLS# 2194925Listed by: LAKEVIEW REALTY INC - New
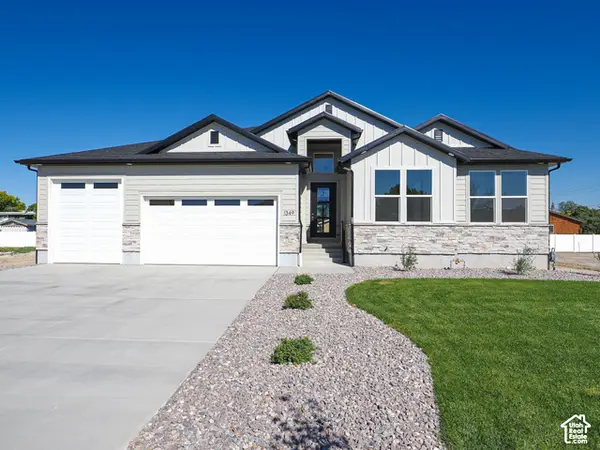 $869,900Active3 beds 3 baths4,044 sq. ft.
1332 W Maple Barn Ln S #101, West Jordan, UT 84084
MLS# 2194878Listed by: UTAH'S PROPERTIES LLC - New
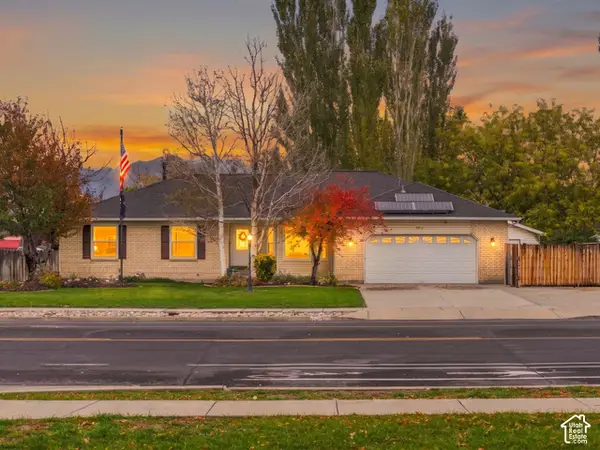 $550,000Active5 beds 4 baths3,513 sq. ft.
13293 S 2700 W, Riverton, UT 84065
MLS# 2194803Listed by: KW WESTFIELD - New
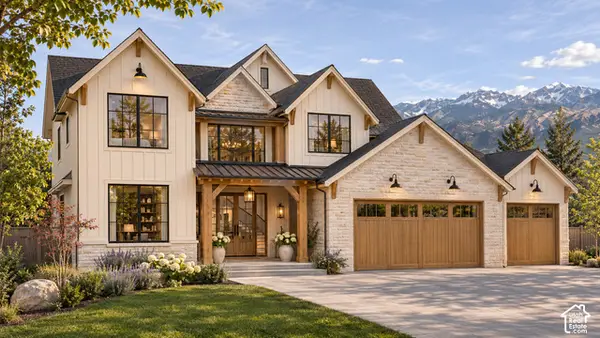 $1,900,000Active6 beds 6 baths5,500 sq. ft.
13567 S Redwood Rd, Riverton, UT 84065
MLS# 2194686Listed by: BERKSHIRE HATHAWAY HOMESERVICES ELITE REAL ESTATE (SOUTH COUNTY) - New
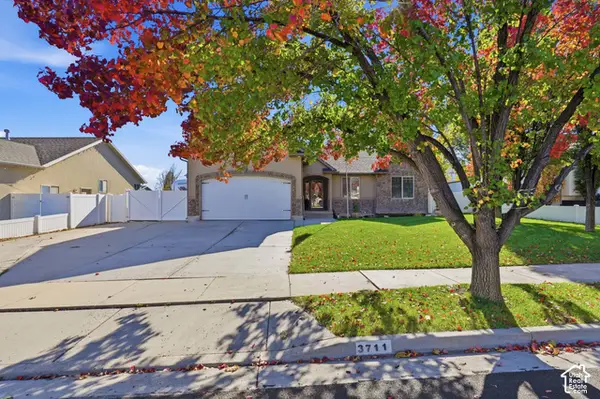 $720,000Active7 beds 4 baths3,006 sq. ft.
3711 W Salinas Dr, Riverton, UT 84065
MLS# 2194594Listed by: PRIDE AND PROPERTY REALTY LLC - New
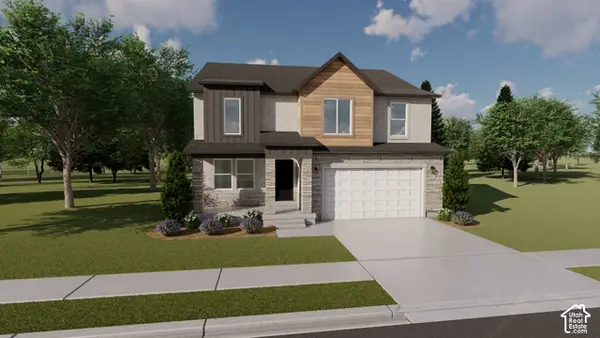 $684,900Active4 beds 3 baths3,434 sq. ft.
12774 S Sulphur Creek Dr #238, Herriman, UT 84096
MLS# 2194616Listed by: EDGE REALTY - New
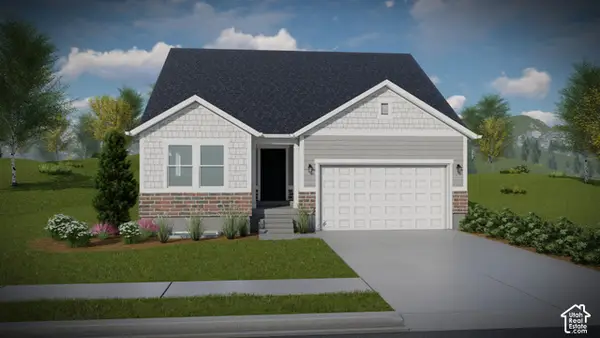 $632,900Active5 beds 3 baths3,270 sq. ft.
12752 S Sulphur Creek Dr #241, Herriman, UT 84096
MLS# 2194618Listed by: EDGE REALTY


Protect your home and budget from life's surprises with an Assurant Home Warranty, backed by a partner that supports you through every step of homeownership. Explore Plans.
© 2026 Better Homes and Gardens Real Estate LLC. An Anywhere Real Estate company. All rights reserved. Better Homes and Gardens® Real Estate is a registered trademark owned by Meredith Operations Corporation, licensed to Better Homes and Gardens Real Estate LLC and used with permission. Better Homes and Gardens Real Estate LLC fully supports the principles of the Fair Housing Act and the Equal Opportunity Act. Listing information is deemed reliable but is not guaranteed accurate.
Each office is independently owned and operated.
Any services or products provided by third parties are not provided by, affiliated with or related to Better Homes and Gardens Real Estate LLC, or its affiliated companies.