
12669 S Quail Lake Dr W, Riverton, UT 84096
Local realty services provided by:Better Homes and Gardens Real Estate Momentum
12669 S Quail Lake Dr W,Riverton, UT 84096
$550,000
- 3 Beds
- 3 Baths
- 2,273 sq. ft.
- Single family
- Active
Upcoming open houses
- Sat, Sep 2601:00 pm - 03:00 pm
Listed by: fuong t banh
Office: realtypath llc. (south valley)
MLS#:2186814
Source:SL
Price summary
- Price:$550,000
- Price per sq. ft.:$241.97
- Monthly HOA dues:$49
About this home
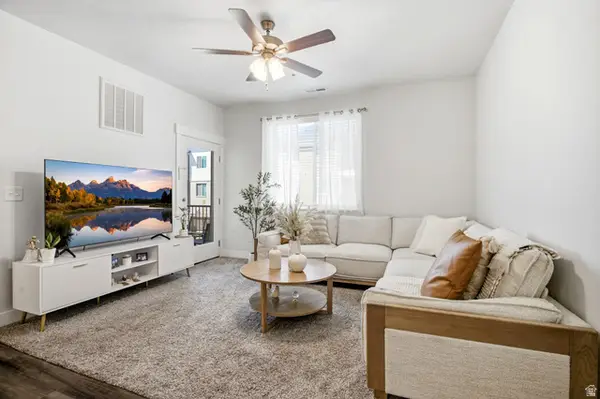
Open House this Saturday, 9/26, from 1 pm to 3 pm! Come and check out this charming home in the popular Parkside community right in the heart of Riverton! Why wait for new builds when you can own this upgraded home with all the big items done for you, like the yard and fence? And at such an affordable price compared to some townhomes, you can afford this beautiful single-family home with a fenced-up yard that your kids can have a fun and safe space of their own. Moreover, you'll love the open-concept design with lots of windows to let in natural light, the 9 ft ceiling on the main floor, upgraded white cabinetry, and granite countertops throughout. With 3 spacious bedrooms, this home will provide ample space as a starter home for anyone who's looking to own a single-family residence. This home has more space in the unfinished basement awaiting your own personal touches. As for location, it is close to the District shopping center, Costco, Walmart, and has easy access to Bangerter Highway. This charming home awaits you! Buyers and buyer agent to verify all....
Contact an agent
Home facts
- Year built:2020
- Subdivision & Development:PARK
- Listing ID #:2186814
- Added:1 day(s) ago
- Updated:September 23, 2026 at 03:03 AM
Rooms and interior
- Bedrooms:3
- Total bathrooms:3
- Full bathrooms:1
- Half bathrooms:1
- Rooms Total:9
- Flooring:Carpet, Laminate
- Kitchen Description:Disposal, Range/Oven: Free Stdng., Range: Gas, Refrigerator
- Basement Description:Full
- Living area:2,273 sq. ft.
Heating and cooling
- Cooling:Central Air
- Heating:Forced Air
Structure and exterior
- Roof:Asphalt
- Year built:2020
- Building area:2,273 sq. ft.
- Lot area:0.09 Acres
- Lot Features:Drip Irrigation, Fenced: Full, Flat, Road: Paved, Secluded, Sidewalks, Sprinkler: Auto-Full
- Construction Materials:Brick, Cement Siding, Stucco
- Levels:3 Story
Schools
- Middle school:South Hills
- Elementary school:Midas Creek
Utilities
- Water:Culinary, Secondary, Water Connected
- Sewer:Sewer Connected, Sewer: Connected
Finances and disclosures
- Price:$550,000
- Price per sq. ft.:$241.97
- Tax amount:$2,900
Features and amenities
- Laundry features:Electric Dryer Hookups
- Amenities:Alarm: Fire, Alarm: Security, Closet: Walk-In, Instantaneous Hot Water, Trash, Water Softener Owned
Parking
- Total parking spaces:6
- Parking description:2 Car Garage, Attached, Attached Garage, Garage Door Opener
- Garage spaces:2
New listings near 12669 S Quail Lake Dr W
- New
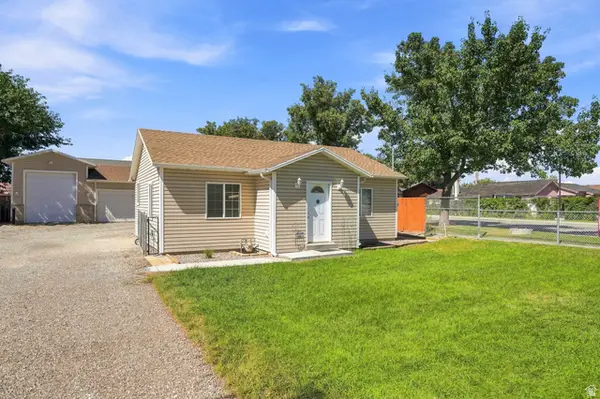 $415,000Active2 beds 2 baths905 sq. ft.
13126 S 1830 W, Riverton, UT 84065
MLS# 2186162Listed by: COLDWELL BANKER REALTY (DAVIS COUNTY) - New
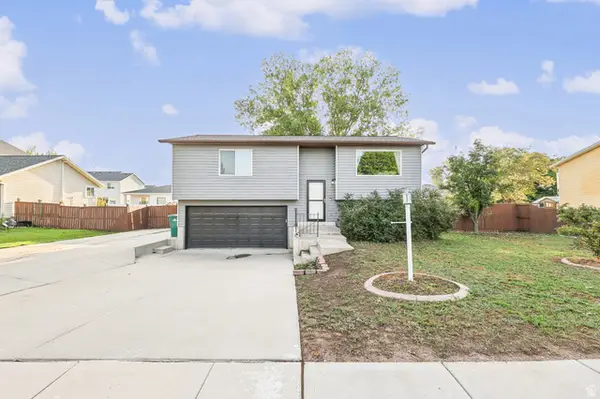 $480,000Active3 beds 2 baths1,361 sq. ft.
12901 S 1980 W, Riverton, UT 84065
MLS# 2186619Listed by: EXIT REALTY SUCCESS - New
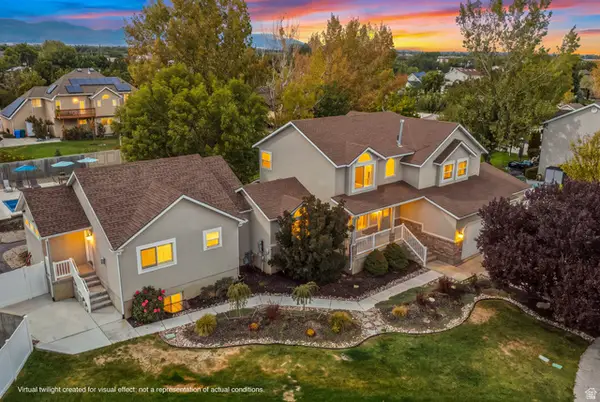 $1,199,900Active6 beds 5 baths4,884 sq. ft.
13106 S South Blaze Ct W, Riverton, UT 84065
MLS# 2186609Listed by: EQUITY REAL ESTATE (PROSPER GROUP) - New
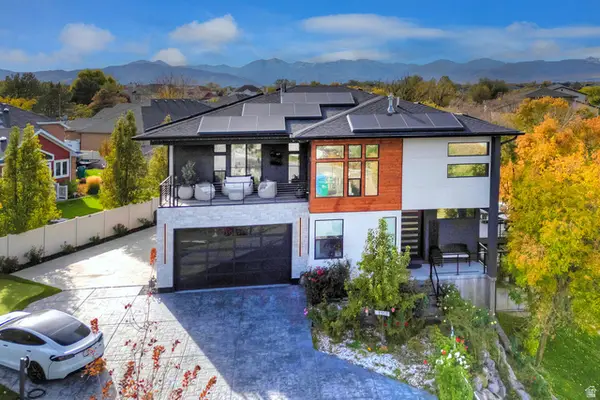 $2,400,000Active6 beds 4 baths4,999 sq. ft.
1357 W Midas Point Cv, Riverton, UT 84065
MLS# 2186437Listed by: GREEN IVY REALTY INC - New
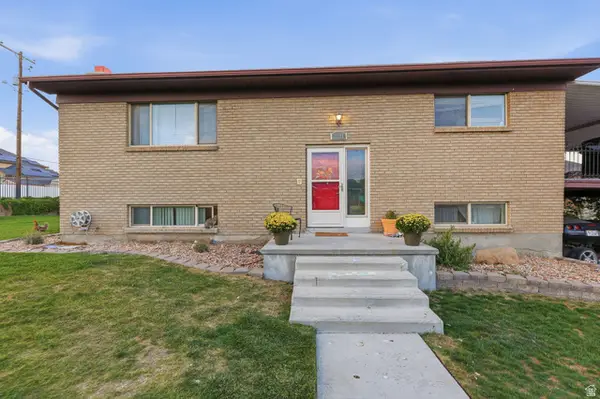 $599,000Active4 beds 3 baths2,352 sq. ft.
1288 W 11740 S, Riverton, UT 84065
MLS# 2186120Listed by: EXIT REALTY SUCCESS - New
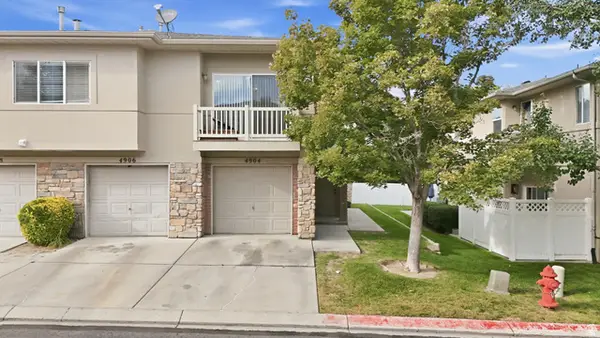 $299,900Active2 beds 2 baths1,334 sq. ft.
4904 W Stormy Meadow Dr, Riverton, UT 84096
MLS# 2185901Listed by: KW UTAH REALTORS KELLER WILLIAMS - New
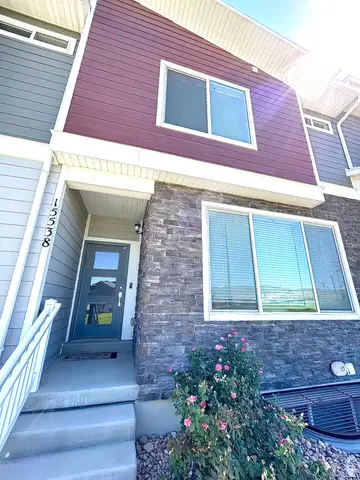 $505,000Active4 beds 3 baths2,080 sq. ft.
15538 S Jubilation Dr W, Bluffdale, UT 84065
MLS# 2185559Listed by: UTAH KEY REAL ESTATE, LLC (BEEHIVE) - New
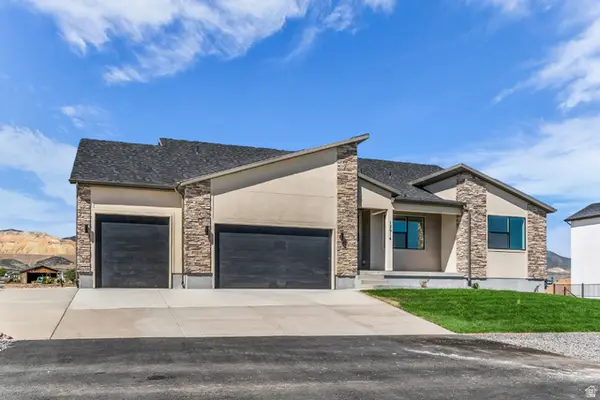 $1,035,950Active4 beds 4 baths4,887 sq. ft.
12914 S Big Wig Dr W #211, Herriman, UT 84096
MLS# 2185441Listed by: REALTYPATH LLC (PRESTIGE) - Open Sun, 12 to 2pmNew
 $349,000Active3 beds 2 baths1,272 sq. ft.
13525 S Poole Dr #B203, Riverton, UT 84096
MLS# 2185353Listed by: REAL BROKER, LLC


Protect your home and budget from life's surprises with an Assurant Home Warranty, backed by a partner that supports you through every step of homeownership. Explore Plans.
© 2026 Better Homes and Gardens Real Estate LLC. An Anywhere Real Estate company. All rights reserved. Better Homes and Gardens® Real Estate is a registered trademark owned by Meredith Operations Corporation, licensed to Better Homes and Gardens Real Estate LLC and used with permission. Better Homes and Gardens Real Estate LLC fully supports the principles of the Fair Housing Act and the Equal Opportunity Act. Listing information is deemed reliable but is not guaranteed accurate.
Each office is independently owned and operated.
Any services or products provided by third parties are not provided by, affiliated with or related to Better Homes and Gardens Real Estate LLC, or its affiliated companies.