
13106 S South Blaze Ct W, Riverton, UT 84065
Local realty services provided by:Better Homes and Gardens Real Estate Momentum
13106 S South Blaze Ct W,Riverton, UT 84065
$1,199,900
- 6 Beds
- 5 Baths
- 4,884 sq. ft.
- Single family
- Active
Listed by: gregory david brown
Office: equity real estate (prosper group)
MLS#:2186609
Source:SL
Price summary
- Price:$1,199,900
- Price per sq. ft.:$245.68
About this home
Rare combination of location, space, privacy, and income potential on a quiet Riverton cul-de-sac! This immaculately updated home sits on just over half an acre (0.52 acres) with a backyard pool, a detached studio/office, and a beautifully finished ADU that functions as a true separate apartment. The main residence has been updated throughout since the current owners purchased it. Lots of great living spaces to spread out in. Outdoors, the half-acre-plus lot features a pool, a large yard, garden space and plenty of room to spread out. There's a detached shed that is currently being used as a music studio. It could also work well as a dedicated home office, man-cave, or she-shed where you're wanting some extra privacy since it's separate from both the main house and the ADU. A standout feature is the ADU: ideal as a rental, in-law suite, or for multi-generational living. It has its own private entrance that does not require walking through the primary home's backyard, its own laundry, a large pantry, a generous 12' 17' bedroom, and 3-foot doorways through most of the apartment. Below it is an unfinished basement that can optionally be offered with the ADU or the Primary Residence and finished later into 12 additional bedrooms, a bathroom, and a recreation room-giving the next owner unusual flexibility. Bottom line: This size of a lot is increasingly hard to find, especially this close to everyday amenities. Combined with a move-in ready primary home, income-ready ADU, unfinished basement expansion potential, pool, and a detached studio-all on one property, this is a great property ready for new owners! Please note that the Murphy Bed can be included with the home if Buyer desires. Estimated Square Footages provided as a courtesy only. Buyer encouraged to obtain a 3rd party opinion....
Contact an agent
Home facts
- Year built:1994
- Subdivision & Development:RIVERTON RANCH SUBDI
- Listing ID #:2186609
- Added:1 day(s) ago
- Updated:September 23, 2026 at 01:57 AM
Rooms and interior
- Bedrooms:6
- Total bathrooms:5
- Full bathrooms:3
- Half bathrooms:1
- Rooms Total:20
- Flooring:Carpet, Hardwood, Tile
- Kitchen Description:Freezer, Gas Grill/BBQ, Kitchen: Second, Kitchen: Updated, Oven: Double, Range Hood, Range/Oven: Free Stdng., Refrigerator
- Basement Description:Full
- Living area:4,884 sq. ft.
Heating and cooling
- Cooling:Central Air
- Heating:Forced Air, Gas: Central
Structure and exterior
- Roof:Asphalt
- Year built:1994
- Building area:4,884 sq. ft.
- Lot area:0.52 Acres
- Lot Features:Cul-De-Sac, Cul-de-sac, Curb & Gutter, Fenced: Full, Flat, Road: Paved, Secluded, Sidewalks, Sprinkler: Auto-Full
- Architectural Style:Tri/Multi-Level
- Construction Materials:Asphalt, Brick, Stucco
- Exterior Features:Bay Box Windows, Deck: Covered, Entry (Foyer), Out Buildings, Patio: Open
- Levels:3 Story
Schools
- High school:Riverton
- Middle school:Oquirrh Hills
- Elementary school:Riverton
Utilities
- Water:Culinary, Secondary, Water Connected
- Sewer:Sewer Connected, Sewer: Connected
Finances and disclosures
- Price:$1,199,900
- Price per sq. ft.:$245.68
- Tax amount:$4,479
Features and amenities
- Laundry features:Dryer, Electric Dryer Hookups, Washer
- Amenities:Accessory Apartment, Closet: Walk-In, Low VOC Finishes, Storage Shed(s), Vaulted Ceilings, Water Softener Owned, Window Coverings
- Pool features:Gunite, In Ground
Parking
- Total parking spaces:10
- Parking description:3 Car Garage, Attached, Attached Garage, Garage Door Opener, Parking: Uncovered
- Garage spaces:3
New listings near 13106 S South Blaze Ct W
- New
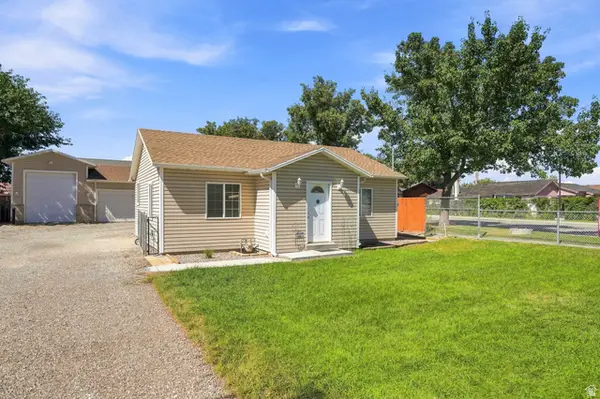 $415,000Active2 beds 2 baths905 sq. ft.
13126 S 1830 W, Riverton, UT 84065
MLS# 2186162Listed by: COLDWELL BANKER REALTY (DAVIS COUNTY) - Open Sat, 1 to 3pmNew
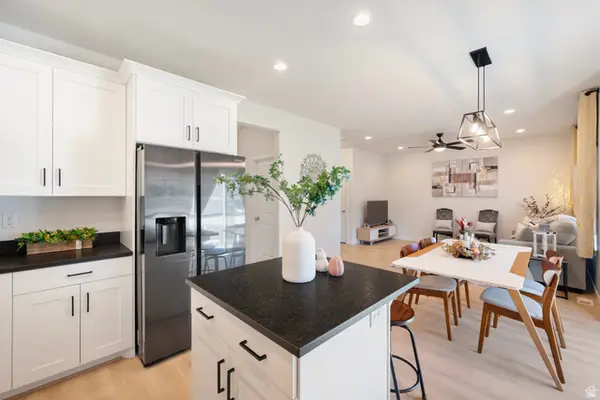 $550,000Active3 beds 3 baths2,273 sq. ft.
12669 S Quail Lake Dr W, Riverton, UT 84096
MLS# 2186814Listed by: REALTYPATH LLC (SOUTH VALLEY) - New
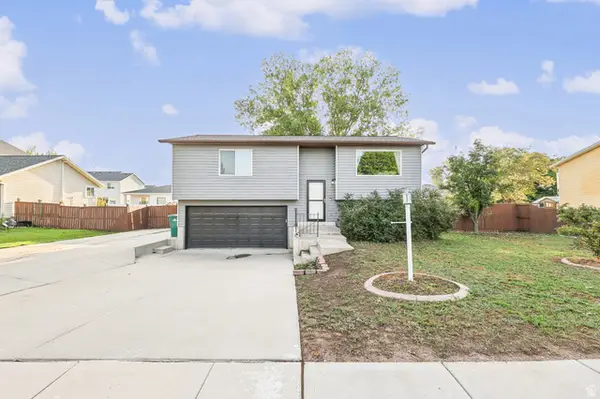 $480,000Active3 beds 2 baths1,361 sq. ft.
12901 S 1980 W, Riverton, UT 84065
MLS# 2186619Listed by: EXIT REALTY SUCCESS - New
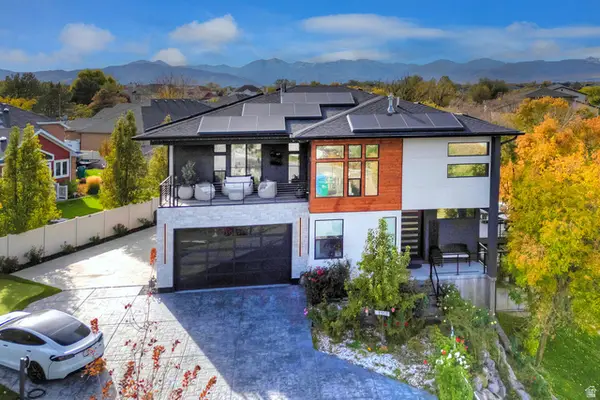 $2,400,000Active6 beds 4 baths4,999 sq. ft.
1357 W Midas Point Cv, Riverton, UT 84065
MLS# 2186437Listed by: GREEN IVY REALTY INC - New
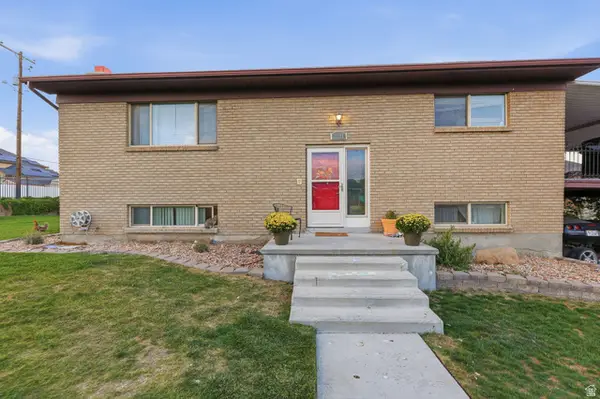 $599,000Active4 beds 3 baths2,352 sq. ft.
1288 W 11740 S, Riverton, UT 84065
MLS# 2186120Listed by: EXIT REALTY SUCCESS - New
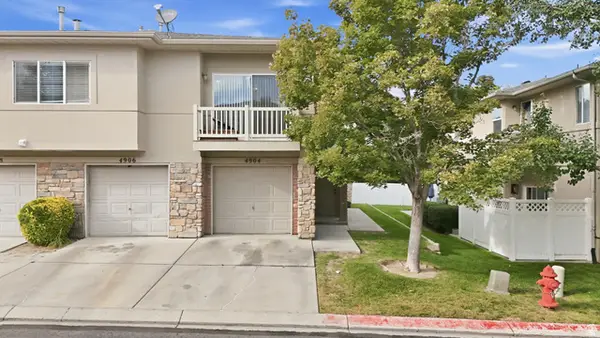 $299,900Active2 beds 2 baths1,334 sq. ft.
4904 W Stormy Meadow Dr, Riverton, UT 84096
MLS# 2185901Listed by: KW UTAH REALTORS KELLER WILLIAMS - New
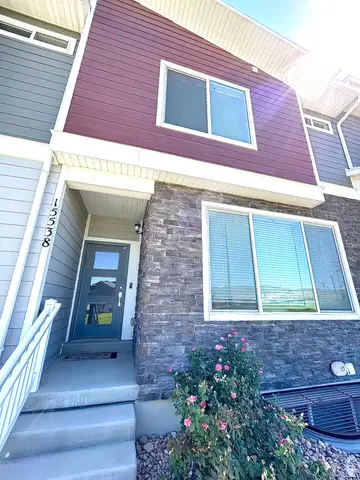 $505,000Active4 beds 3 baths2,080 sq. ft.
15538 S Jubilation Dr W, Bluffdale, UT 84065
MLS# 2185559Listed by: UTAH KEY REAL ESTATE, LLC (BEEHIVE) - New
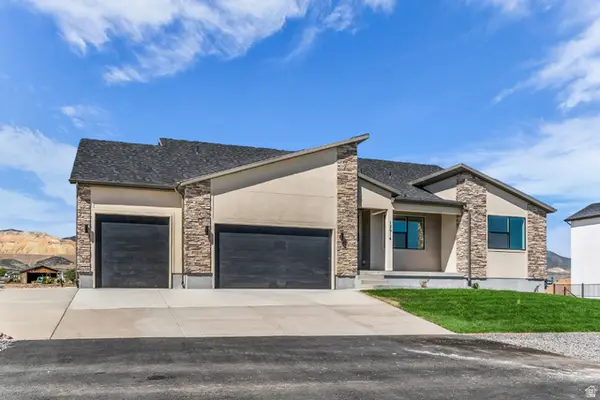 $1,035,950Active4 beds 4 baths4,887 sq. ft.
12914 S Big Wig Dr W #211, Herriman, UT 84096
MLS# 2185441Listed by: REALTYPATH LLC (PRESTIGE) - Open Sun, 12 to 2pmNew
 $349,000Active3 beds 2 baths1,272 sq. ft.
13525 S Poole Dr #B203, Riverton, UT 84096
MLS# 2185353Listed by: REAL BROKER, LLC


Protect your home and budget from life's surprises with an Assurant Home Warranty, backed by a partner that supports you through every step of homeownership. Explore Plans.
© 2026 Better Homes and Gardens Real Estate LLC. An Anywhere Real Estate company. All rights reserved. Better Homes and Gardens® Real Estate is a registered trademark owned by Meredith Operations Corporation, licensed to Better Homes and Gardens Real Estate LLC and used with permission. Better Homes and Gardens Real Estate LLC fully supports the principles of the Fair Housing Act and the Equal Opportunity Act. Listing information is deemed reliable but is not guaranteed accurate.
Each office is independently owned and operated.
Any services or products provided by third parties are not provided by, affiliated with or related to Better Homes and Gardens Real Estate LLC, or its affiliated companies.