
13371 S 2700 W, Riverton, UT 84065
Local realty services provided by:Better Homes and Gardens Real Estate Momentum
13371 S 2700 W,Riverton, UT 84065
$590,000
- 6 Beds
- 3 Baths
- 2,860 sq. ft.
- Single family
- Active
Listed by: manuel a rodriguez alvarenga
Office: realtypath llc. (utah)
MLS#:2196018
Source:SL
Price summary
- Price:$590,000
- Price per sq. ft.:$206.29
About this home
MOVE IN READY !!!!! Beautifully updated rambler with walk-out basement. Full mother-in-law apartment with second kitchen . New windows, new paint, new flooring, new doors. .25 ACRES LOT and very close to shoppings, Hospital, Schools and Highway. this property is also a great potential investment if you like to rent the basement to help with ithe mortgage. the good size Deck leads to the covered patio in the back yard, come and see it, you will love it.
Contact an agent
Home facts
- Year built:1984
- Listing ID #:2196018
- Added:1 day(s) ago
- Updated:November 13, 2026 at 06:06 AM
Rooms and interior
- Bedrooms:6
- Total bathrooms:3
- Full bathrooms:2
- Rooms Total:19
- Flooring:Carpet, Hardwood, Tile
- Kitchen Description:Kitchen: Second, Kitchen: Updated, Microwave, Range Hood, Range/Oven: Free Stdng., Refrigerator
- Basement Description:Walk-Out Access
- Living area:2,860 sq. ft.
Heating and cooling
- Cooling:Central Air
- Heating:Forced Air, Gas: Central
Structure and exterior
- Roof:Asphalt
- Year built:1984
- Building area:2,860 sq. ft.
- Lot area:0.25 Acres
- Lot Features:Corner Lot, Curb & Gutter, Fenced: Partial, Sidewalks
- Architectural Style:Rambler/Ranch
- Construction Materials:Brick
- Exterior Features:Basement Entrance, Covered, Patio: Covered, Porch: Open, Walkout
- Levels:2 Story
Schools
- High school:Riverton
- Middle school:Oquirrh Hills
- Elementary school:Southland
Utilities
- Water:Culinary, Water Connected
- Sewer:Sewer Connected, Sewer: Connected, Sewer: Public
Finances and disclosures
- Price:$590,000
- Price per sq. ft.:$206.29
- Tax amount:$3,276
Features and amenities
- Amenities:Accessory Apartment, Closet: Walk-In, Mother-In-Law Apartment
Parking
- Total parking spaces:9
- Parking description:2 Car Garage, Attached, Attached Garage, Rv Parking
- Garage spaces:2
New listings near 13371 S 2700 W
- Open Sat, 10am to 12pmNew
 $875,000Active6 beds 4 baths3,984 sq. ft.
3076 W Desert Rose Dr, Riverton, UT 84065
MLS# 2195453Listed by: SELLING SALT LAKE - New
 $600,000Active5 beds 3 baths3,612 sq. ft.
13627 S Vernet Dr #2043, Riverton, UT 84096
MLS# 2195785Listed by: EQUITY REAL ESTATE (SOLID) - New
 $672,900Active4 beds 3 baths3,379 sq. ft.
12758 S Sulphur Creek Dr #240, Herriman, UT 84096
MLS# 2195693Listed by: EDGE REALTY - New
 $550,000Active3 beds 2 baths1,440 sq. ft.
2653 W 13760 S, Riverton, UT 84065
MLS# 2195694Listed by: COMPASS REALTY AND PROPERTY MANAGEMENT LLC  $942,900Pending6 beds 4 baths3,810 sq. ft.
4362 W Ledger Dr S #2906, Riverton, UT 84096
MLS# 2195675Listed by: EDGE REALTY $880,900Pending4 beds 3 baths4,126 sq. ft.
4354 W Ledger Dr S #2905, Riverton, UT 84096
MLS# 2195681Listed by: EDGE REALTY- New
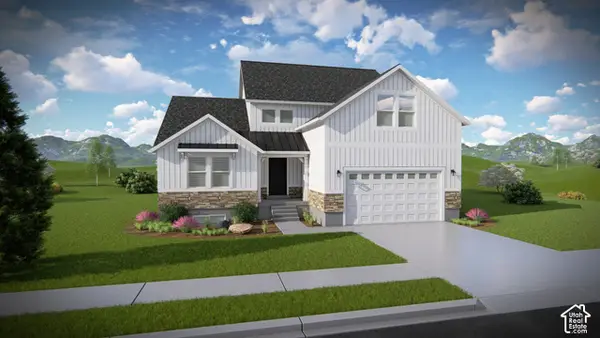 $845,900Active4 beds 3 baths4,126 sq. ft.
4361 W Ledger Dr #2915, Herriman, UT 84096
MLS# 2195549Listed by: EDGE REALTY - Open Sat, 11am to 2pmNew
 $775,000Active5 beds 3 baths3,405 sq. ft.
12369 S Breaker Point Cir W, Riverton, UT 84065
MLS# 2195456Listed by: REALTYPATH LLC (PRESTIGE) - New
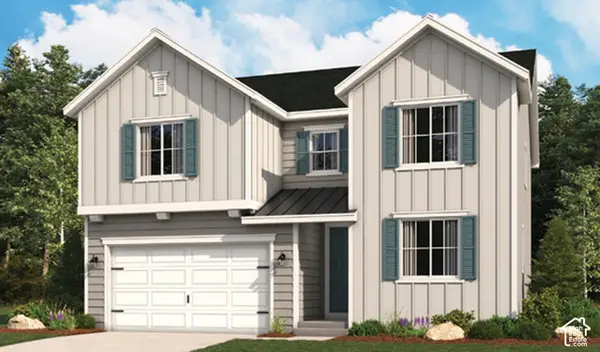 $754,179Active4 beds 3 baths3,949 sq. ft.
12177 S Aspen Creek Ln W #105, Herriman, UT 84096
MLS# 2195426Listed by: RICHMOND AMERICAN HOMES OF UTAH, INC


Protect your home and budget from life's surprises with an Assurant Home Warranty, backed by a partner that supports you through every step of homeownership. Explore Plans.
© 2026 Better Homes and Gardens Real Estate LLC. An Anywhere Real Estate company. All rights reserved. Better Homes and Gardens® Real Estate is a registered trademark owned by Meredith Operations Corporation, licensed to Better Homes and Gardens Real Estate LLC and used with permission. Better Homes and Gardens Real Estate LLC fully supports the principles of the Fair Housing Act and the Equal Opportunity Act. Listing information is deemed reliable but is not guaranteed accurate.
Each office is independently owned and operated.
Any services or products provided by third parties are not provided by, affiliated with or related to Better Homes and Gardens Real Estate LLC, or its affiliated companies.