
14452 S Selvig Way #203, Riverton, UT 84096
Local realty services provided by:Better Homes and Gardens Real Estate Momentum
14452 S Selvig Way #203,Riverton, UT 84096
$335,000
- 3 Beds
- 2 Baths
- 1,272 sq. ft.
- Condominium
- Active
Listed by: casey wilson
Office: real estate titans
MLS#:2190316
Source:SL
Price summary
- Price:$335,000
- Price per sq. ft.:$263.36
- Monthly HOA dues:$215
About this home
Welcome home to this beautifully updated 3-bedroom, 2-bath condo featuring incredible Wasatch Mountain views and a fantastic location! Step inside to find beautiful new flooring and carpet throughout, fresh new paint, updated fixtures, and tall ceilings that create a bright, open, and inviting feel. The kitchen features beautiful quartz countertops, modern cabinetry, stainless steel appliances, and plenty of space for cooking and entertaining. The spacious primary suite offers a large walk-in closet and private full bathroom. Two additional bedrooms and a second full bath provide plenty of room for family, guests, or a home office. Step outside onto your private balcony and enjoy beautiful easterly views of the Wasatch Mountain Range-the perfect place to relax and take in the scenery. This condo also includes a private 1-car garage with additional parking for another vehicle in the driveway. Community amenities include a swimming pool, clubhouse, and basketball courts. Conveniently located near Mountain View Corridor and Bangerter Highway, with schools, restaurants, parks, grocery stores, movie theaters, shopping, and hiking and biking trails all nearby. Enjoy the convenience of low-maintenance condo living while still being close to everything you need. This beautifully updated home is move-in ready and a must-see!...
Contact an agent
Home facts
- Year built:2017
- Subdivision & Development:EAGLE
- Listing ID #:2190316
- Added:1 day(s) ago
- Updated:October 09, 2026 at 07:01 PM
Rooms and interior
- Bedrooms:3
- Total bathrooms:2
- Full bathrooms:2
- Rooms Total:10
- Flooring:Carpet, Laminate
- Kitchen Description:Disposal, Microwave, Refrigerator
- Living area:1,272 sq. ft.
Heating and cooling
- Cooling:Central Air
- Heating:Gas: Central
Structure and exterior
- Roof:Asphalt
- Year built:2017
- Building area:1,272 sq. ft.
- Architectural Style:Condo
- Construction Materials:Stucco
- Exterior Features:Balcony, Deck: Covered
- Levels:1 Story
Schools
- Middle school:South Hills
- Elementary school:Ridge View
Utilities
- Water:Culinary, Water Connected
- Sewer:Sewer Connected, Sewer: Connected
Finances and disclosures
- Price:$335,000
- Price per sq. ft.:$263.36
- Tax amount:$2,006
Features and amenities
- Laundry features:Electric Dryer Hookups
- Amenities:Ceiling Fan, Closet: Walk-In, Pet Rules, Pets Permitted, Playground, Pool, Snow Removal, Trash, Water
- Pool features:Above Ground
Parking
- Total parking spaces:1
- Parking description:1 Car Garage, Built-In, Garage Door Opener
- Garage spaces:1
New listings near 14452 S Selvig Way #203
- New
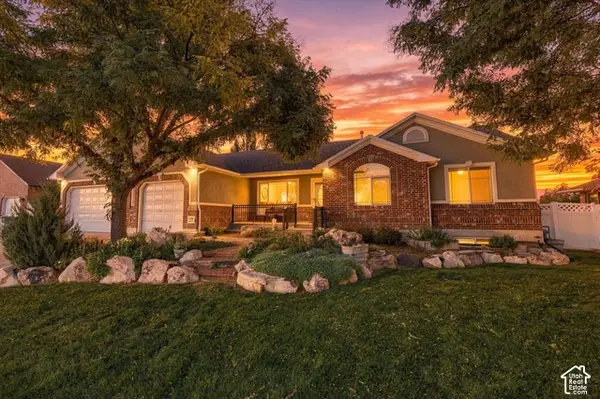 $1,000,000Active7 beds 4 baths4,704 sq. ft.
12171 S Margaret Rose Dr, Riverton, UT 84065
MLS# 2190310Listed by: REAL BROKER, LLC - New
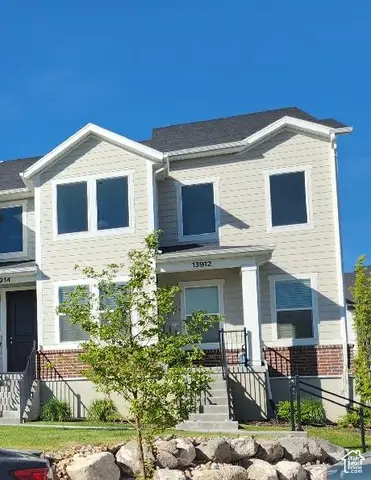 $489,000Active3 beds 2 baths2,310 sq. ft.
13912 S Champlin Peak Dr, Herriman, UT 84096
MLS# 2190233Listed by: UTAH'S BEST REAL ESTATE GROUP LLC - New
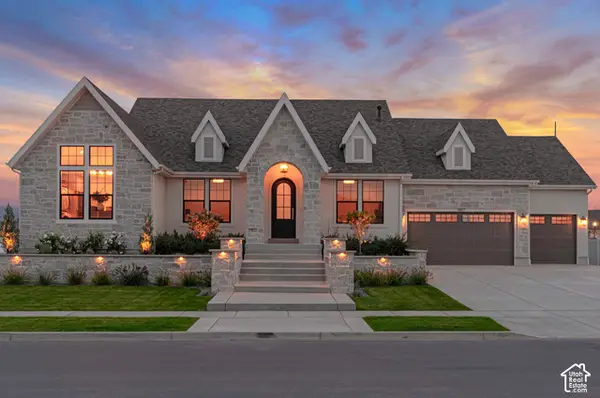 $2,010,900Active5 beds 4 baths5,406 sq. ft.
1007 W Reining Way S #112, Riverton, UT 84065
MLS# 2189826Listed by: BRAVO REALTY SERVICES, LLC - Open Sat, 11am to 2pmNew
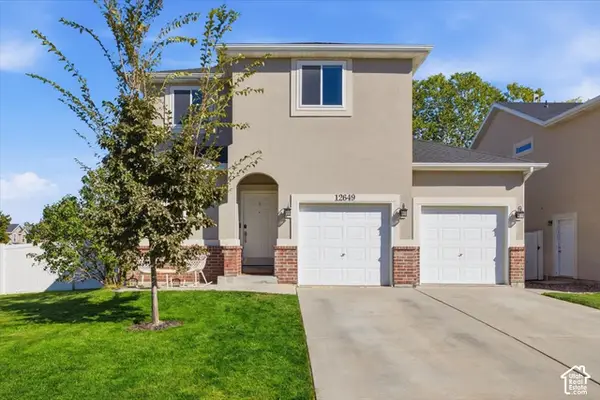 $535,000Active4 beds 4 baths1,909 sq. ft.
12649 S Diamondback Dr, Riverton, UT 84096
MLS# 2189664Listed by: MASTERS UTAH REAL ESTATE - Open Sat, 2:30 to 5:30pmNew
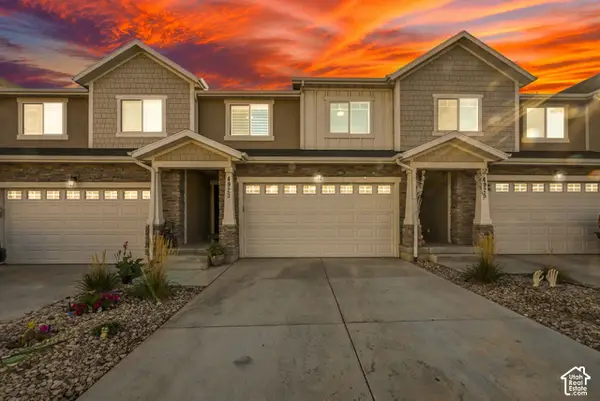 $479,900Active4 beds 4 baths2,368 sq. ft.
4923 W Pillar Dr, Riverton, UT 84096
MLS# 2190184Listed by: CENTURY 21 EVEREST - Open Sat, 10am to 12pmNew
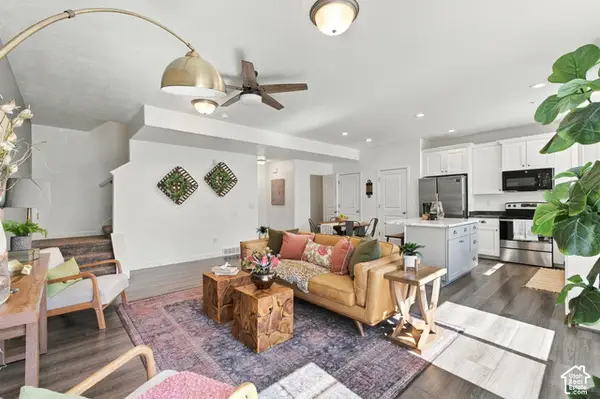 $395,000Active3 beds 3 baths1,453 sq. ft.
4212 W Bison Park Ct, Riverton, UT 84096
MLS# 2190106Listed by: KW SOUTH VALLEY KELLER WILLIAMS - New
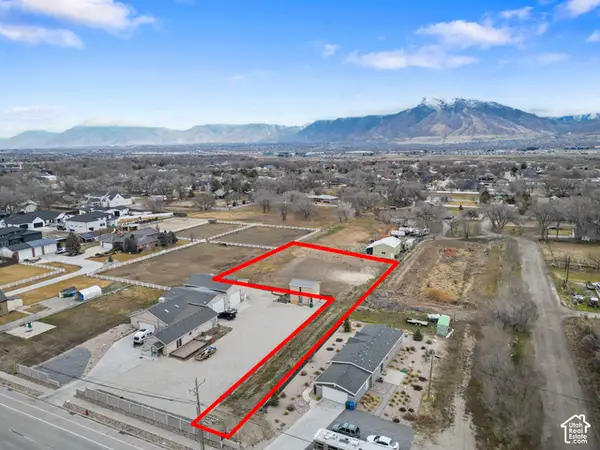 $650,000Active0.87 Acres
13567 S Redwood Rd, Riverton, UT 84065
MLS# 2190055Listed by: BERKSHIRE HATHAWAY HOMESERVICES ELITE REAL ESTATE - New
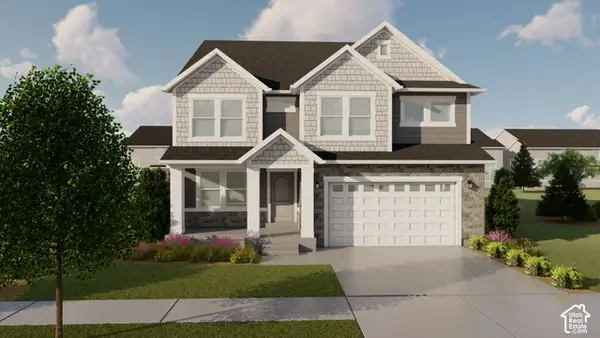 $712,900Active4 beds 3 baths3,810 sq. ft.
12766 S Sulphur Creek Dr #239, Herriman, UT 84096
MLS# 2190020Listed by: EDGE REALTY - New
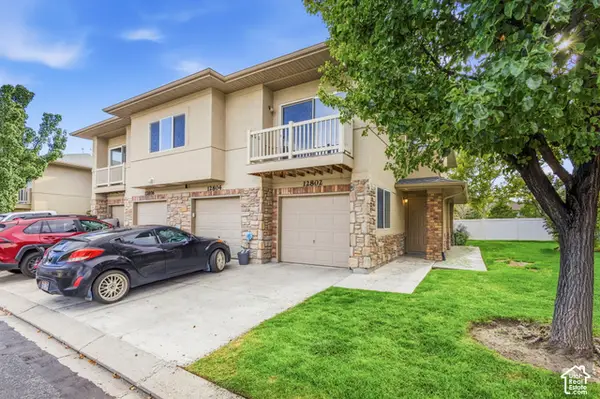 $295,000Active2 beds 2 baths1,334 sq. ft.
12802 S Timber Run Dr, Riverton, UT 84065
MLS# 2189790Listed by: REAL ESTATE ESSENTIALS


Protect your home and budget from life's surprises with an Assurant Home Warranty, backed by a partner that supports you through every step of homeownership. Explore Plans.
© 2026 Better Homes and Gardens Real Estate LLC. An Anywhere Real Estate company. All rights reserved. Better Homes and Gardens® Real Estate is a registered trademark owned by Meredith Operations Corporation, licensed to Better Homes and Gardens Real Estate LLC and used with permission. Better Homes and Gardens Real Estate LLC fully supports the principles of the Fair Housing Act and the Equal Opportunity Act. Listing information is deemed reliable but is not guaranteed accurate.
Each office is independently owned and operated.
Any services or products provided by third parties are not provided by, affiliated with or related to Better Homes and Gardens Real Estate LLC, or its affiliated companies.