
1911 W Grassy Knoll Ct, Riverton, UT 84065
Local realty services provided by:Better Homes and Gardens Real Estate Momentum
1911 W Grassy Knoll Ct,Riverton, UT 84065
$940,000
- 5 Beds
- 4 Baths
- 4,177 sq. ft.
- Single family
- Active
Listed by: colleen rushton
Office: united real estate advantage
MLS#:2168718
Source:SL
Price summary
- Price:$940,000
- Price per sq. ft.:$225.04
About this home
" MOTIVATED SELLER" Welcome Home!! " STUNNING" Riverton 2-story home in the Meadows Subdivision. This 5 bdrm, 4 bathroom home is nestled in a quiet cul-de-sac for privacy. Incredible home that sits on a 0.34 acre lot and offers a 3 car garage. Landscaping is exceptional!! This property blends elegance and comfort throughout. Abundance of storage space. Square footage figures are provided as a courtesy estimate only and were obtained from current appraisal. Buyer is advised to obtain an independent measurement. Seller is willing to contribute to buy down.
Contact an agent
Home facts
- Year built:1998
- Subdivision & Development:MEADOWS
- Listing ID #:2168718
- Added:76 day(s) ago
- Updated:September 14, 2026 at 11:55 AM
Rooms and interior
- Bedrooms:5
- Total bathrooms:4
- Full bathrooms:3
- Half bathrooms:1
- Rooms Total:19
- Flooring:Carpet, Tile
- Bathrooms Description:Bath: Sep. Tub/Shower
- Kitchen Description:Disposal, Kitchen: Second, Kitchen: Updated, Microwave, Range Hood, Range/Oven: Built-In, Refrigerator
- Basement Description:Full
- Living area:4,177 sq. ft.
Heating and cooling
- Cooling:Central Air
- Heating:Forced Air, Gas: Central
Structure and exterior
- Roof:Asphalt
- Year built:1998
- Building area:4,177 sq. ft.
- Lot area:0.34 Acres
- Lot Features:Cul-De-Sac, Cul-de-sac, Drip Irrigation, Fenced: Full, Sprinkler: Auto-Full
- Construction Materials:Frame, Stone, Stucco
- Exterior Features:Awning(s), Covered, Deck: Covered, Entry (Foyer), Lighting, Out Buildings, Patio: Covered, Patio: Open, Porch: Open
- Levels:3 Story
Schools
- High school:Riverton
- Middle school:Oquirrh Hills
- Elementary school:Rosamond
Utilities
- Water:Culinary, Secondary, Water Connected
- Sewer:Sewer Available, Sewer Connected, Sewer: Available, Sewer: Connected, Sewer: Public
Finances and disclosures
- Price:$940,000
- Price per sq. ft.:$225.04
- Tax amount:$4,408
Features and amenities
- Laundry features:Dryer, Electric Dryer Hookups, Gas Dryer Hookups, Washer
- Amenities:Alarm: Fire, Alarm: Security, Ceiling Fan, Central Vacuum, Closet: Walk-In, Floor Drains, Gas Logs, Smart Thermostat(s), Storage Shed(s), Vaulted Ceilings, Video Camera(s), Video Door Bell(s), Water Softener Owned, Window Coverings
Parking
- Total parking spaces:13
- Parking description:3 Car Garage, Attached, Attached Garage, Built-In, Extra Length, Extra Width, Garage Door Opener, Parking: Uncovered, Rv Parking
- Garage spaces:3
New listings near 1911 W Grassy Knoll Ct
- New
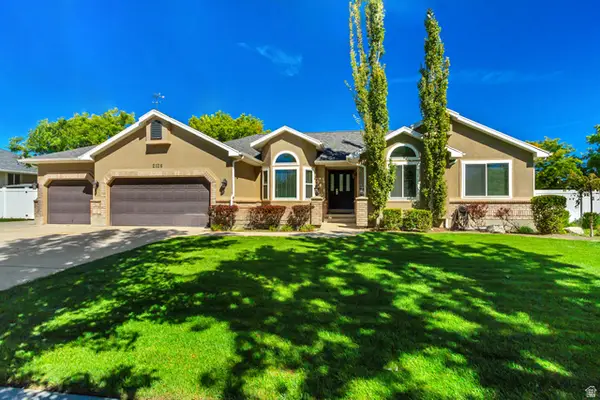 $799,900Active6 beds 4 baths3,650 sq. ft.
2126 W Silver Tree Cir, Riverton, UT 84065
MLS# 2184891Listed by: HALLMARK REAL ESTATE COMPANY OF UTAH - New
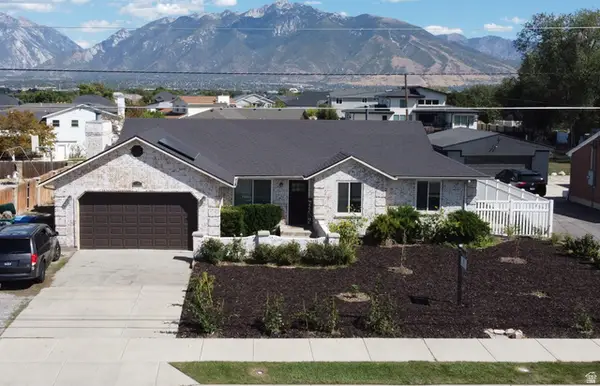 $600,000Active5 beds 3 baths2,692 sq. ft.
11983 S Redwood Rd, Riverton, UT 84065
MLS# 2184851Listed by: HOMEVIEW PROPERTIES INC - New
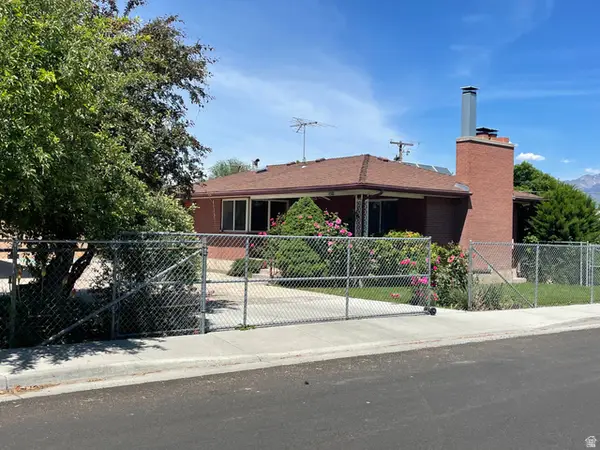 $624,000Active4 beds 2 baths3,410 sq. ft.
12944 S 1830 W, Riverton, UT 84065
MLS# 2184733Listed by: EQUITY REAL ESTATE (SOLID) - New
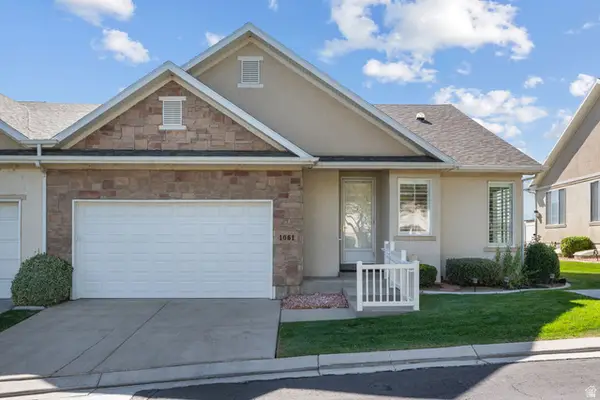 $549,900Active3 beds 3 baths3,140 sq. ft.
1061 W Tithing Ridge Dr S, Riverton, UT 84065
MLS# 2184663Listed by: UTAH HOME CENTRAL - New
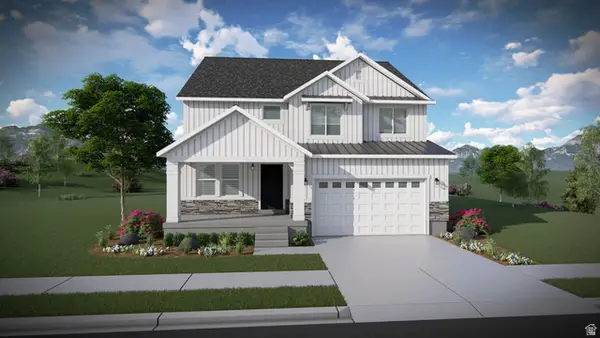 $689,900Active4 beds 3 baths3,379 sq. ft.
12741 S Sulphur Creek Dr #201, Herriman, UT 84096
MLS# 2184486Listed by: EDGE REALTY - New
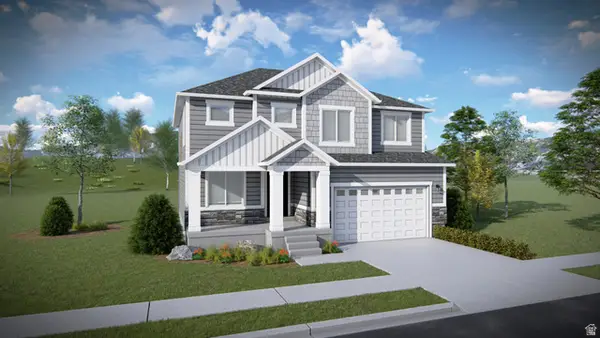 $695,900Active4 beds 3 baths3,450 sq. ft.
12759 S Sulphur Creek Dr #203, Herriman, UT 84096
MLS# 2184491Listed by: EDGE REALTY - New
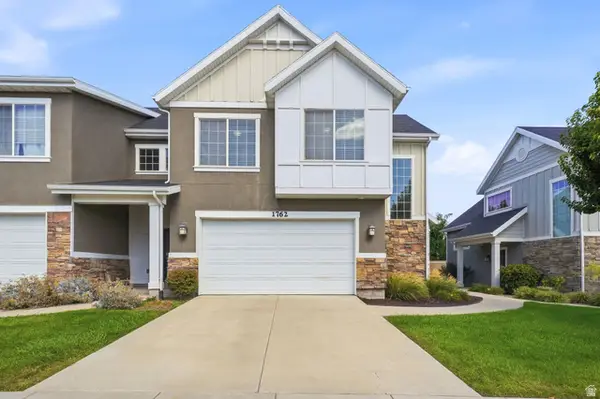 $449,900Active3 beds 3 baths1,704 sq. ft.
1762 W Winford Dr, Riverton, UT 84065
MLS# 2184401Listed by: EXP REALTY, LLC - New
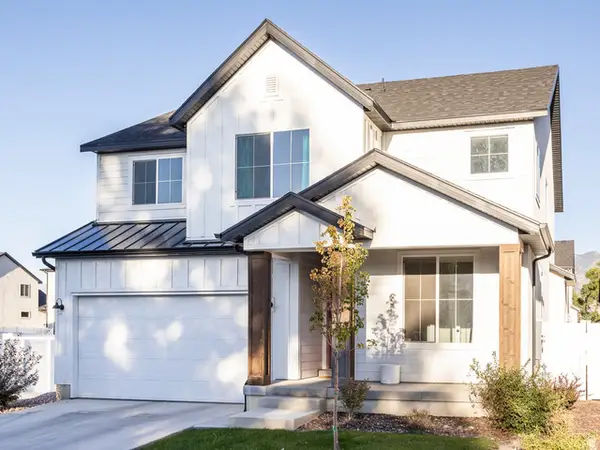 $749,000Active4 beds 3 baths3,632 sq. ft.
12911 S Berlynn Dr W #10, Riverton, UT 84065
MLS# 2184322Listed by: KW UTAH REALTORS KELLER WILLIAMS - New
 $560,000Active4 beds 3 baths2,775 sq. ft.
1359 W Stewart Falls Dr S, Riverton, UT 84065
MLS# 2184318Listed by: INTERMOUNTAIN PROPERTIES - New
 $639,900Active5 beds 4 baths3,161 sq. ft.
13597 S Firetip Ct, Riverton, UT 84096
MLS# 2184301Listed by: CENTURY 21 EVEREST


Protect your home and budget from life's surprises with an Assurant Home Warranty, backed by a partner that supports you through every step of homeownership. Explore Plans.
© 2026 Better Homes and Gardens Real Estate LLC. An Anywhere Real Estate company. All rights reserved. Better Homes and Gardens® Real Estate is a registered trademark owned by Meredith Operations Corporation, licensed to Better Homes and Gardens Real Estate LLC and used with permission. Better Homes and Gardens Real Estate LLC fully supports the principles of the Fair Housing Act and the Equal Opportunity Act. Listing information is deemed reliable but is not guaranteed accurate.
Each office is independently owned and operated.
Any services or products provided by third parties are not provided by, affiliated with or related to Better Homes and Gardens Real Estate LLC, or its affiliated companies.