
2149 W 12920 S, Riverton, UT 84065
Local realty services provided by:Better Homes and Gardens Real Estate Momentum
2149 W 12920 S,Riverton, UT 84065
$518,800
- 5 Beds
- 2 Baths
- 2,252 sq. ft.
- Single family
- Pending
Listed by: jordy clark
Office: kw utah realtors keller williams
MLS#:2172959
Source:SL
Price summary
- Price:$518,800
- Price per sq. ft.:$230.37
About this home
*** GRAND OPEN HOUSE SAT JULY 25th NOON-2PM! **** MORE PHOTOS COMING SOON! ** Welcome home to this beautiful, move-in-ready 5-bedroom, 2-bathroom updated home, nestled on a quiet street in a desirable, established neighborhood! ** Step inside to experience a fresh, clean feel featuring brand-new paint and plush carpet throughout. ** The functional kitchen boasts sleek stainless steel appliances, while the generous upstairs family room provides the perfect, comfortable space for everyday living and gathering with loved ones. ** The exterior of this property is a true standout. ** Set on an exceptionally wide and deep lot, this home features a massive backyard oasis designed for both entertainment and utility. ** Host family and friends on the large, paved patio, or enjoy the custom play fort, which thoughtfully includes built-in storage underneath for yard equipment and toys. ** The grounds feature several producing fruit trees and plenty of open space to cultivate your dream garden. ** Best of all, connection to secondary water allows you to water as much as you need to keep the landscape lush and green for a very low monthly cost! ** Need room for your toys? The expansive lot layout offers abundant extra off-street parking with dedicated space for an RV, motorhome, boat, or utility trailers. ** This turnkey gem offers the perfect balance of interior updates and outdoor freedom. ** Don't miss out on this rare find! **Seller offering 1/0 rate buydown with preferred lender - 5.49% first-year rate available. Contact agent for details.** Square footage figures are provided as a courtesy estimate only and were obtained from County Records. Buyer is advised to obtain an independent measurement. **...
Contact an agent
Home facts
- Year built:1981
- Listing ID #:2172959
- Added:54 day(s) ago
- Updated:September 16, 2026 at 08:38 AM
Rooms and interior
- Bedrooms:5
- Total bathrooms:2
- Full bathrooms:1
- Half bathrooms:1
- Rooms Total:12
- Flooring:Carpet, Laminate, Tile
- Kitchen Description:Disposal, Microwave, Range/Oven: Free Stdng., Refrigerator
- Basement Description:Full
- Living area:2,252 sq. ft.
Heating and cooling
- Cooling:Central Air
- Heating:Forced Air, Gas: Central
Structure and exterior
- Roof:Asphalt
- Year built:1981
- Building area:2,252 sq. ft.
- Lot area:0.26 Acres
- Lot Features:Curb & Gutter, Fenced: Full, Flat, Road: Paved, Sprinkler: Manual-Partial
- Architectural Style:Split Entry/Bi Level
- Construction Materials:Aluminum, Brick
- Exterior Features:Lighting
- Levels:2 Story
Schools
- High school:Riverton
- Middle school:Oquirrh Hills
- Elementary school:Riverton
Utilities
- Water:Culinary, Irrigation, Secondary, Water Connected
- Sewer:Sewer Connected, Sewer: Connected
Finances and disclosures
- Price:$518,800
- Price per sq. ft.:$230.37
- Tax amount:$2,397
Features and amenities
- Laundry features:Electric Dryer Hookups
- Amenities:Closet: Walk-In
Parking
- Total parking spaces:6
- Parking description:2 Car Garage, Built-In, Parking: Uncovered, Rv Parking
- Garage spaces:2
New listings near 2149 W 12920 S
- New
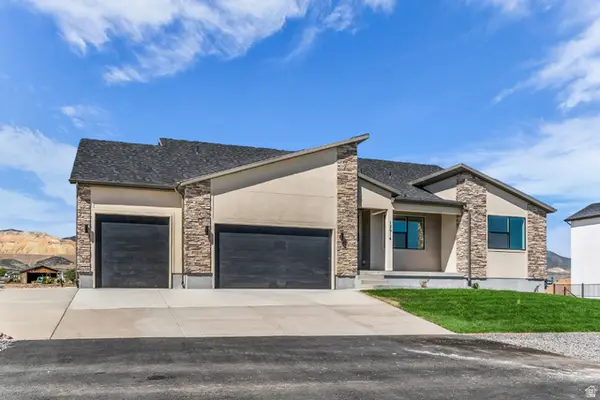 $1,035,950Active4 beds 4 baths4,887 sq. ft.
12914 S Big Wig Dr W #211, Herriman, UT 84096
MLS# 2185441Listed by: REALTYPATH LLC (PRESTIGE) - New
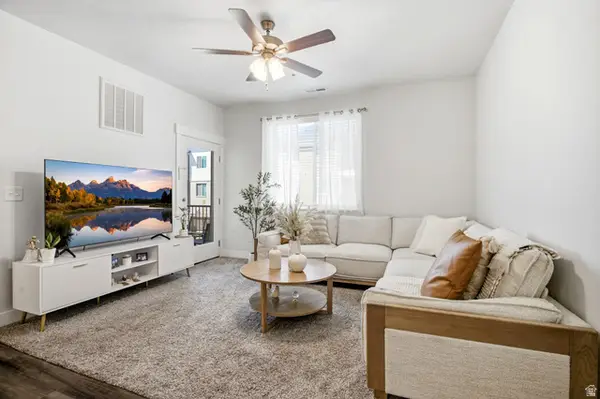 $359,999Active3 beds 2 baths1,272 sq. ft.
13525 S Poole Dr #B203, Riverton, UT 84096
MLS# 2185353Listed by: REAL BROKER, LLC 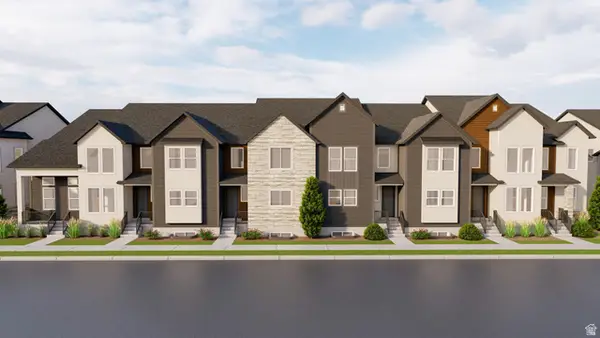 $512,900Pending3 beds 3 baths2,381 sq. ft.
12858 S Crystal Peak Ln W #3079, Herriman, UT 84096
MLS# 2185322Listed by: EDGE REALTY- New
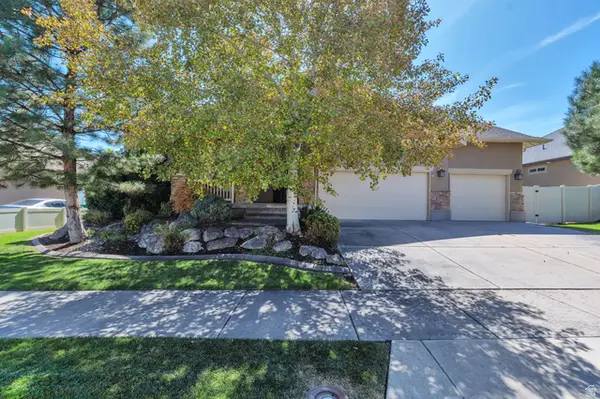 $725,000Active4 beds 3 baths3,245 sq. ft.
3107 W Rockbridge Dr, Riverton, UT 84065
MLS# 2185298Listed by: EQUITY REAL ESTATE (NRE) - New
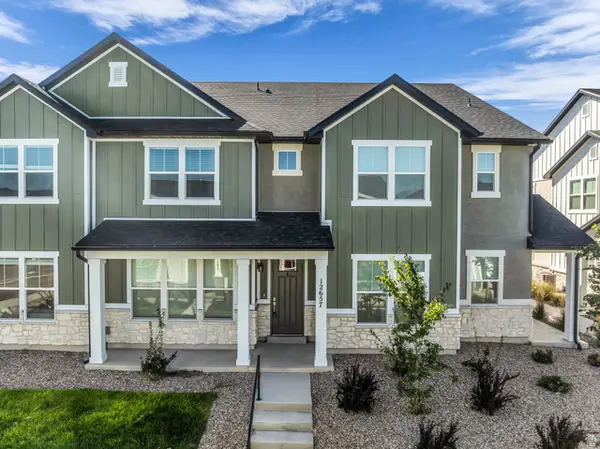 $455,000Active3 beds 3 baths1,791 sq. ft.
12657 S High View Ln #125, Herriman, UT 84096
MLS# 2185199Listed by: REALTY HQ - New
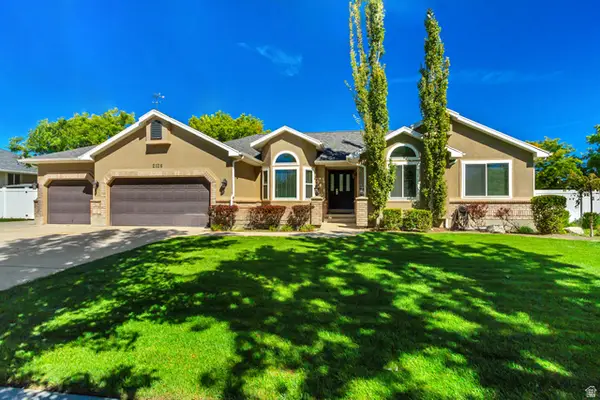 $799,900Active6 beds 4 baths3,650 sq. ft.
2126 W Silver Tree Cir, Riverton, UT 84065
MLS# 2184891Listed by: HALLMARK REAL ESTATE COMPANY OF UTAH - New
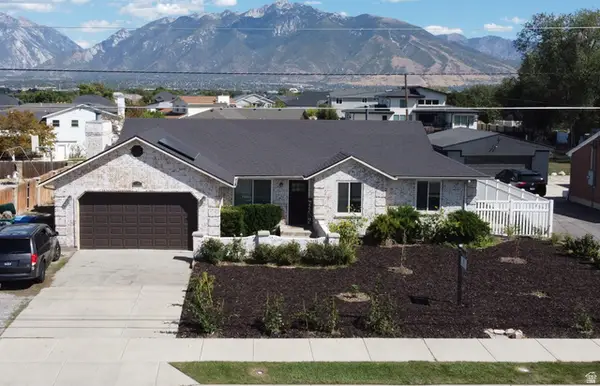 $600,000Active5 beds 3 baths2,692 sq. ft.
11983 S Redwood Rd, Riverton, UT 84065
MLS# 2184851Listed by: HOMEVIEW PROPERTIES INC - New
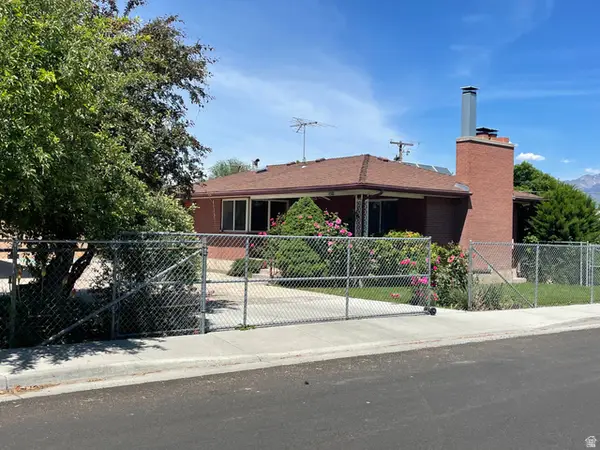 $624,000Active4 beds 2 baths3,410 sq. ft.
12944 S 1830 W, Riverton, UT 84065
MLS# 2184733Listed by: EQUITY REAL ESTATE (SOLID) - New
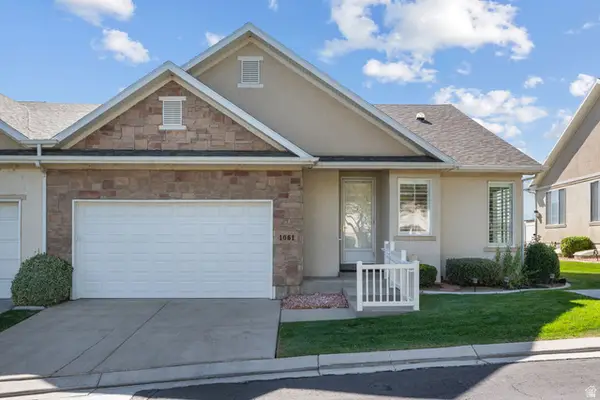 $549,900Active3 beds 3 baths3,140 sq. ft.
1061 W Tithing Ridge Dr S, Riverton, UT 84065
MLS# 2184663Listed by: UTAH HOME CENTRAL - New
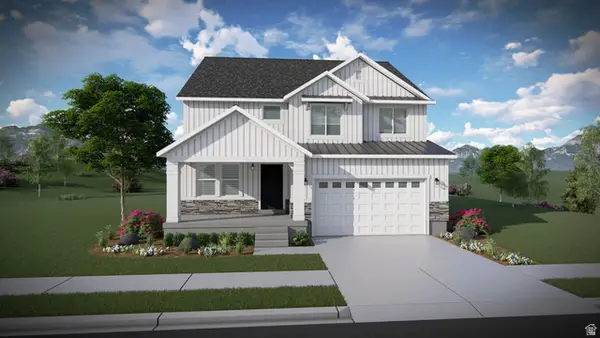 $689,900Active4 beds 3 baths3,379 sq. ft.
12741 S Sulphur Creek Dr #201, Herriman, UT 84096
MLS# 2184486Listed by: EDGE REALTY


Protect your home and budget from life's surprises with an Assurant Home Warranty, backed by a partner that supports you through every step of homeownership. Explore Plans.
© 2026 Better Homes and Gardens Real Estate LLC. An Anywhere Real Estate company. All rights reserved. Better Homes and Gardens® Real Estate is a registered trademark owned by Meredith Operations Corporation, licensed to Better Homes and Gardens Real Estate LLC and used with permission. Better Homes and Gardens Real Estate LLC fully supports the principles of the Fair Housing Act and the Equal Opportunity Act. Listing information is deemed reliable but is not guaranteed accurate.
Each office is independently owned and operated.
Any services or products provided by third parties are not provided by, affiliated with or related to Better Homes and Gardens Real Estate LLC, or its affiliated companies.