
4235 W Anasazi Park Ct, Riverton, UT 84096
Local realty services provided by:Better Homes and Gardens Real Estate Momentum
4235 W Anasazi Park Ct,Riverton, UT 84096
$464,999
- 3 Beds
- 3 Baths
- 1,824 sq. ft.
- Townhouse
- Pending
Listed by: mat allred
Office: avenue real estate services
MLS#:2171149
Source:SL
Price summary
- Price:$464,999
- Price per sq. ft.:$254.93
- Monthly HOA dues:$195
About this home
This is one of those homes that's even better in person. It's been exceptionally well cared for. Everything is clean, fresh, and move-in ready. The main floor has an open layout with modern finishes throughout. The kitchen features plenty of cabinet space, and room to cook, entertain, or just hang out without feeling cramped. Upstairs you'll find spacious bedrooms with oversized closets and plenty of storage. Master bath features a soaking tub, and the tankless water heater provides endless relaxing baths. Outside, the fully fenced backyard is perfect for kids, pets, or simply enjoying a little privacy, and the full two-car garage gives you all the extra space you need. The location is hard to beat. You're just a short walk from the neighborhood park, and Mountain View Village is only a few minutes away with Costco, Harmons, restaurants, shopping, movies, and just about anything else you could need. Buyer and buyer's agent to verify all information.
Contact an agent
Home facts
- Year built:2021
- Subdivision & Development:PARK
- Listing ID #:2171149
- Added:45 day(s) ago
- Updated:August 25, 2026 at 08:28 AM
Rooms and interior
- Bedrooms:3
- Total bathrooms:3
- Full bathrooms:2
- Half bathrooms:1
- Rooms Total:11
- Flooring:Carpet, Laminate, Vinyl
- Kitchen Description:Disposal, Range/Oven: Free Stdng., Refrigerator
- Living area:1,824 sq. ft.
Heating and cooling
- Cooling:Central Air
- Heating:Forced Air
Structure and exterior
- Roof:Asphalt
- Year built:2021
- Building area:1,824 sq. ft.
- Lot area:0.01 Acres
- Lot Features:Curb & Gutter, Road: Paved, Sprinkler: Auto-Full
- Architectural Style:Townhouse
- Construction Materials:Brick, Cement Siding, Stucco
- Exterior Features:Covered, Entry (Foyer), Patio: Covered
- Levels:2 Story
Schools
- Middle school:South Hills
- Elementary school:Midas Creek
Utilities
- Water:Culinary, Water Connected
- Sewer:Sewer Connected, Sewer: Connected
Finances and disclosures
- Price:$464,999
- Price per sq. ft.:$254.93
- Tax amount:$2,402
Features and amenities
- Laundry features:Electric Dryer Hookups
- Amenities:Floor Drains, Instantaneous Hot Water, Insurance, Pets Permitted, Playground, Snow Removal, Trash, Water
Parking
- Total parking spaces:4
- Parking description:2 Car Garage, Attached Garage
- Garage spaces:2
New listings near 4235 W Anasazi Park Ct
- Open Sat, 3 to 7pmNew
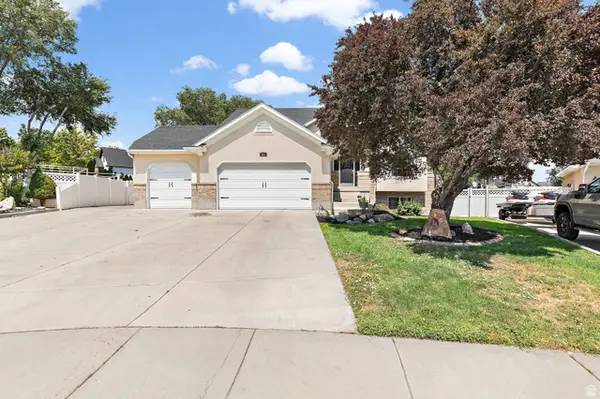 $1,225,000Active5 beds 4 baths3,637 sq. ft.
3532 W Winding Creek Cv W, Riverton, UT 84065
MLS# 2180888Listed by: REALTY HQ 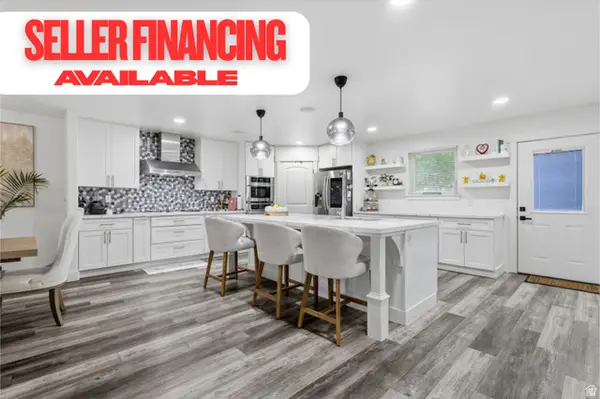 $939,900Pending8 beds 5 baths4,995 sq. ft.
13619 S Annaberg Way, Riverton, UT 84065
MLS# 2180815Listed by: REAL ESTATE ESSENTIALS- Open Thu, 4 to 7pmNew
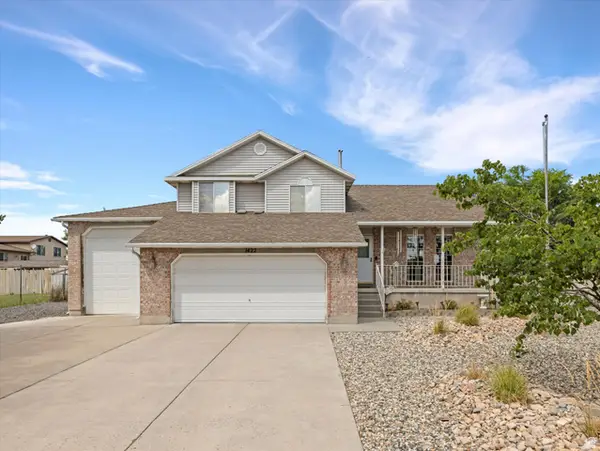 $625,000Active3 beds 3 baths1,992 sq. ft.
1422 W Quail Ridge Rd, Riverton, UT 84065
MLS# 2180827Listed by: THE AGENCY SALT LAKE CITY - New
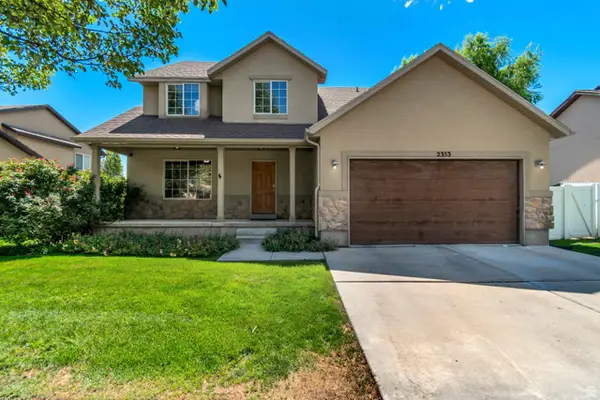 $615,000Active5 beds 3 baths2,800 sq. ft.
2353 W Mont Blanc Dr S, Riverton, UT 84065
MLS# 2180756Listed by: EQUITY REAL ESTATE (SOLID) - New
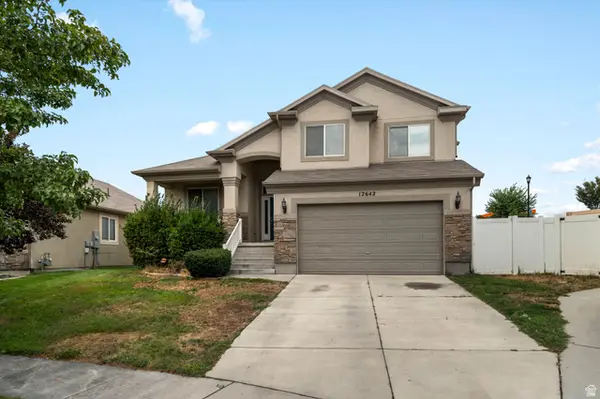 $529,000Active4 beds 3 baths2,314 sq. ft.
12642 S Diamondback Dr, Riverton, UT 84096
MLS# 2180597Listed by: RED ROCK REAL ESTATE LLC (CENTRAL) - New
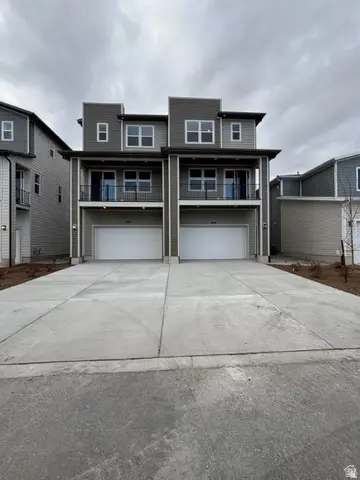 $524,912Active4 beds 4 baths2,181 sq. ft.
12674 S Lincoln Peak Ln #111, Herriman, UT 84096
MLS# 2180128Listed by: RICHMOND AMERICAN HOMES OF UTAH, INC - New
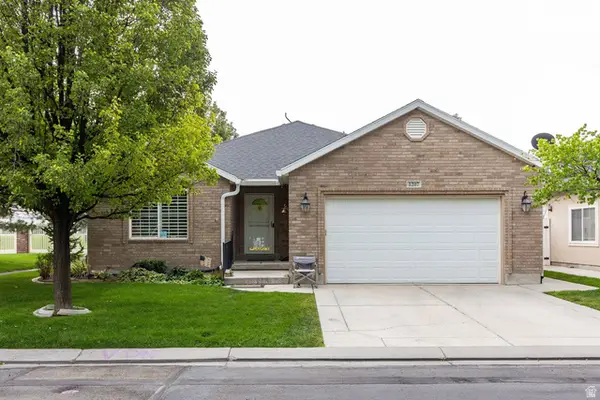 $625,000Active3 beds 3 baths2,957 sq. ft.
1207 W Bryce Jeffery Dr, Riverton, UT 84065
MLS# 2180101Listed by: SUMMIT SOTHEBY'S INTERNATIONAL REALTY - New
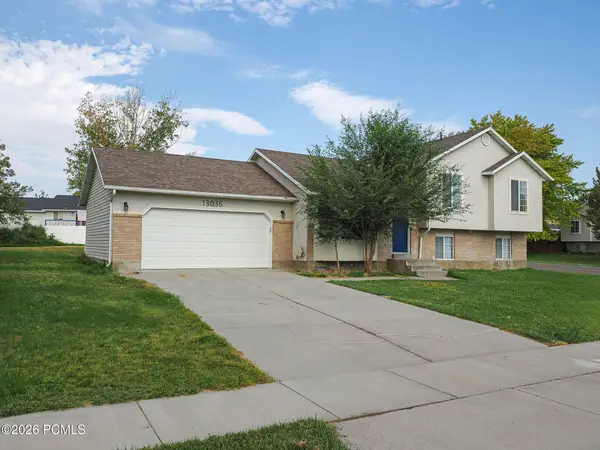 $539,000Active3 beds 2 baths1,838 sq. ft.
13036 S Quincee Court, Riverton, UT 84065
MLS# 12603804Listed by: RICHARDSON REAL ESTATE LLC - New
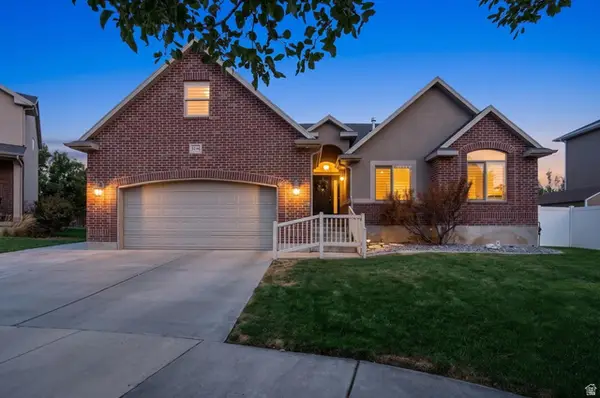 $675,000Active6 beds 4 baths3,473 sq. ft.
3246 W Palawan Way, Riverton, UT 84065
MLS# 2179197Listed by: PRESIDIO REAL ESTATE (RIVER HEIGHTS) - New
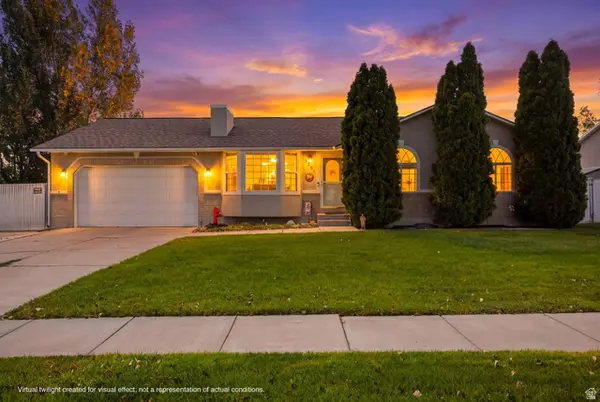 $639,900Active5 beds 3 baths2,728 sq. ft.
3291 W 12075 S, Riverton, UT 84065
MLS# 2179844Listed by: EQUITY REAL ESTATE (NRE)


Protect your home and budget from life's surprises with an Assurant Home Warranty, backed by a partner that supports you through every step of homeownership. Explore Plans.
© 2026 Better Homes and Gardens Real Estate LLC. An Anywhere Real Estate company. All rights reserved. Better Homes and Gardens® Real Estate is a registered trademark owned by Meredith Operations Corporation, licensed to Better Homes and Gardens Real Estate LLC and used with permission. Better Homes and Gardens Real Estate LLC fully supports the principles of the Fair Housing Act and the Equal Opportunity Act. Listing information is deemed reliable but is not guaranteed accurate.
Each office is independently owned and operated.
Any services or products provided by third parties are not provided by, affiliated with or related to Better Homes and Gardens Real Estate LLC, or its affiliated companies.