
4717 W Grady Ln #z301, Riverton, UT 84096
Local realty services provided by:Better Homes and Gardens Real Estate Momentum
4717 W Grady Ln #z301,Riverton, UT 84096
$369,900
- 3 Beds
- 2 Baths
- 1,337 sq. ft.
- Condominium
- Active
Listed by: kaeden a faulkner
Office: doorstep realty llc.
MLS#:2175159
Source:SL
Price summary
- Price:$369,900
- Price per sq. ft.:$276.66
- Monthly HOA dues:$295
About this home
This condo offers modern living in a great Riverton neighborhood, located near Mountain View Village. Step inside to find 9-foot ceilings, generous storage throughout, and stylish finishes that make this home feel move-in ready from day one. A private garage adds everyday convenience you won't find in every condo. Located in the vibrant Mountain Ridge community, you'll enjoy access to top-tier amenities including clubhouses, a fully equipped gym, community pools, parks, and pickleball courts. Bonus: this home comes with an assumable mortgage at 5.75% - an opportunity to lock in a rate a little below today's market. Ask your agent for details. Buyer to verify all information. Square footage figures are provided as a courtesy estimate only. Buyer is advised to obtain an independent measurement.
Contact an agent
Home facts
- Year built:2024
- Subdivision & Development:MOUNTAIN RIDGE
- Listing ID #:2175159
- Added:45 day(s) ago
- Updated:September 14, 2026 at 11:55 AM
Rooms and interior
- Bedrooms:3
- Total bathrooms:2
- Full bathrooms:2
- Rooms Total:8
- Flooring:Carpet
- Kitchen Description:Disposal, Microwave, Range/Oven: Free Stdng.
- Living area:1,337 sq. ft.
Heating and cooling
- Cooling:Central Air
Structure and exterior
- Roof:Asphalt
- Year built:2024
- Building area:1,337 sq. ft.
- Lot area:0.01 Acres
- Lot Features:Curb & Gutter, Road: Paved, Sidewalks, Sprinkler: Auto-Full
- Architectural Style:Condo
- Levels:1 Story
Schools
- Middle school:South Hills
- Elementary school:Ridge View
Utilities
- Water:Culinary, Water Connected
- Sewer:Sewer Connected, Sewer: Connected
Finances and disclosures
- Price:$369,900
- Price per sq. ft.:$276.66
- Tax amount:$2,015
Features and amenities
- Amenities:Biking Trails, Closet: Walk-In, Fitness Center, Hiking Trails, Maintenance, Pets Permitted, Playground, Pool, Snow Removal
Parking
- Total parking spaces:2
- Parking description:1 Car Garage, Detached, Garage Door Opener
- Garage spaces:1
New listings near 4717 W Grady Ln #z301
- New
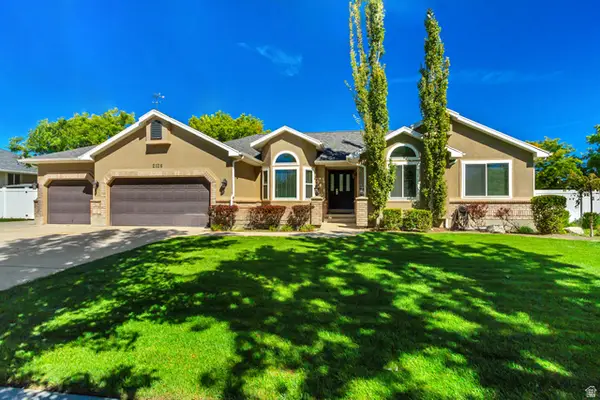 $799,900Active6 beds 4 baths3,650 sq. ft.
2126 W Silver Tree Cir, Riverton, UT 84065
MLS# 2184891Listed by: HALLMARK REAL ESTATE COMPANY OF UTAH - New
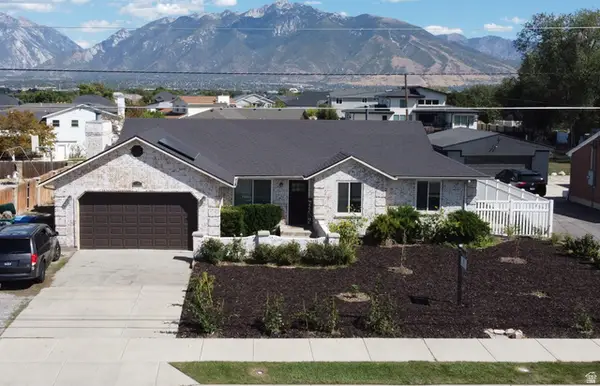 $600,000Active5 beds 3 baths2,692 sq. ft.
11983 S Redwood Rd, Riverton, UT 84065
MLS# 2184851Listed by: HOMEVIEW PROPERTIES INC - New
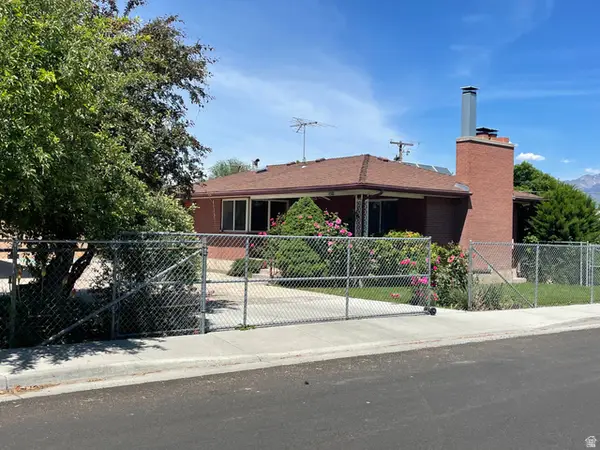 $624,000Active4 beds 2 baths3,410 sq. ft.
12944 S 1830 W, Riverton, UT 84065
MLS# 2184733Listed by: EQUITY REAL ESTATE (SOLID) - New
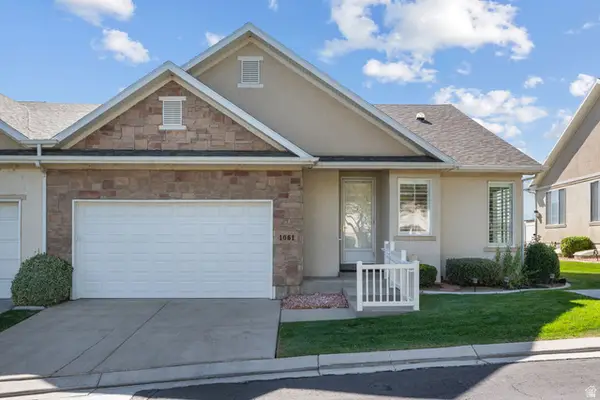 $549,900Active3 beds 3 baths3,140 sq. ft.
1061 W Tithing Ridge Dr S, Riverton, UT 84065
MLS# 2184663Listed by: UTAH HOME CENTRAL - New
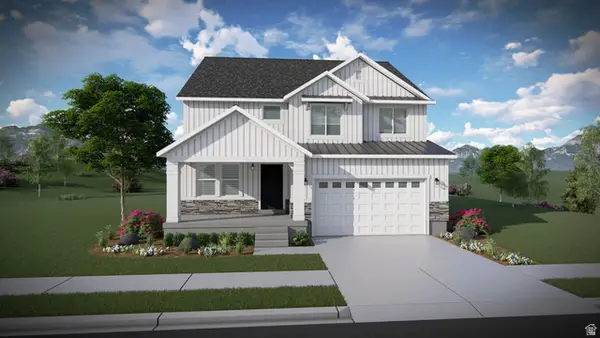 $689,900Active4 beds 3 baths3,379 sq. ft.
12741 S Sulphur Creek Dr #201, Herriman, UT 84096
MLS# 2184486Listed by: EDGE REALTY - New
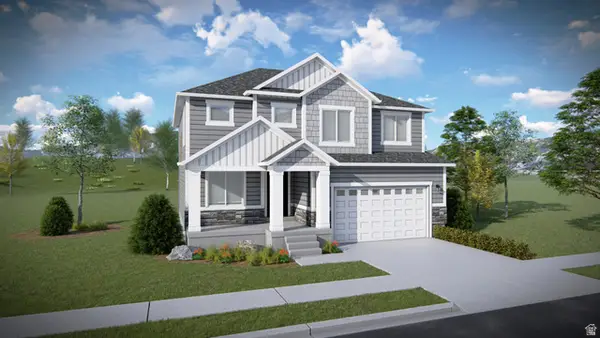 $695,900Active4 beds 3 baths3,450 sq. ft.
12759 S Sulphur Creek Dr #203, Herriman, UT 84096
MLS# 2184491Listed by: EDGE REALTY - New
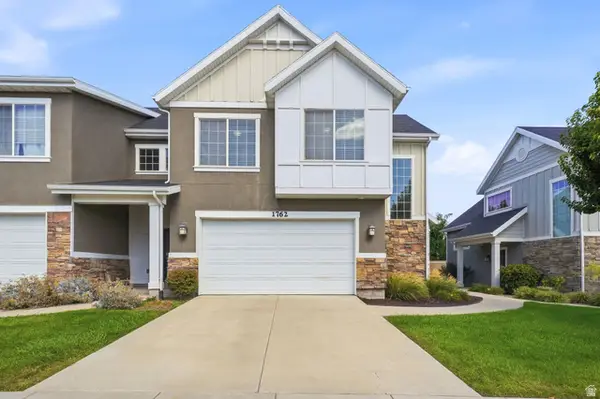 $449,900Active3 beds 3 baths1,704 sq. ft.
1762 W Winford Dr, Riverton, UT 84065
MLS# 2184401Listed by: EXP REALTY, LLC - New
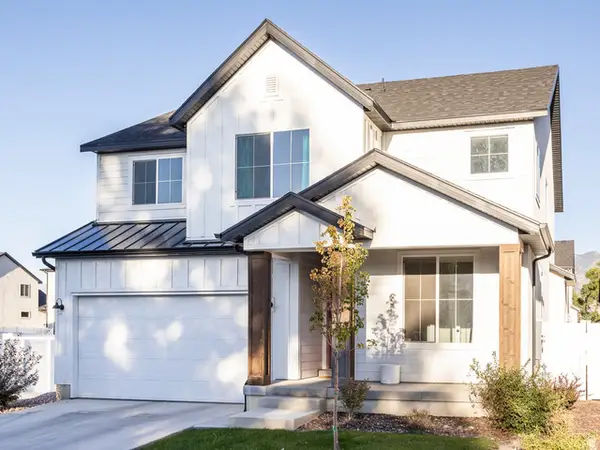 $749,000Active4 beds 3 baths3,632 sq. ft.
12911 S Berlynn Dr W #10, Riverton, UT 84065
MLS# 2184322Listed by: KW UTAH REALTORS KELLER WILLIAMS - New
 $560,000Active4 beds 3 baths2,775 sq. ft.
1359 W Stewart Falls Dr S, Riverton, UT 84065
MLS# 2184318Listed by: INTERMOUNTAIN PROPERTIES - New
 $639,900Active5 beds 4 baths3,161 sq. ft.
13597 S Firetip Ct, Riverton, UT 84096
MLS# 2184301Listed by: CENTURY 21 EVEREST


Protect your home and budget from life's surprises with an Assurant Home Warranty, backed by a partner that supports you through every step of homeownership. Explore Plans.
© 2026 Better Homes and Gardens Real Estate LLC. An Anywhere Real Estate company. All rights reserved. Better Homes and Gardens® Real Estate is a registered trademark owned by Meredith Operations Corporation, licensed to Better Homes and Gardens Real Estate LLC and used with permission. Better Homes and Gardens Real Estate LLC fully supports the principles of the Fair Housing Act and the Equal Opportunity Act. Listing information is deemed reliable but is not guaranteed accurate.
Each office is independently owned and operated.
Any services or products provided by third parties are not provided by, affiliated with or related to Better Homes and Gardens Real Estate LLC, or its affiliated companies.