
4836 W Stormy Meadow Dr, Riverton, UT 84096
Local realty services provided by:Better Homes and Gardens Real Estate Momentum
4836 W Stormy Meadow Dr,Riverton, UT 84096
$375,000
- 3 Beds
- 3 Baths
- 1,417 sq. ft.
- Townhouse
- Active
Listed by: angela james
Office: presidio real estate (south valley)
MLS#:2190429
Source:SL
Price summary
- Price:$375,000
- Price per sq. ft.:$264.64
- Monthly HOA dues:$270
About this home
Welcome to this beautifully updated end-unit townhome! The bright, open floor plan features NEW flooring on the main level and fresh paint throughout. As an end unit, it offers extra privacy with a quiet, side yard for a private feel within a great community. Take advantage of the pool and clubhouse, just steps away. Enjoy the mountain views from the primary balcony. See this today! Buyer to verify all info. Agent related to seller.
Contact an agent
Home facts
- Year built:2002
- Subdivision & Development:ASPEN SPRINGS PHASE 6 CONDO
- Listing ID #:2190429
- Added:1 day(s) ago
- Updated:October 10, 2026 at 11:53 AM
Rooms and interior
- Bedrooms:3
- Total bathrooms:3
- Full bathrooms:2
- Half bathrooms:1
- Rooms Total:11
- Kitchen Description:Microwave, Range/Oven: Free Stdng.
- Living area:1,417 sq. ft.
Heating and cooling
- Cooling:Central Air
- Heating:Gas: Central
Structure and exterior
- Roof:Asphalt
- Year built:2002
- Building area:1,417 sq. ft.
- Lot area:0.01 Acres
- Lot Features:Corner Lot, Curb & Gutter, Flat, Road: Paved, Sprinkler: Auto-Full
- Architectural Style:Townhouse
- Construction Materials:Stone, Stucco
- Exterior Features:Balcony, Covered, Patio: Covered
- Levels:2 Story
Schools
- High school:Herriman
- Middle school:Copper Mountain
- Elementary school:Silver Crest
Utilities
- Water:Culinary, Water Connected
- Sewer:Sewer Connected, Sewer: Connected, Sewer: Private
Finances and disclosures
- Price:$375,000
- Price per sq. ft.:$264.64
- Tax amount:$2,130
Features and amenities
- Laundry features:Dryer, Electric Dryer Hookups, Gas Dryer Hookups, Washer
- Amenities:Ceiling Fan, Closet: Walk-In, Fitness Center, Insurance, Maintenance, Pet Rules, Pets Permitted, Pool, Snow Removal, Spa/Hot Tub, Video Door Bell(s), Water, Window Coverings
- Pool features:Gunite, In Ground
Parking
- Total parking spaces:3
- Parking description:1 Car Garage, Attached, Attached Garage, Parking: Uncovered
- Garage spaces:1
New listings near 4836 W Stormy Meadow Dr
- New
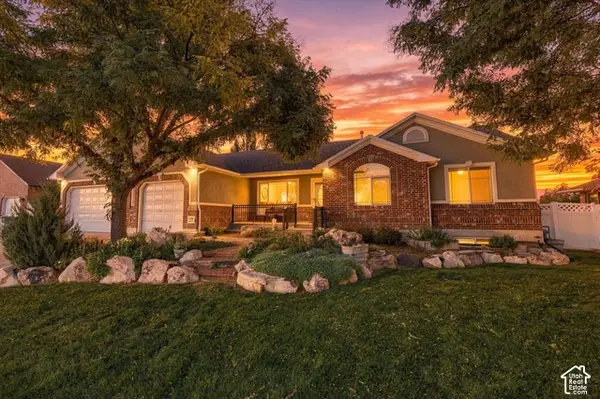 $1,000,000Active7 beds 4 baths4,704 sq. ft.
12171 S Margaret Rose Dr, Riverton, UT 84065
MLS# 2190310Listed by: REAL BROKER, LLC - New
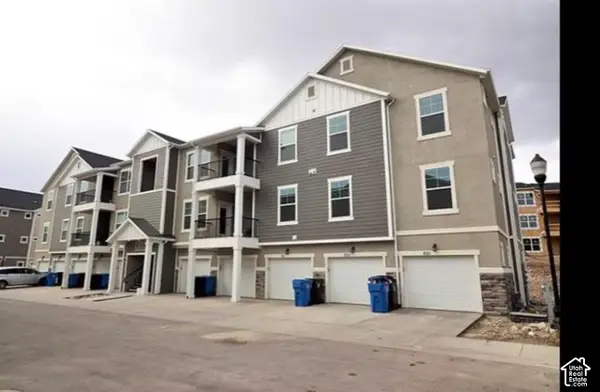 $335,000Active3 beds 2 baths1,272 sq. ft.
14452 S Selvig Way #203, Riverton, UT 84096
MLS# 2190316Listed by: REAL ESTATE TITANS - New
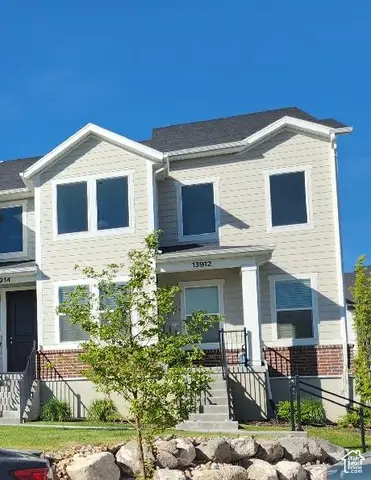 $489,000Active3 beds 2 baths2,310 sq. ft.
13912 S Champlin Peak Dr, Herriman, UT 84096
MLS# 2190233Listed by: UTAH'S BEST REAL ESTATE GROUP LLC - New
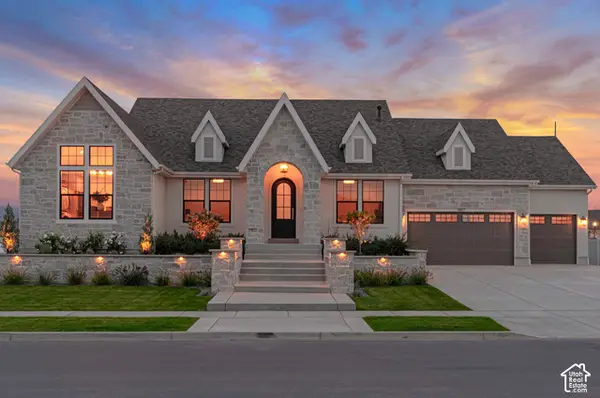 $2,010,900Active5 beds 4 baths5,406 sq. ft.
1007 W Reining Way S #112, Riverton, UT 84065
MLS# 2189826Listed by: BRAVO REALTY SERVICES, LLC - Open Sat, 11am to 2pmNew
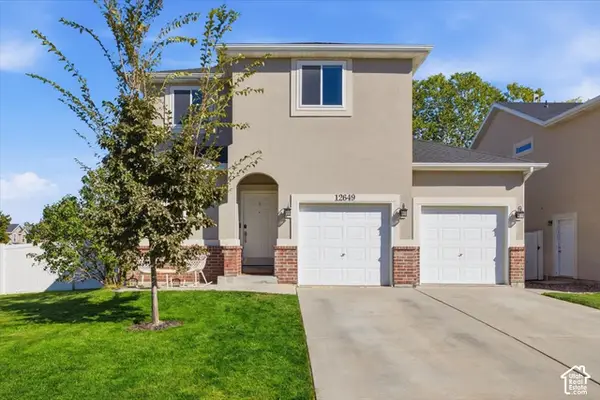 $535,000Active4 beds 4 baths1,909 sq. ft.
12649 S Diamondback Dr, Riverton, UT 84096
MLS# 2189664Listed by: MASTERS UTAH REAL ESTATE - Open Sat, 2:30 to 5:30pmNew
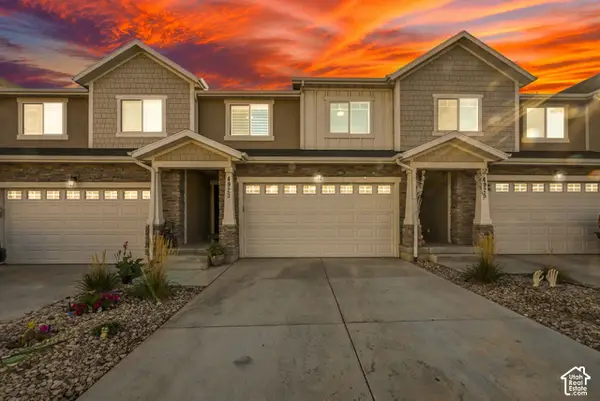 $479,900Active4 beds 4 baths2,368 sq. ft.
4923 W Pillar Dr, Riverton, UT 84096
MLS# 2190184Listed by: CENTURY 21 EVEREST - Open Sat, 10am to 12pmNew
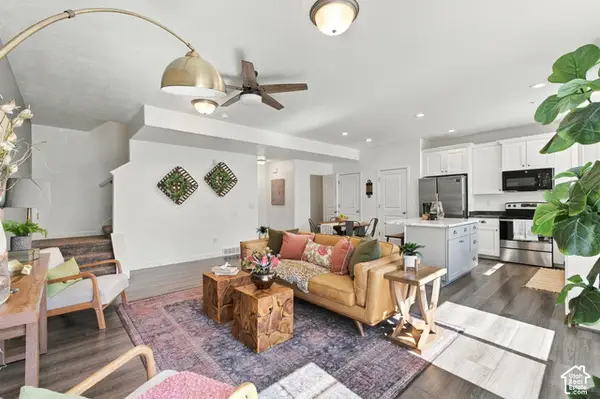 $395,000Active3 beds 3 baths1,453 sq. ft.
4212 W Bison Park Ct, Riverton, UT 84096
MLS# 2190106Listed by: KW SOUTH VALLEY KELLER WILLIAMS - New
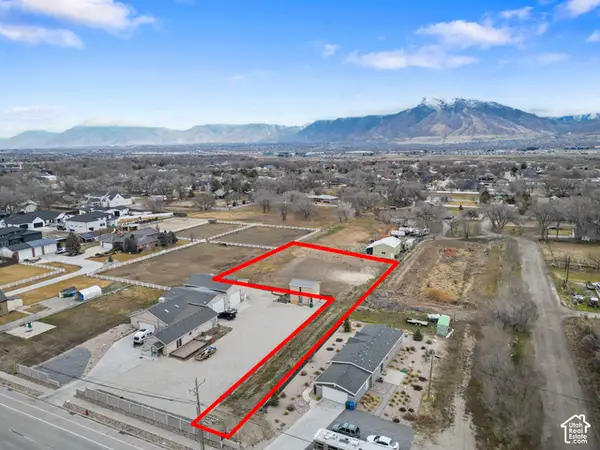 $650,000Active0.87 Acres
13567 S Redwood Rd, Riverton, UT 84065
MLS# 2190055Listed by: BERKSHIRE HATHAWAY HOMESERVICES ELITE REAL ESTATE - New
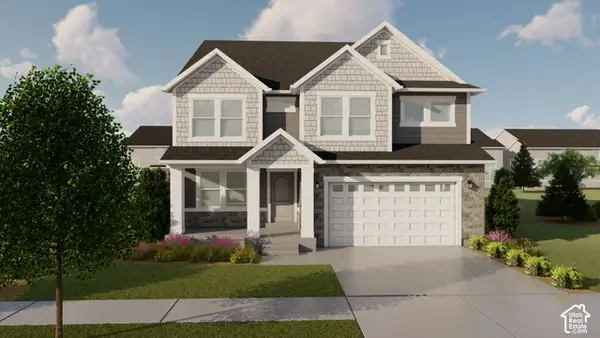 $712,900Active4 beds 3 baths3,810 sq. ft.
12766 S Sulphur Creek Dr #239, Herriman, UT 84096
MLS# 2190020Listed by: EDGE REALTY


Protect your home and budget from life's surprises with an Assurant Home Warranty, backed by a partner that supports you through every step of homeownership. Explore Plans.
© 2026 Better Homes and Gardens Real Estate LLC. An Anywhere Real Estate company. All rights reserved. Better Homes and Gardens® Real Estate is a registered trademark owned by Meredith Operations Corporation, licensed to Better Homes and Gardens Real Estate LLC and used with permission. Better Homes and Gardens Real Estate LLC fully supports the principles of the Fair Housing Act and the Equal Opportunity Act. Listing information is deemed reliable but is not guaranteed accurate.
Each office is independently owned and operated.
Any services or products provided by third parties are not provided by, affiliated with or related to Better Homes and Gardens Real Estate LLC, or its affiliated companies.