
1045 N 2700 W, Roosevelt, UT 84066
Local realty services provided by:Better Homes and Gardens Real Estate Momentum
1045 N 2700 W,Roosevelt, UT 84066
$579,900
- 4 Beds
- 3 Baths
- 2,048 sq. ft.
- Single family
- Active
Listed by: deb richards
Office: coldwell banker farm and home realty, inc.
MLS#:2183410
Source:SL
Price summary
- Price:$579,900
- Price per sq. ft.:$283.15
- Monthly HOA dues:$25
About this home
Acreage, privacy, and plenty of space! This well-maintained 4-bedroom, 3-bath home in desirable Coventry Cove Estates sits on 2.5 acres with 1.5 Shares of Dry Gulch Class D water and features an attached 2-car garage. The fully fenced property boasts a beautifully finished yard with mature trees, automatic sprinklers, a covered back deck, and a new hot tub included with the sale. An impressive 1,085 sq. ft. shop/storage building with an attached greenhouse provides exceptional space for projects, hobbies, storage, gardening, and more. Situated on a corner lot, this property offers room to enjoy the outdoors and plenty of opportunity to make the home your own.
Contact an agent
Home facts
- Year built:1995
- Subdivision & Development:COVENTRY COVE
- Listing ID #:2183410
- Added:2 day(s) ago
- Updated:September 07, 2026 at 12:10 PM
Rooms and interior
- Bedrooms:4
- Total bathrooms:3
- Full bathrooms:2
- Rooms Total:11
- Flooring:Carpet, Hardwood, Linoleum
- Kitchen Description:Disposal, Microwave, Refrigerator
- Living area:2,048 sq. ft.
Heating and cooling
- Cooling:Central Air
- Heating:Forced Air, Propane
Structure and exterior
- Roof:Asphalt
- Year built:1995
- Building area:2,048 sq. ft.
- Lot area:2.5 Acres
- Lot Features:Corner Lot, Fenced: Full, Flat, Road: Paved, Secluded, Sprinkler: Auto-Full
- Architectural Style:Rambler/Ranch
- Construction Materials:Asphalt, Brick
- Exterior Features:Covered, Deck: Covered, Entry (Foyer), Horse Property, Lighting, Out Buildings, Patio: Covered, Patio: Open
- Levels:1 Story
Schools
- High school:Union
- Middle school:Roosevelt
- Elementary school:King's Peak
Utilities
- Water:Culinary, Irrigation
- Sewer:Septic Tank, Sewer: Septic Tank
Finances and disclosures
- Price:$579,900
- Price per sq. ft.:$283.15
- Tax amount:$2,600
Features and amenities
- Laundry features:Dryer, Electric Dryer Hookups, Washer
- Amenities:Ceiling Fan, Closet: Walk-In, Satellite Dish, Storage Shed(s), Vaulted Ceilings, Window Coverings, Workbench
Parking
- Total parking spaces:2
- Parking description:2 Car Garage
- Garage spaces:2
New listings near 1045 N 2700 W
- New
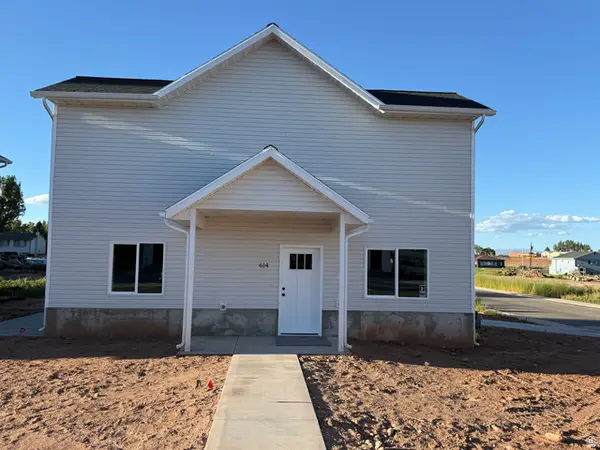 $370,000Active3 beds 3 baths1,744 sq. ft.
614 W 75 N, Roosevelt, UT 84066
MLS# 2183570Listed by: COLDWELL BANKER FARM AND HOME REALTY, INC. - New
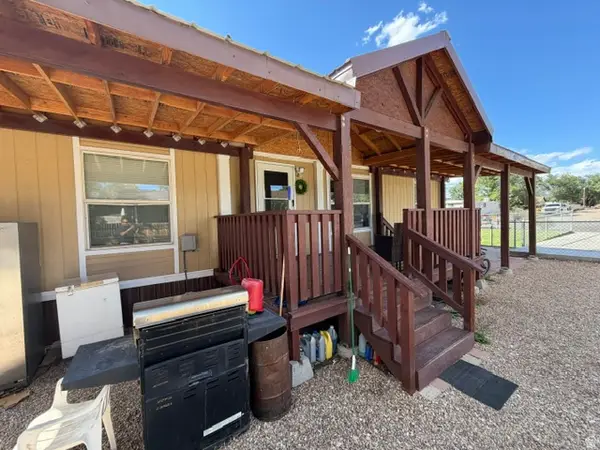 $269,900Active3 beds 2 baths1,080 sq. ft.
300 E 600 S, Roosevelt, UT 84066
MLS# 2183493Listed by: CENTURY 21 COUNTRY REALTY - New
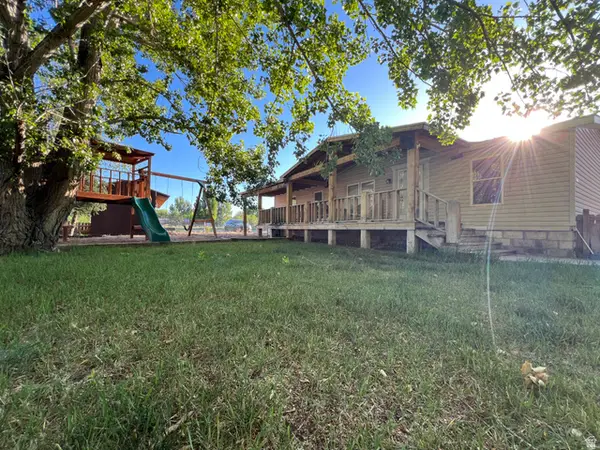 $325,000Active3 beds 2 baths1,296 sq. ft.
461 E 500 S, Roosevelt, UT 84066
MLS# 2183091Listed by: SIGNATURE GROUP REAL ESTATE (VERNAL) 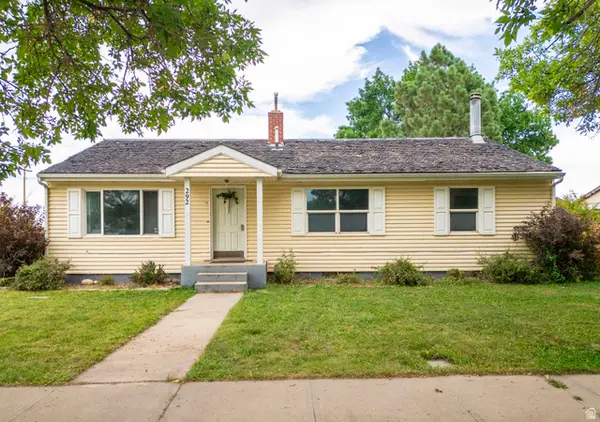 $289,000Pending4 beds 2 baths2,122 sq. ft.
292 N State St, Roosevelt, UT 84066
MLS# 2181022Listed by: CENTURY 21 PARKER REAL ESTATE PROFESSIONALS, INC.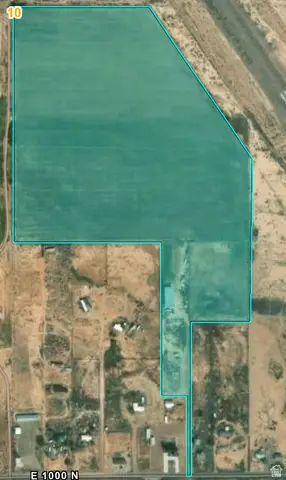 $712,640Active41.92 Acres
685 E 1000 N, Roosevelt, UT 84066
MLS# 2181011Listed by: COLDWELL BANKER FARM AND HOME REALTY, INC.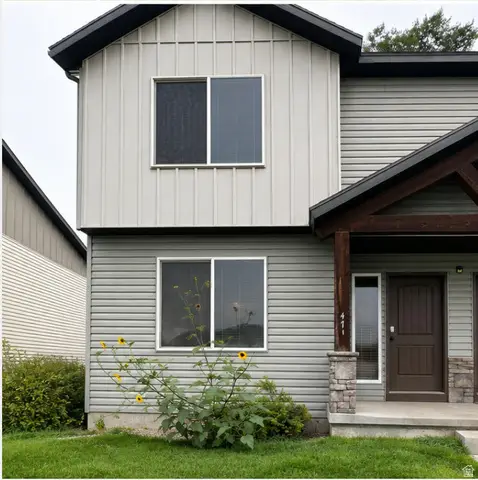 $238,000Active3 beds 2 baths1,464 sq. ft.
471 N Cottonwood Cir, Roosevelt, UT 84066
MLS# 2180661Listed by: COLDWELL BANKER FARM AND HOME REALTY, INC. $135,000Pending1.05 Acres
#1-2, Roosevelt, UT 84066
MLS# 2180650Listed by: NEW STAR REAL ESTATE (ROOSEVELT)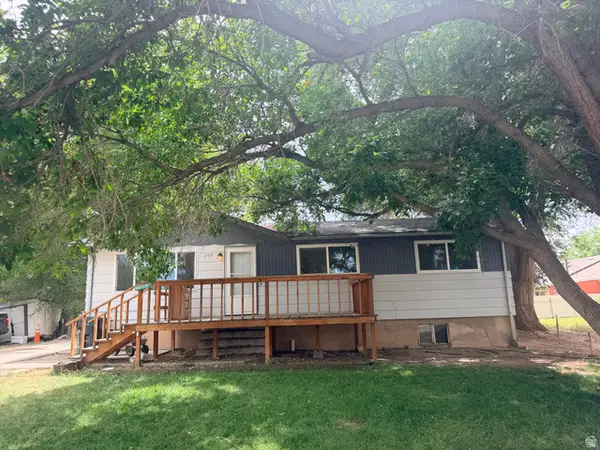 $259,900Active3 beds 1 baths2,016 sq. ft.
736 E 300 N, Roosevelt, UT 84066
MLS# 2179547Listed by: CENTURY 21 COUNTRY REALTY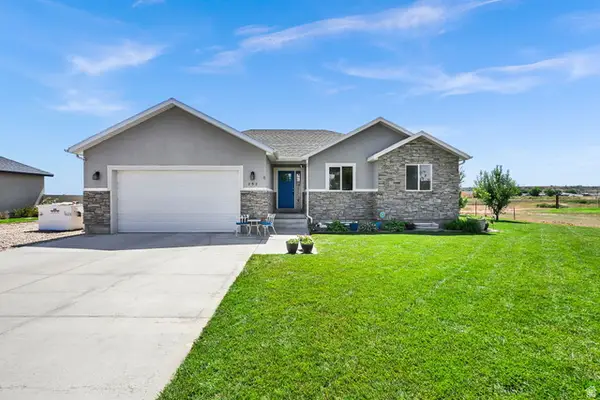 $400,000Pending3 beds 2 baths2,567 sq. ft.
252 E 1875 S, Roosevelt, UT 84066
MLS# 2179504Listed by: CENTURY 21 EVEREST (CENTERVILLE)


Protect your home and budget from life's surprises with an Assurant Home Warranty, backed by a partner that supports you through every step of homeownership. Explore Plans.
© 2026 Better Homes and Gardens Real Estate LLC. An Anywhere Real Estate company. All rights reserved. Better Homes and Gardens® Real Estate is a registered trademark owned by Meredith Operations Corporation, licensed to Better Homes and Gardens Real Estate LLC and used with permission. Better Homes and Gardens Real Estate LLC fully supports the principles of the Fair Housing Act and the Equal Opportunity Act. Listing information is deemed reliable but is not guaranteed accurate.
Each office is independently owned and operated.
Any services or products provided by third parties are not provided by, affiliated with or related to Better Homes and Gardens Real Estate LLC, or its affiliated companies.