
17 S Georgia Cir, Roosevelt, UT 84066
Local realty services provided by:Better Homes and Gardens Real Estate Momentum
17 S Georgia Cir,Roosevelt, UT 84066
$390,000
- 3 Beds
- 2 Baths
- 2,010 sq. ft.
- Single family
- Active
Listed by: bonnie ross, tracy ross
Office: signature group real estate (vernal)
MLS#:2171100
Source:SL
Price summary
- Price:$390,000
- Price per sq. ft.:$194.03
About this home
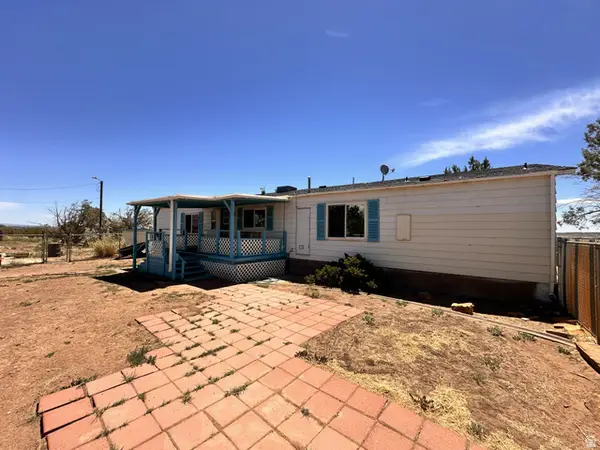
Welcome to your dream home in the heart of Roosevelt, UT! This charming 1975 rambler has been thoughtfully updated with fresh exterior paint. Three spacious bedrooms and two full bathrooms, this home provides ample space for a growing family or those who want single level living.The home boasts a well maintained fully fenced yard for the safety of children or pets. Conveniently located within walking distance of schools, along with nearby parks and Roosevelt City pool. Come take a look today!
Contact an agent
Home facts
- Year built:1975
- Listing ID #:2171100
- Added:1 day(s) ago
- Updated:July 12, 2026 at 12:18 PM
Rooms and interior
- Bedrooms:3
- Total bathrooms:2
- Full bathrooms:2
- Rooms Total:10
- Flooring:Carpet, Laminate, Tile
- Kitchen Description:Disposal, Microwave, Range/Oven: Free Stdng., Refrigerator
- Living area:2,010 sq. ft.
Heating and cooling
- Cooling:Central Air
- Heating:Forced Air, Gas: Central
Structure and exterior
- Roof:Asphalt
- Year built:1975
- Building area:2,010 sq. ft.
- Lot area:0.18 Acres
- Lot Features:Cul-De-Sac, Cul-de-sac, Fenced: Partial, Flat, Road: Paved, Sprinkler: Auto-Full
- Architectural Style:Rambler/Ranch
- Construction Materials:Brick, Cedar
- Exterior Features:Covered, Patio: Covered
- Levels:1 Story
Schools
- High school:Union
- Middle school:Roosevelt
- Elementary school:King's Peak
Utilities
- Water:Culinary, Secondary, Water Connected
- Sewer:Sewer Connected, Sewer: Connected
Finances and disclosures
- Price:$390,000
- Price per sq. ft.:$194.03
- Tax amount:$1,799
Features and amenities
- Laundry features:Electric Dryer Hookups
- Amenities:Storage Shed(s), Swing Set
Parking
- Parking description:Parking: Uncovered
New listings near 17 S Georgia Cir
- New
 $675,000Active4 beds 3 baths2,481 sq. ft.
2753 W 1200 N, Roosevelt, UT 84066
MLS# 2170811Listed by: CENTURY 21 COUNTRY REALTY - New
 $330,000Active3 beds 2 baths1,848 sq. ft.
4842 W 1375 S, Roosevelt, UT 84066
MLS# 2170733Listed by: CENTURY 21 EVEREST - New
 $45,000Active10 Acres
5929 W 350 S, Roosevelt, UT 84066
MLS# 2170708Listed by: SIGNATURE GROUP REAL ESTATE (VERNAL) - New
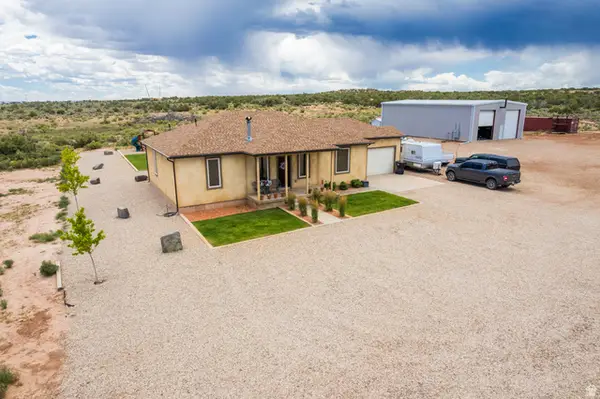 $580,000Active3 beds 3 baths1,607 sq. ft.
5543 W 250 S, Roosevelt, UT 84066
MLS# 2170606Listed by: SIGNATURE GROUP REAL ESTATE (VERNAL) - New
 $235,000Active1 beds 1 baths1,350 sq. ft.
3281 S 4000 W, Roosevelt, UT 84066
MLS# 2169915Listed by: CENTURY 21 COUNTRY REALTY - New
 $251,320Active125.66 Acres
2100 N 6500 W, Roosevelt, UT 84066
MLS# 2169553Listed by: CENTURY 21 COUNTRY REALTY - New
 $199,000Active2 beds 1 baths840 sq. ft.
270 E 550 S, Roosevelt, UT 84066
MLS# 2169300Listed by: CONGRESS REALTY INC - New
 $184,500Active2 beds 1 baths1,088 sq. ft.
493 E 400 N, Roosevelt, UT 84066
MLS# 2168994Listed by: CENTURY 21 PARKER REAL ESTATE PROFESSIONALS, INC.  $399,000Active4 beds 2 baths1,450 sq. ft.
161 E 1080 S, Roosevelt, UT 84066
MLS# 2168027Listed by: MODERN REALTY INC.


Protect your home and budget from life's surprises with an Assurant Home Warranty, backed by a partner that supports you through every step of homeownership. Explore Plans.
© 2026 Better Homes and Gardens Real Estate LLC. An Anywhere Real Estate company. All rights reserved. Better Homes and Gardens® Real Estate is a registered trademark owned by Meredith Operations Corporation, licensed to Better Homes and Gardens Real Estate LLC and used with permission. Better Homes and Gardens Real Estate LLC fully supports the principles of the Fair Housing Act and the Equal Opportunity Act. Listing information is deemed reliable but is not guaranteed accurate.
Each office is independently owned and operated.
Any services or products provided by third parties are not provided by, affiliated with or related to Better Homes and Gardens Real Estate LLC, or its affiliated companies.