
728 S 4000 W, Roosevelt, UT 84066
Local realty services provided by:Better Homes and Gardens Real Estate Momentum
728 S 4000 W,Roosevelt, UT 84066
$823,900
- 4 Beds
- 3 Baths
- 3,308 sq. ft.
- Single family
- Active
Listed by: carolyn parker
Office: ranlife real estate inc
MLS#:2175478
Source:SL
Price summary
- Price:$823,900
- Price per sq. ft.:$249.06
About this home
Tucked away on a quiet, private lane. Fully fenced and cross-fenced, the property includes two shares of Dry Gulch Class D water and a 1,280 sq. ft. barn complete with a workshop and loft. Inside, you'll find a beautifully designed home with spacious living throughout. The stunning primary suite features a luxurious bath, oversized walk-in closet, and a private balcony overlooking the beautifully landscaped backyard, complete with a gazebo and tranquil water feature. Three additional bedrooms are generously sized, and every room enjoys picturesque views. The open-concept kitchen, dining, and family room create the perfect gathering space, seamlessly extending to the covered patio and gazebo for effortless indoor-outdoor entertaining. An attached garage and abundant storage provide added convenience. The home is serviced by Johnson Water, a septic system, and an energy-efficient geothermal heating and cooling system that the sellers absolutely love. Zoned for Large Animals and Horses. This one-of-a-kind property truly has it all. Schedule your private showing today! Square footage figures are provided as a courtesy estimate only. Buyer is advised to obtain an independent measurement....
Contact an agent
Home facts
- Year built:1998
- Listing ID #:2175478
- Added:45 day(s) ago
- Updated:September 14, 2026 at 11:55 AM
Rooms and interior
- Bedrooms:4
- Total bathrooms:3
- Full bathrooms:2
- Half bathrooms:1
- Rooms Total:14
- Flooring:Carpet, Laminate, Tile
- Bathrooms Description:Bath: Sep. Tub/Shower
- Kitchen Description:Disposal, Oven: Wall, Range: Countertop
- Living area:3,308 sq. ft.
Heating and cooling
- Cooling:Central Air, Geothermal
- Heating:Forced Air, Geothermal, Heat Pump, Propane
Structure and exterior
- Roof:Asphalt
- Year built:1998
- Building area:3,308 sq. ft.
- Lot area:4.82 Acres
- Lot Features:Fenced: Full, Flat, Road: Unpaved, Secluded, Sidewalks, Sprinkler: Auto-Full, Wooded
- Construction Materials:Stucco
- Exterior Features:Balcony, Barn, Entry (Foyer), Horse Property, Lighting, Out Buildings
- Levels:2 Story
Schools
- High school:Union
- Middle school:Roosevelt
- Elementary school:King's Peak
Utilities
- Water:Culinary, Shares, Water Connected
- Sewer:Septic Tank, Sewer: Septic Tank
Finances and disclosures
- Price:$823,900
- Price per sq. ft.:$249.06
- Tax amount:$3,807
Features and amenities
- Laundry features:Electric Dryer Hookups
- Amenities:Central Vacuum, Closet: Walk-In, Den/Office, Gazebo, Storage Shed(s), Vaulted Ceilings
Parking
- Total parking spaces:3
- Parking description:2 Car Deep (Tandem), 3 Car Garage, Attached, Attached Garage, Covered, Detached, Garage Door Opener, Parking: Uncovered, Rv Parking, Workshop
- Garage spaces:3
New listings near 728 S 4000 W
- New
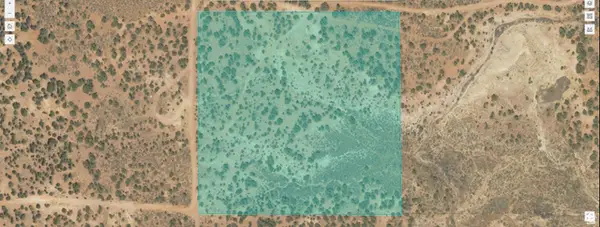 $25,000Active10 Acres
Address Withheld By Seller, Roosevelt, UT 84066
MLS# 2184342Listed by: WESTERN LAND REALTY, INC - New
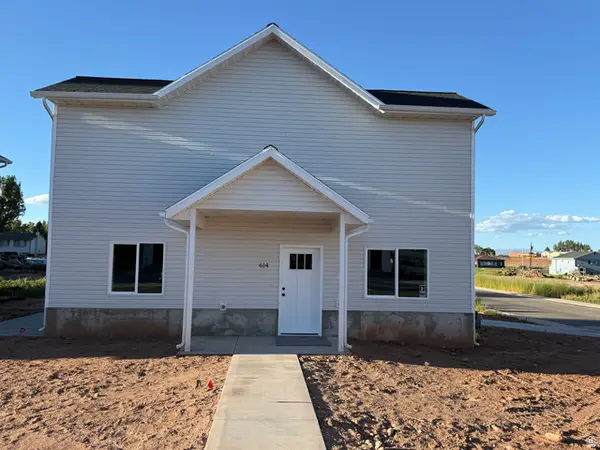 $370,000Active3 beds 3 baths1,744 sq. ft.
614 W 75 N, Roosevelt, UT 84066
MLS# 2183570Listed by: COLDWELL BANKER FARM AND HOME REALTY, INC. - New
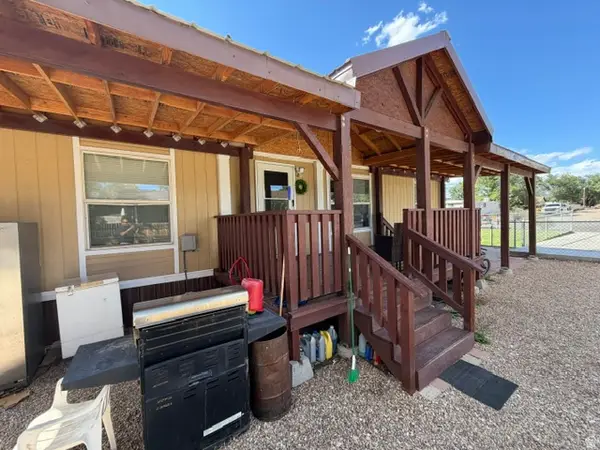 $269,900Active3 beds 2 baths1,080 sq. ft.
300 E 600 S, Roosevelt, UT 84066
MLS# 2183493Listed by: CENTURY 21 COUNTRY REALTY - New
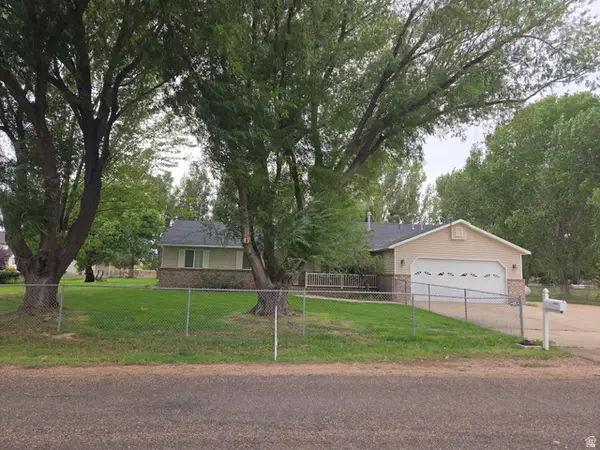 $579,900Active4 beds 3 baths2,048 sq. ft.
1045 N 2700 W, Roosevelt, UT 84066
MLS# 2183410Listed by: COLDWELL BANKER FARM AND HOME REALTY, INC. - New
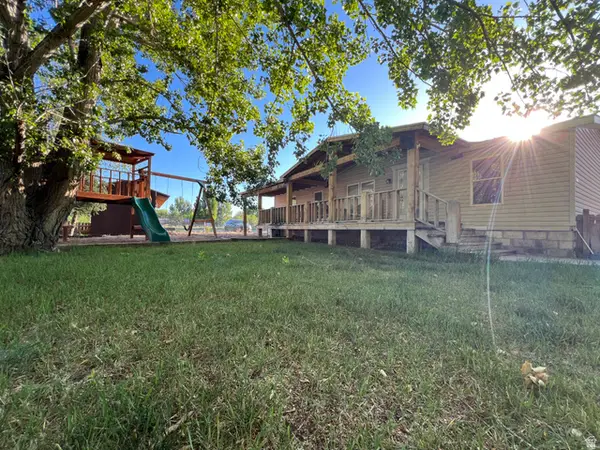 $325,000Active3 beds 2 baths1,296 sq. ft.
461 E 500 S, Roosevelt, UT 84066
MLS# 2183091Listed by: SIGNATURE GROUP REAL ESTATE (VERNAL) 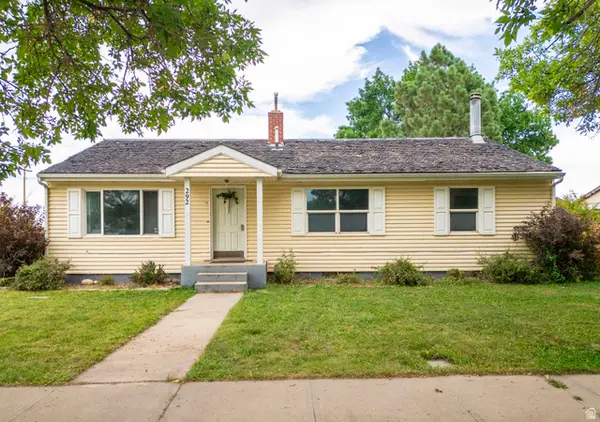 $289,000Pending4 beds 2 baths2,122 sq. ft.
292 N State St, Roosevelt, UT 84066
MLS# 2181022Listed by: CENTURY 21 PARKER REAL ESTATE PROFESSIONALS, INC.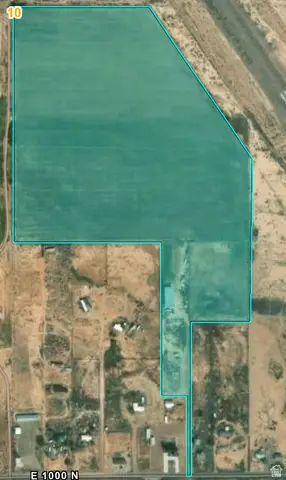 $712,640Active41.92 Acres
685 E 1000 N, Roosevelt, UT 84066
MLS# 2181011Listed by: COLDWELL BANKER FARM AND HOME REALTY, INC.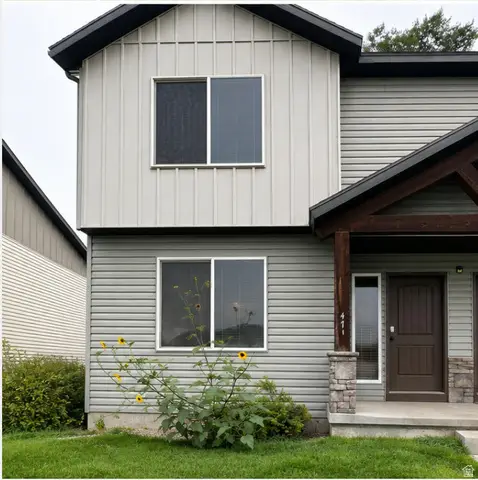 $238,000Active3 beds 2 baths1,464 sq. ft.
471 N Cottonwood Cir, Roosevelt, UT 84066
MLS# 2180661Listed by: COLDWELL BANKER FARM AND HOME REALTY, INC. $135,000Pending1.05 Acres
#1-2, Roosevelt, UT 84066
MLS# 2180650Listed by: NEW STAR REAL ESTATE (ROOSEVELT)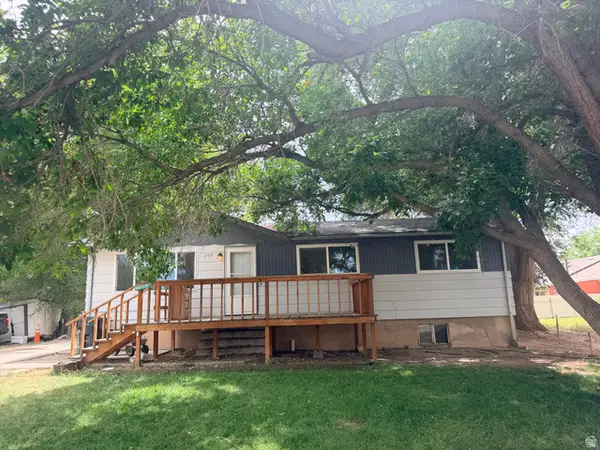 $249,900Active3 beds 1 baths2,016 sq. ft.
736 E 300 N, Roosevelt, UT 84066
MLS# 2179547Listed by: CENTURY 21 COUNTRY REALTY


Protect your home and budget from life's surprises with an Assurant Home Warranty, backed by a partner that supports you through every step of homeownership. Explore Plans.
© 2026 Better Homes and Gardens Real Estate LLC. An Anywhere Real Estate company. All rights reserved. Better Homes and Gardens® Real Estate is a registered trademark owned by Meredith Operations Corporation, licensed to Better Homes and Gardens Real Estate LLC and used with permission. Better Homes and Gardens Real Estate LLC fully supports the principles of the Fair Housing Act and the Equal Opportunity Act. Listing information is deemed reliable but is not guaranteed accurate.
Each office is independently owned and operated.
Any services or products provided by third parties are not provided by, affiliated with or related to Better Homes and Gardens Real Estate LLC, or its affiliated companies.