
4039 W 4900 S, Roy, UT 84067
Local realty services provided by:Better Homes and Gardens Real Estate Momentum
4039 W 4900 S,Roy, UT 84067
$430,000
- 3 Beds
- 2 Baths
- 1,478 sq. ft.
- Single family
- Active
Listed by: sarah lipich, tyler lipich
Office: lipich realty group llc.
MLS#:2171308
Source:SL
Price summary
- Price:$430,000
- Price per sq. ft.:$290.93
About this home
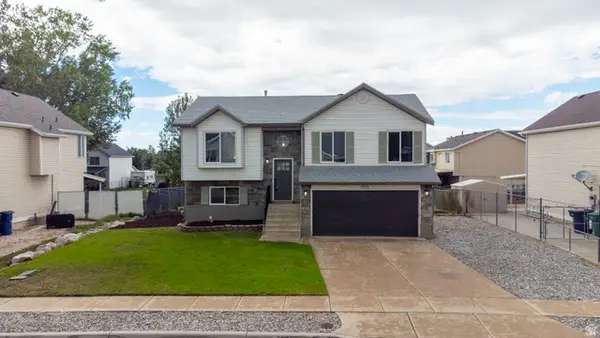
Welcome to this spacious 3 bedroom, 2 bath home situated on approximately .17 acres in Roy. The functional layout includes the convenience of an upstairs laundry room, while the refrigerator, washer, and dryer are all included, making this home truly move in ready. Outside, you'll find RV parking, plenty of room to create your dream garden, and an oversized storage shed with power and A/C making it ideal for motorcycle, recreational toy, workshop, or additional storage needs. The shed also features a newly replaced roof. Additional updates include a new A/C condenser installed in 2023. Conveniently located just minutes from Hill Air Force Base, nearby parks, shopping, and major commuter routes, this home offers the space, storage, and everyday functionality that can be hard to find.
Contact an agent
Home facts
- Year built:1997
- Subdivision & Development:COUNTRYBROOK SUBDIVI
- Listing ID #:2171308
- Added:75 day(s) ago
- Updated:September 24, 2026 at 11:38 AM
Rooms and interior
- Bedrooms:3
- Total bathrooms:2
- Full bathrooms:2
- Rooms Total:10
- Flooring:Carpet, Laminate, Tile
- Kitchen Description:Disposal, Refrigerator
- Living area:1,478 sq. ft.
Heating and cooling
- Cooling:Central Air
- Heating:Forced Air
Structure and exterior
- Roof:Asphalt
- Year built:1997
- Building area:1,478 sq. ft.
- Lot area:0.17 Acres
- Lot Features:Cul-De-Sac, Cul-de-sac, Curb & Gutter, Fenced: Full, Flat, Sprinkler: Manual-Full
- Construction Materials:Aluminum, Stone, Stucco
- Exterior Features:Bay Box Windows, Covered, Deck: Covered, Lighting, Patio: Covered
- Levels:2 Story
Schools
- High school:Fremont
- Middle school:Rocky Mt
- Elementary school:Country View
Utilities
- Water:Culinary, Secondary, Water Connected
- Sewer:Sewer Connected, Sewer: Connected
Finances and disclosures
- Price:$430,000
- Price per sq. ft.:$290.93
- Tax amount:$2,658
Features and amenities
- Laundry features:Dryer, Electric Dryer Hookups, Washer
- Amenities:Closet: Walk-In, Water Softener Owned
Parking
- Total parking spaces:2
- Parking description:2 Car Garage, Attached, Attached Garage, Garage Door Opener, Rv Parking
- Garage spaces:2
New listings near 4039 W 4900 S
 $380,000Pending5 beds 2 baths3,668 sq. ft.
2338 W 4925 S, Roy, UT 84067
MLS# 2186737Listed by: ASCENT REAL ESTATE GROUP LLC- New
 $484,900Active4 beds 3 baths1,765 sq. ft.
3633 W 4835 S #5, Roy, UT 84067
MLS# 2186701Listed by: JJ REALTY GROUP LLC - New
 $425,000Active3 beds 2 baths1,208 sq. ft.
5444 S Midland Dr, Roy, UT 84067
MLS# 2185084Listed by: ERA BROKERS CONSOLIDATED (UTAH COUNTY) - New
 $73,999Active3 beds 2 baths1,215 sq. ft.
3860 S Midland Dr #A50, Roy, UT 84067
MLS# 2186564Listed by: EQUITY REAL ESTATE - New
 $1,000,000Active0.71 Acres
5902 S 1900 W, Roy, UT 84067
MLS# 2186577Listed by: INTERNATIONAL COMMERCIAL PROPERTIES LLC - New
 $419,900Active2 beds 2 baths1,228 sq. ft.
4623 S Blossom, Roy, UT 84067
MLS# 2186560Listed by: LOCAL UTAH REALTY - Open Sat, 11am to 1pmNew
 $579,900Active5 beds 3 baths2,012 sq. ft.
4461 S 1600 W, Roy, UT 84067
MLS# 2186342Listed by: PINPOINT REAL ESTATE - New
 $474,900Active4 beds 1 baths1,731 sq. ft.
5515 S 4175 W, Roy, UT 84067
MLS# 2186350Listed by: DIMENSION REALTY SERVICES - Open Sat, 10am to 12pmNew
 $425,900Active3 beds 2 baths1,950 sq. ft.
3676 W 4700 S, Roy, UT 84067
MLS# 2186112Listed by: NORTHERN REALTY INC - New
 $575,000Active3 beds 2 baths2,602 sq. ft.
4263 W 6075 S, Roy, UT 84067
MLS# 2185895Listed by: KW SUCCESS KELLER WILLIAMS REALTY


Protect your home and budget from life's surprises with an Assurant Home Warranty, backed by a partner that supports you through every step of homeownership. Explore Plans.
© 2026 Better Homes and Gardens Real Estate LLC. An Anywhere Real Estate company. All rights reserved. Better Homes and Gardens® Real Estate is a registered trademark owned by Meredith Operations Corporation, licensed to Better Homes and Gardens Real Estate LLC and used with permission. Better Homes and Gardens Real Estate LLC fully supports the principles of the Fair Housing Act and the Equal Opportunity Act. Listing information is deemed reliable but is not guaranteed accurate.
Each office is independently owned and operated.
Any services or products provided by third parties are not provided by, affiliated with or related to Better Homes and Gardens Real Estate LLC, or its affiliated companies.